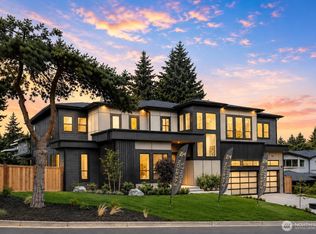
A rare new construction in prestigious Clyde Hill, this custom-built architectural residence is truly one of one. Thoughtfully designed with an uncompromising focus on scale, livability, wellness, & modern elegance, every space was intentionally crafted to create a home unlike any other on the Eastside. Spanning 6,323 SF, the home offers 5 exceptionally spacious bedrooms & 6 baths, with bedrooms featuring private en-suite bathrooms. Beyond the bedrooms, the residence includes a beautifully appointed office & flex spaces ideal for whatever your lifestyle demands. Wellness-focused amenities includes heated flooring throughout every bathroom and a whole-home ERV system providing continuous fresh-air circulation. The grand great room is anchored by soaring ceilings, walls of glass, and striking custom design elements, creating an unforgettable setting for entertaining and daily life. The lower level basement features its own private entrance, offering incredible flexibility for multigenerational living, guest accommodations. Expansive front and rear terraces invite seamless indoor-outdoor living. The huge sliding doors take you out to the spacious level backyard and large deck with built in grill, a perfect place to entertain and relax. Ideally positioned in one of Bellevue's most coveted neighborhoods with access to nationally recognized schools, world-class shopping and dining, this is more than a home—it is a legacy property built to stand apart for generations to come.
Active
Listed by: KW Greater Seattle • Bunji Bayasgalan
$5,995,000
10234 NE 20th Place, Bellevue, WA 98004
5beds
6,323sqft
:
Get pre-qualified$37,617/mo
Single Family Residence
Built in 2026
8,637 Square Feet Lot
$5,763,500 Zestimate®
$948/sqft
$-- HOA
What's special
Spacious level backyardStriking custom design elementsWalls of glassHuge sliding doorsFlex spacesBeautifully appointed office
- 19 days |
- 713 |
- 61 |
Zillow last checked:
Listing updated:
Listed by:
Bunji Bayasgalan,
KW Greater Seattle
Source: NWMLS as distributed by MLS GRID,MLS#: 2548537
Facts & features
Interior
Bedrooms & bathrooms
- Bedrooms: 5
- Bathrooms: 6
- Full bathrooms: 4
- 3/4 bathrooms: 1
- 1/2 bathrooms: 1
- Main level bathrooms: 1
Primary bedroom
- Level: Second
Bedroom
- Level: Second
Bedroom
- Level: Second
Bedroom
- Level: Lower
Bedroom
- Level: Lower
Bathroom full
- Level: Second
Bathroom full
- Level: Second
Bathroom full
- Level: Lower
Bathroom full
- Level: Lower
Bathroom three quarter
- Level: Second
Other
- Level: Lower
Other
- Level: Main
Bonus room
- Level: Second
Den office
- Level: Main
Dining room
- Level: Main
Entry hall
- Level: Main
Family room
- Level: Lower
Great room
- Level: Main
Kitchen with eating space
- Level: Main
Living room
- Level: Main
Utility room
- Level: Lower
Heating
- Fireplace, 90%+ High Efficiency, Ductless, Heat Pump, HRV/ERV System, Electric, Natural Gas, Solar PV
Cooling
- 90%+ High Efficiency, Ductless, Heat Pump
Appliances
- Included: Dishwasher, Disposal, Double Oven, Dryer, Microwave, Refrigerator, Stove(s)/Range(s), Washer, Dishwasher(s), Dryer(s), Garbage Disposal, Microwave(s), Refrigerator(s), Washer(s), Water Heater: Hybrid Electric, Water Heater Location: Basement
Features
- Bath Off Primary
- Flooring: Ceramic Tile, Engineered Hardwood
- Doors: French Doors
- Windows: Dbl Pane/Storm Window
- Basement: Finished
- Number of fireplaces: 2
- Fireplace features: Electric, Main Level: 1, Upper Level: 1, Fireplace
Interior area
- Total structure area: 6,323
- Total interior livable area: 6,323 sqft
Property
Parking
- Total spaces: 3
- Parking features: Attached Carport
- Carport spaces: 3
Features
- Levels: Two
- Stories: 2
- Entry location: Main
- Patio & porch: Second Kitchen, Second Primary Bedroom, Bath Off Primary, Dbl Pane/Storm Window, Fireplace, Fireplace (Primary Bedroom), French Doors, Sprinkler System, Walk-In Closet(s), Water Heater, Wet Bar, Wine/Beverage Refrigerator, Wired for Generator
- Has view: Yes
- View description: Partial, Territorial
Lot
- Size: 8,637 Square Feet
- Features: Paved, Deck, Electric Car Charging, Fenced-Partially, Gas Available, High Speed Internet, Patio
- Topography: Level
- Residential vegetation: Garden Space
Details
- Parcel number: 9533100175
- Zoning: NR4
- Zoning description: Jurisdiction: City
- Special conditions: Standard
- Other equipment: Leased Equipment: N/A, Wired for Generator
Construction
Type & style
- Home type: SingleFamily
- Architectural style: Modern,2 Stories w/Bsmnt
- Property subtype: Single Family Residence
Materials
- Cement/Concrete, Metal/Vinyl, Stone, Wood Siding
- Foundation: Poured Concrete
- Roof: Flat
Condition
- Very Good
- New construction: Yes
- Year built: 2026
- Major remodel year: 2026
Details
- Builder name: Sanna Investment LLC
Utilities & green energy
- Electric: Company: Puget Sound Energy
- Sewer: Sewer Connected, Company: City of Bellevue
- Water: Public, Company: City of Bellevue
Green energy
- Energy generation: Solar
Community & HOA
Community
- Subdivision: Clyde Hill
Location
- Region: Bellevue
Financial & listing details
- Price per square foot: $948/sqft
- Tax assessed value: $4,146,000
- Annual tax amount: $30,812
- Date on market: 7/6/2026
- Cumulative days on market: 21 days
- Listing terms: Conventional
- Inclusions: Dishwasher(s), Double Oven, Dryer(s), Garbage Disposal, Leased Equipment, Microwave(s), Refrigerator(s), Stove(s)/Range(s), Washer(s)
Estimated market value
$5,763,500
$5.48M - $6.05M
$7,250/mo
Price history
| Date | Event | Price |
|---|---|---|
| 7/7/2026 | Listed for sale | $5,995,000+152.6%$948/sqft |
Source:  NWMLS as distributed by MLS GRID #2548537 Report a problem NWMLS as distributed by MLS GRID #2548537 Report a problem | ||
| 4/18/2022 | Sold | $2,373,350+33.7%$375/sqft |
Source: NWMLS as distributed by MLS GRID #1887681 Report a problem | ||
| 2/23/2022 | Pending sale | $1,775,000$281/sqft |
Source: NWMLS as distributed by MLS GRID #1887681 Report a problem | ||
| 2/11/2022 | Listed for sale | $1,775,000$281/sqft |
Source: NWMLS as distributed by MLS GRID #1887681 Report a problem | ||
Public tax history
| Year | Property taxes | Tax assessment |
|---|---|---|
| 2025 | $30,812 +133.6% | $4,146,000 +130.6% |
| 2024 | $13,191 -1.2% | $1,798,000 +5.3% |
| 2023 | $13,357 -1.3% | $1,708,000 -10.6% |
| 2022 | $13,529 +16.4% | $1,911,000 +35.1% |
| 2021 | $11,621 +5.2% | $1,415,000 +13.5% |
| 2020 | $11,048 +36.3% | $1,247,000 +34.2% |
| 2019 | $8,105 +7.3% | $929,000 +1.2% |
| 2018 | $7,553 +2% | $918,000 +14.2% |
| 2017 | $7,405 +34.3% | $804,000 +13.6% |
| 2016 | $5,513 | $708,000 +6.9% |
| 2015 | $5,513 | $662,000 +6.8% |
| 2014 | $5,513 | $620,000 +21.6% |
| 2013 | $5,513 | $510,000 +8.7% |
| 2012 | -- | $469,000 +3.1% |
| 2011 | -- | $455,000 -9% |
| 2010 | -- | $500,000 |
| 2009 | -- | $500,000 +12.4% |
| 2007 | -- | $445,000 +25.7% |
| 2006 | -- | $354,000 +9.9% |
| 2005 | -- | $322,000 +46.4% |
| 2001 | $2,096 -2.4% | $220,000 +7.8% |
| 2000 | $2,148 | $204,000 |
Find assessor info on the county website
Monthly payment
Est. payment
Payment breakdown
Explore the cost of this home by adjusting the details. Changes won't be saved.Climate risks
Neighborhood: Northwest Bellevue
Nearby schools
GreatSchools rating
- 9/10Clyde Hill Elementary SchoolGrades: PK-5Distance: 0.4 mi
- 8/10Chinook Middle SchoolGrades: 6-8Distance: 0.3 mi
- 9/10Bellevue High SchoolGrades: 9-12Distance: 1.7 mi
Schools provided by the listing agent
- Elementary: Clyde Hill Elem
- Middle: Chinook Mid
- High: Bellevue High
Source: NWMLS as distributed by MLS GRID. This data may not be complete. We recommend contacting the local school district to confirm school assignments for this home.
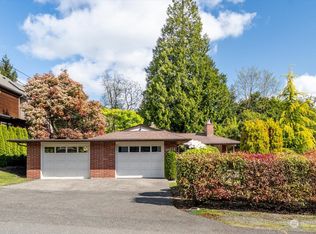
- $4,800,0005 bd6 ba4.6k sqft10241 NE 21st Pl, Bellevue, WA 98004Sold
- $2,150,0003 bd1 ba1k sqft10254 NE 20th Pl, Bellevue, WA 98004Sold
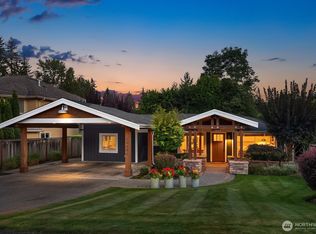
- $1,997,0004 bd3 ba2k sqft10261 NE 21st Pl, Bellevue, WA 98004Sold
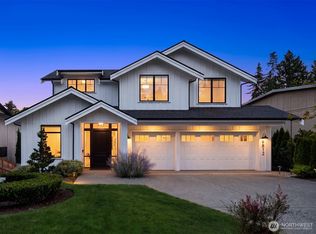
- $5,060,0005 bd6 ba4.8k sqft10211 NE 21st Pl, Bellevue, WA 98004Sold

- $1,160,0003 bd3 ba2.5k sqft10201 NE 19th Pl, Bellevue, WA 98004Sold
- $3,680,0004 bd4 ba4.3k sqft2045 102nd Ave NE, Bellevue, WA 98004Sold
- $1,800,0003 bd4 ba2.6k sqft10303 NE 19th Pl #B4, Bellevue, WA 98004Sold
- $1,550,0003 bd3 ba2.5k sqft1902 102nd Ave NE, Bellevue, WA 98004Sold
A local agent can set up tours, give advice and negotiate with sellers.
Similar homes
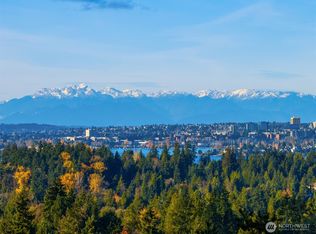
- $5,998,0006 bd7 ba6.3k sqft9812 NE 31st Street, Bellevue, WA 98004Active
 MLS ID #2550921, Tere Foster. NWMLS as distributed by MLS GRID
 - $5,929,8886 bd7 ba5.5k sqft1331 102nd Avenue NE, Bellevue, WA 98004Active
 MLS ID #2554485, Richard Bezus. NWMLS as distributed by MLS GRID
 - $5,688,0005 bd5 ba5.2k sqft2627 96th Avenue NE, Clyde Hill, WA 98004Active
 MLS ID #2556336, Nicholas Loveless. NWMLS as distributed by MLS GRID
 - $5,250,0005 bd5 ba5.4k sqftSurrey Downs # 2, Bellevue, WA 98004Active
 MLS ID #2557439, Iryna Sysenko. NWMLS as distributed by MLS GRID
 - $4,845,0005 bd7 ba4.9k sqftBellevue Realty Addition No.1, Bellevue, WA 98004ActiveMLS ID #2555261, John Cowan. NWMLS as distributed by MLS GRID
- $5,580,0005 bd7 ba5.5k sqftKenwood Park Add, Bellevue, WA 98004ActiveMLS ID #2506937, Maggie Sun. NWMLS as distributed by MLS GRID
- $6,800,0005 bd7 ba5.8k sqft1028 89th Ave NE, Bellevue, WA 98004ActiveMLS ID #2552267, Bob Chaffey. NWMLS as distributed by MLS GRID
- $4,999,0006 bd6 ba5.8k sqft3072 106th Street SE, Bellevue, WA 98004ActiveMLS ID #2549468, Jim Pullin. NWMLS as distributed by MLS GRID
- $5,700,0005 bd6 ba6.5k sqft4427 95th Avenue NE, Yarrow Point, WA 98004ActiveMLS ID #2507795, Galya Kirstine. NWMLS as distributed by MLS GRID
- $4,860,0005 bd7 ba5.9k sqft10823 SE 12th Street, Bellevue, WA 98004ActiveMLS ID #2493248, Mi Na Zhang. NWMLS as distributed by MLS GRID
- $4,650,0006 bd6 ba5.6k sqft1706 111th Avenue NE, Bellevue, WA 98004ActiveNWMLS as distributed by MLS GRID
- $4,700,0004 bd5 ba4.2k sqft719 99th Avenue NE, Bellevue, WA 98004ActiveMLS ID #2555149, Patricia Hurst. NWMLS as distributed by MLS GRID
- $4,378,0005 bd6 ba4.4k sqft10856 NE 12th Street, Bellevue, WA 98004ActiveMLS ID #2541982, Roy Towse. NWMLS as distributed by MLS GRID
- $5,500,0005 bd7 ba6.2k sqft1653 105th Avenue SE, Bellevue, WA 98004ActiveMLS ID #2496304, Christopher Dalto. NWMLS as distributed by MLS GRID
- $4,850,0006 bd6 ba5.1k sqft10668 SE 32nd Street, Bellevue, WA 98004ActiveMLS ID #2545465, Kyle Rossman. NWMLS as distributed by MLS GRID
- $8,500,0005 bd7 ba7.6k sqftLochleven, Bellevue, WA 98004ActiveMLS ID #2548343, Michael Nix. NWMLS as distributed by MLS GRID
- $5,998,8805 bd7 ba5.3k sqft5917 104th Place NE, Kirkland, WA 98033ActiveMLS ID #2550942, Max Rombakh. NWMLS as distributed by MLS GRID
- $6,197,0005 bd6 ba6.1k sqft3410 W Mercer Way, Mercer Island, WA 98040ActiveMLS ID #2543686, Janice Cai. NWMLS as distributed by MLS GRID
- $4,638,0005 bd6 ba4.8k sqft10415 SE 13th Street, Bellevue, WA 98004ActiveMLS ID #2550926, Tere Foster. NWMLS as distributed by MLS GRID
- $7,495,0005 bd6 ba6.1k sqft3806 95th Avenue NE, Yarrow Point, WA 98004ActiveMLS ID #2536621, Dicker Cahill. NWMLS as distributed by MLS GRID
