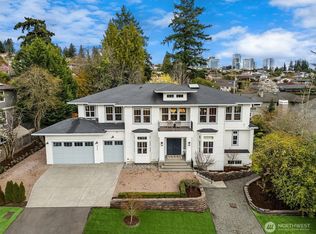
Incredible value for this signature Clyde Hill residence w/breathtaking panoramic views at the pinnacle of the coveted Aqua Vista community. This exquisite property has been completely reimagined w/a whole-house luxury remodel by acclaimed local builder Gerry Homes. Walls of glass frame unrivaled views, illuminating a home loaded w/sophisticated fixtures & bespoke finishes that embody a sense of timeless elegance. The sundrenched interior offers open concept living spaces designed for effortless entertaining including a chef’s epicurean kitchen w/massive slabs of Carrera marble, custom cabinetry & a luxury Subzero/Wolf appliance package. The sumptuous primary suite is conveniently located on the main level, providing a seamless transition from public entertainment spaces to private living quarters. The expansive lower level provides 4 additional BRs including a luxurious guest suite, home gym/flex room & large bonus room perfect for informal gatherings. Expertly sited at the peak of a large 20,000+ SF lot, this one-of-a-kind residence features the rare combination of exceptional privacy & unrivaled westerly views including sweeping vistas of Lake WA, the Seattle skyline, Husky Stadium, the Olympic Mts & breathtaking sunsets. Incredible location just blocks from the award-winning Clyde Hill Elementary School, mins from vibrant downtown Bellevue, with easy access to SR-520 & Seattle... A truly rare offering for the discerning luxury buyer searching for that “Forever” view home!
Active
Listed by: Windermere R.E. Northeast, Inc • Nicholas Loveless
$5,688,000
2627 96th Avenue NE, Clyde Hill, WA 98004
5beds
5,263sqft
:
Get pre-qualified$35,736/mo
Single Family Residence
Built in 1972
0.46 Acres Lot
$-- Zestimate®
$1,081/sqft
$44/mo HOA
What's special
Sundrenched interiorLuxurious guest suiteBreathtaking panoramic viewsExceptional privacyCustom cabinetryExpansive lower level
- 10 days |
- 563 |
- 31 |
Zillow last checked:
Listing updated:
Listed by:
Nicholas Loveless,
Windermere R.E. Northeast, Inc
Source: NWMLS as distributed by MLS GRID,MLS#: 2556336
Facts & features
Interior
Bedrooms & bathrooms
- Bedrooms: 5
- Bathrooms: 5
- Full bathrooms: 4
- 1/2 bathrooms: 1
- Main level bathrooms: 2
- Main level bedrooms: 1
Primary bedroom
- Level: Main
Bedroom
- Level: Lower
Bedroom
- Level: Lower
Bedroom
- Level: Lower
Bedroom
- Level: Lower
Bathroom full
- Level: Main
Bathroom full
- Level: Lower
Bathroom full
- Level: Lower
Bathroom full
- Level: Lower
Other
- Level: Main
Other
- Level: Lower
Den office
- Level: Main
Dining room
- Level: Main
Entry hall
- Level: Main
Family room
- Level: Lower
Great room
- Level: Main
Kitchen with eating space
- Level: Main
Living room
- Level: Main
Utility room
- Level: Lower
Heating
- Fireplace, Ductless, Forced Air, Heat Pump, Radiant, Wall Furnace, Electric, Natural Gas
Cooling
- Ductless, Heat Pump
Appliances
- Included: Dishwasher, Disposal, Double Oven, Dryer, Microwave, Refrigerator, Stove(s)/Range(s), Washer, Dishwasher(s), Dryer(s), Garbage Disposal, Microwave(s), Refrigerator(s), Washer(s), Water Heater: Natural Gas, Water Heater Location: Basement Mechanical Room
Features
- Bath Off Primary, Ceiling Fan(s), Dining Room, High Tech Cabling, Pantry
- Flooring: Ceramic Tile, Engineered Hardwood, Marble, Carpet
- Windows: Dbl Pane/Storm Window
- Basement: Daylight,Finished
- Number of fireplaces: 1
- Fireplace features: Gas, Main Level: 1, Fireplace
Interior area
- Total structure area: 5,263
- Total interior livable area: 5,263 sqft
Video & virtual tour
Property
Parking
- Total spaces: 3
- Parking features: Attached Garage
- Has attached garage: Yes
- Covered spaces: 3
Features
- Levels: One
- Stories: 1
- Entry location: Main
- Patio & porch: Second Primary Bedroom, Bath Off Primary, Ceiling Fan(s), Dbl Pane/Storm Window, Dining Room, Fireplace, High Tech Cabling, Pantry, Security System, SMART Wired, Vaulted Ceiling(s), Walk-In Closet(s), Water Heater, Wet Bar, Wine/Beverage Refrigerator
- Has view: Yes
- View description: Bay, City, Golf Course, Lake, Mountain(s), See Remarks, Territorial
- Has water view: Yes
- Water view: Bay,Lake
Lot
- Size: 0.46 Acres
- Features: Paved, Cable TV, Deck, Electric Car Charging, Fenced-Fully, Gas Available, High Speed Internet, Patio
- Topography: Level,Partial Slope,Sloped
- Residential vegetation: Garden Space
Details
- Parcel number: 0251600030
- Zoning: R1
- Zoning description: Jurisdiction: City
- Special conditions: Standard
Construction
Type & style
- Home type: SingleFamily
- Architectural style: 1 Story w/Bsmnt.
- Property subtype: Single Family Residence
Materials
- Cement Planked, Wood Siding, Cement Plank
- Foundation: Poured Concrete
- Roof: Composition
Condition
- Updated/Remodeled
- Year built: 1972
- Major remodel year: 2025
Details
- Builder name: Gerry Homes
Utilities & green energy
- Electric: Company: Puget Sound Energy
- Sewer: Sewer Connected, Company: City of Bellevue
- Water: Public, Company: City of Bellevue
- Utilities for property: Comcast Xfinity, Comcast Xfinity
Community & HOA
Community
- Features: CCRs
- Security: Security System
- Subdivision: Clyde Hill
HOA
- Services included: Common Area Maintenance
- HOA fee: $44 monthly
Location
- Region: Bellevue
Financial & listing details
- Price per square foot: $1,081/sqft
- Tax assessed value: $4,042,000
- Annual tax amount: $27,352
- Date on market: 12/27/2025
- Cumulative days on market: 213 days
- Listing terms: Conventional
- Inclusions: Dishwasher(s), Double Oven, Dryer(s), Garbage Disposal, Microwave(s), Refrigerator(s), Stove(s)/Range(s), Washer(s)
Estimated market value
Not available
Estimated sales range
Not available
Not available
Price history
| Date | Event | Price |
|---|---|---|
| 7/17/2026 | Listed for sale | $5,688,000+38.2%$1,081/sqft |
Source:  NWMLS as distributed by MLS GRID #2556336 Report a problem NWMLS as distributed by MLS GRID #2556336 Report a problem | ||
| 4/14/2025 | Sold | $4,115,000$782/sqft |
Source: NWMLS as distributed by MLS GRID #2444308 Report a problem | ||
Public tax history
| Year | Property taxes | Tax assessment |
|---|---|---|
| 2025 | $27,352 -1.8% | $4,042,000 -3.6% |
| 2024 | $27,854 +1% | $4,192,000 +8.8% |
| 2023 | $27,569 -2.2% | $3,854,000 -11.5% |
| 2022 | $28,180 +14.3% | $4,355,000 +36.6% |
| 2021 | $24,657 +5.4% | $3,188,000 +14.2% |
| 2020 | $23,387 -0.3% | $2,792,000 -3.1% |
| 2019 | $23,468 +16.6% | $2,880,000 +9.4% |
| 2018 | $20,122 +0.1% | $2,632,000 +12.2% |
| 2017 | $20,097 +33.5% | $2,345,000 +14.5% |
| 2016 | $15,058 | $2,048,000 +8.1% |
| 2015 | $15,058 | $1,895,000 +5.9% |
| 2014 | $15,058 | $1,789,000 +15.6% |
| 2013 | $15,058 | $1,547,000 +34.2% |
| 2012 | -- | $1,153,000 |
| 2011 | -- | $1,153,000 -14% |
| 2010 | -- | $1,341,000 |
| 2009 | -- | $1,341,000 -3.9% |
| 2007 | -- | $1,395,000 +9.9% |
| 2006 | -- | $1,269,000 +8.8% |
| 2005 | -- | $1,166,000 +32.5% |
| 2001 | $7,800 -3.7% | $880,000 +5.6% |
| 2000 | $8,103 | $833,000 |
Find assessor info on the county website
Monthly payment
Est. payment
Payment breakdown
Explore the cost of this home by adjusting the details. Changes won't be saved.Climate risks
Neighborhood: 98004
Nearby schools
GreatSchools rating
- 9/10Clyde Hill Elementary SchoolGrades: PK-5Distance: 0.3 mi
- 8/10Chinook Middle SchoolGrades: 6-8Distance: 0.4 mi
- 9/10Bellevue High SchoolGrades: 9-12Distance: 2.2 mi
Schools provided by the listing agent
- Elementary: Clyde Hill Elem
- Middle: Chinook Mid
- High: Bellevue High
Source: NWMLS as distributed by MLS GRID. This data may not be complete. We recommend contacting the local school district to confirm school assignments for this home.
- $3,200,0002 bd3 ba2.2k sqft2700 96th Ave NE, Bellevue, WA 98004Sold
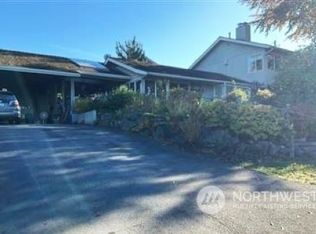
- $3,750,0004 bd3 ba3.6k sqft9516 NE 26th St, Clyde Hill, WA 98004Sold
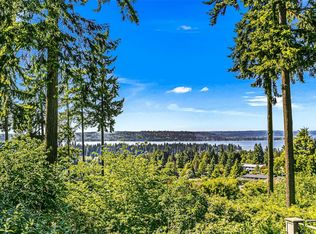
- $3,000,0003 bd3 ba2.4k sqft9630 NE 27th St, Bellevue, WA 98004Sold
- $7,250,0005 bd6 ba6.3k sqft9433 NE 26th St, Clyde Hill, WA 98004Sold
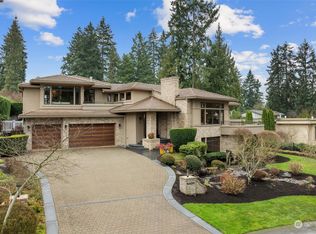
- $5,700,0003 bd4 ba4.5k sqft9600 NE 28th St, Bellevue, WA 98004Sold
- $2,790,0004 bd3 ba1.9k sqft9700 NE 27th St, Clyde Hill, WA 98004Sold
- $2,580,0004 bd4 ba3.3k sqft9615 NE 26th St, Clyde Hill, WA 98004Sold
- $3,170,0004 bd3 ba4k sqft9633 NE 28th St, Clyde Hill, WA 98004Sold
A local agent can set up tours, give advice and negotiate with sellers.
Similar homes
- $5,950,0003 bd4 ba4.8k sqft9242 NE 14th Street, Clyde Hill, WA 98004Active
 MLS ID #2521847, Tere Foster. NWMLS as distributed by MLS GRID
 - $5,700,0005 bd6 ba6.5k sqft4427 95th Avenue NE, Yarrow Point, WA 98004Active
 MLS ID #2507795, Galya Kirstine. NWMLS as distributed by MLS GRID
 - $5,998,0005 bd6 ba6.2k sqft4218 92nd Avenue NE, Yarrow Point, WA 98004Active
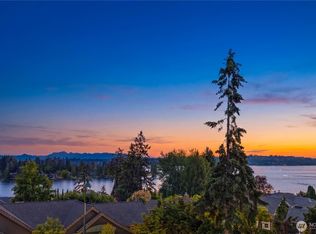 MLS ID #2535183, Allison W. Trull. NWMLS as distributed by MLS GRID
 - $5,580,0005 bd7 ba5.5k sqftKenwood Park Add, Bellevue, WA 98004Active
 MLS ID #2506937, Maggie Sun. NWMLS as distributed by MLS GRID
 - $5,998,0006 bd7 ba6.3k sqft9812 NE 31st Street, Bellevue, WA 98004ActiveMLS ID #2550921, Tere Foster. NWMLS as distributed by MLS GRID
- $4,500,0005 bd5 ba3.6k sqft8425 NE 22nd Place, Clyde Hill, WA 98004ActiveMLS ID #2518033, Christina L. Clark. NWMLS as distributed by MLS GRID
- $5,250,0005 bd5 ba5.4k sqftSurrey Downs # 2, Bellevue, WA 98004ActiveMLS ID #2557439, Iryna Sysenko. NWMLS as distributed by MLS GRID
- $4,845,0005 bd7 ba4.9k sqftBellevue Realty Addition No.1, Bellevue, WA 98004ActiveMLS ID #2555261, John Cowan. NWMLS as distributed by MLS GRID
- $3,998,0004 bd4 ba4.1k sqft9419 NE 5th Street, Bellevue, WA 98004ActiveMLS ID #2554585, Anna F. Riley. NWMLS as distributed by MLS GRID
- $4,985,0005 bd4 ba5k sqftShort Plat 83-8, Medina, WA 98039ActiveMLS ID #2536453, Heija Nunn. NWMLS as distributed by MLS GRID
- $4,378,0005 bd6 ba4.4k sqft10856 NE 12th Street, Bellevue, WA 98004ActiveMLS ID #2541982, Roy Towse. NWMLS as distributed by MLS GRID
- $5,700,0003 bd2 ba2.9k sqft919 6th Street W, Kirkland, WA 98033ActiveMLS ID #2558790, Bryan R. Loveless. NWMLS as distributed by MLS GRID
- $3,080,0005 bd5 ba4.7k sqft11262 SE 34th St, Bellevue, WA 98004ActiveMLS ID #2557866, Sheryl Yang. NWMLS as distributed by MLS GRID
- $4,850,0004 bd4 ba4k sqftNewport Revised Div. #1, Bellevue, WA 98006ActiveMLS ID #2558738, Michele Schuler. NWMLS as distributed by MLS GRID
- $4,860,0005 bd7 ba5.9k sqft10823 SE 12th Street, Bellevue, WA 98004ActiveMLS ID #2493248, Mi Na Zhang. NWMLS as distributed by MLS GRID
- $4,650,0006 bd6 ba5.6k sqft7640 NE 32nd Street, Medina, WA 98039ActiveMLS ID #2516763, Anna F. Riley. NWMLS as distributed by MLS GRID
- $4,399,9904 bd4 ba5.1k sqftBurke-Farrars Kirkland Div #27, Kirkland, WA 98033ActiveMLS ID #2557783, Sheri A. Putzke. NWMLS as distributed by MLS GRID
- $5,500,0006 bd7 ba5.7k sqft10656 Woodhaven Lane, Bellevue, WA 98004ActiveMLS ID #2533455, Anna F. Riley. NWMLS as distributed by MLS GRID
- $6,800,0005 bd7 ba5.8k sqft1028 89th Ave NE, Bellevue, WA 98004ActiveMLS ID #2552267, Bob Chaffey. NWMLS as distributed by MLS GRID
- $6,197,0005 bd6 ba6.1k sqft3410 W Mercer Way, Mercer Island, WA 98040ActiveMLS ID #2543686, Janice Cai. NWMLS as distributed by MLS GRID
