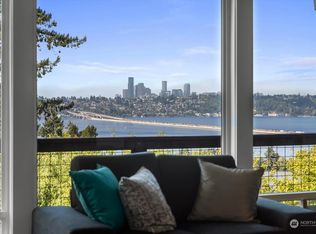
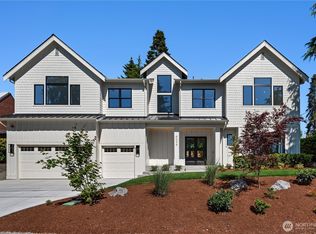
Newly repositioned at an exceptional value! Where panoramic views meet effortless luxury, this exceptional West Mercer estate offers views of Lake Washington, the Seattle skyline & spectacular western sunsets. Privately gated and extensively upgraded, the residence combines sophisticated design, timeless craftsmanship & cutting-edge smart home technology. The gourmet chef’s kitchen features premium appliances & Cantina folding doors opening to covered outdoor living for seamless year-round entertaining. Multiple view decks, including a private two-level terrace off the luxurious primary suite, create spectacular spaces to relax & take in the views. Main level office, family room & golf simulator lounge converted from one garage bay. Upstairs offers 3 additional ensuite bedrooms. The walkout lower level features no-stair private access, spacious rec room, media room, temperature-controlled wine cellar, full kitchenette, 2nd laundry & private MIL/guest suite—ideal for multigenerational living. Premium upgrades include Control4 automation, Lutron shades, & designer finishes throughout. Enjoy front-row views of Seattle’s iconic Seafair & Blue Angels from the privacy of home. Additional 3-car garage with fitness area. Minutes from Bellevue & Seattle, this remarkable estate offers a rare combination of panoramic views, privacy, sophisticated technology, exceptional entertaining spaces & timeless luxury
Active
Listed by: Windermere Bellevue Commons • Janice Cai
$5,586,000
3410 W Mercer Way, Mercer Island, WA 98040
5beds
6,140sqft
Single Family Residence
Built in 2017
0.32 Acres Lot
$-- Zestimate®
$910/sqft
$-- HOA
What's special
Timeless craftsmanshipDesigner finishes throughoutFull kitchenetteMain level officeSpacious rec roomMultiple view decksLuxurious primary suite
- --
- on Zillow
- 972
- views
- 89
- saves
Likely to sell faster than
Zillow last checked:
Listing updated:
Listed by:
Janice Cai,
Windermere Bellevue Commons,
Weihao Liu,
Keller Williams Rlty Bellevue
Source: NWMLS as distributed by MLS GRID,MLS#: 2574554
Facts & features
Interior
Bedrooms & bathrooms
- Bedrooms: 5
- Bathrooms: 6
- Full bathrooms: 5
- 1/2 bathrooms: 1
- Main level bathrooms: 1
Primary bedroom
- Level: Second
Bedroom
- Level: Second
Bedroom
- Level: Second
Bedroom
- Level: Second
Bedroom
- Level: Lower
Bathroom full
- Level: Second
Bathroom full
- Level: Second
Bathroom full
- Level: Second
Bathroom full
- Level: Second
Bathroom full
- Level: Lower
Other
- Level: Main
Bonus room
- Level: Lower
Den office
- Level: Main
Dining room
- Level: Main
Family room
- Level: Main
Great room
- Level: Lower
Kitchen with eating space
- Level: Main
Kitchen without eating space
- Level: Lower
Heating
- Fireplace, 90%+ High Efficiency, Forced Air, Electric, Natural Gas
Cooling
- 90%+ High Efficiency
Appliances
- Included: Dishwasher, Disposal, Double Oven, Dryer, Microwave, Refrigerator, Stove(s)/Range(s), Tankless Water Heater, Washer, Dishwasher(s), Dryer(s), Garbage Disposal, Microwave(s), Refrigerator(s), Washer(s)
Features
- Bath Off Primary, Central Vacuum, Dining Room, High Tech Cabling, Pantry
- Flooring: Ceramic Tile, Hardwood, Vinyl Plank
- Doors: French Doors
- Windows: Dbl Pane/Storm Window
- Basement: Daylight,Finished
- Number of fireplaces: 4
- Fireplace features: Gas, Main Level: 3, Upper Level: 1, Fireplace
Interior area
- Total structure area: 6,140
- Total interior livable area: 6,140 sqft
Video & virtual tour
Property
Parking
- Total spaces: 4
- Parking features: Attached Garage
- Has attached garage: Yes
- Covered spaces: 4
Features
- Levels: Two
- Stories: 2
- Patio & porch: Second Kitchen, Bath Off Primary, Built-In Vacuum, Dbl Pane/Storm Window, Dining Room, Fireplace, Fireplace (Primary Bedroom), French Doors, High Tech Cabling, Jetted Tub, Pantry, Security System, SMART Wired, Sprinkler System, Vaulted Ceiling(s), Walk-In Closet(s), Wet Bar, Wine Cellar
- Spa features: Bath
- Has view: Yes
- View description: City, Lake
- Has water view: Yes
- Water view: Lake
Lot
- Size: 0.32 Acres
- Features: Corner Lot, Curbs, Cable TV, Deck, Fenced-Partially, Gas Available, Gated Entry, High Speed Internet, Outdoor Fireplace, Patio, Sprinkler System
- Topography: Partial Slope
- Residential vegetation: Garden Space
Details
- Parcel number: 2602700062
- Zoning: R-15
- Zoning description: Jurisdiction: City
- Special conditions: Standard
Construction
Type & style
- Home type: SingleFamily
- Architectural style: Contemporary,2 Stories w/Bsmnt
- Property subtype: Single Family Residence
Materials
- Cement Planked, Metal/Vinyl, Stone, Stucco, Cement Plank
- Foundation: Poured Concrete
- Roof: Tile
Condition
- Very Good
- Year built: 2017
Details
- Builder name: Johnson Design Homes
Utilities & green energy
- Electric: Company: PSE
- Sewer: Sewer Connected, Company: City of Mercer Island
- Water: Public, Company: City of Mercer Island
Community & HOA
Community
- Security: Security System
- Subdivision: Mercer Island
Location
- Region: Mercer Island
Financial & listing details
- Price per square foot: $910/sqft
- Tax assessed value: $4,500,000
- Annual tax amount: $29,299
- Date on market: 8/27/2026
- Listing terms: Conventional
- Inclusions: Dishwasher(s), Double Oven, Dryer(s), Garbage Disposal, Microwave(s), Refrigerator(s), Stove(s)/Range(s), Washer(s)
Estimated market value
Not available
Estimated sales range
Not available
Not available
Price history
| Date | Event | Price |
|---|---|---|
| 8/27/2026 | Listed for sale | $5,586,000+5.4%$910/sqft |
Source:  NWMLS as distributed by MLS GRID #2574554 Report a problem NWMLS as distributed by MLS GRID #2574554 Report a problem | ||
| 9/13/2021 | Sold | $5,300,000+6%$863/sqft |
Source: NWMLS as distributed by MLS GRID #1818311 Report a problem | ||
| 8/29/2021 | Pending sale | $5,000,000$814/sqft |
Source: NWMLS as distributed by MLS GRID #1818311 Report a problem | ||
| 8/27/2021 | Listed for sale | $5,000,000+40.8%$814/sqft |
Source: NWMLS as distributed by MLS GRID #1818311 Report a problem | ||
| 10/17/2018 | Sold | $3,550,000-4.1%$578/sqft |
Source: NWMLS as distributed by MLS GRID #1351188 Report a problem | ||
| 10/17/2018 | Listed for sale | $3,700,000$603/sqft |
Source: Coldwell Banker Bain #1351188 Report a problem | ||
| 9/17/2018 | Pending sale | $3,700,000$603/sqft |
Source: Coldwell Banker Bain #1351188 Report a problem | ||
| 8/24/2018 | Price change | $3,700,000-6.3%$603/sqft |
Source: Coldwell Banker Bain #1351188 Report a problem | ||
| 7/12/2018 | Price change | $3,950,000-5%$643/sqft |
Source: Coldwell Banker Bain #1351188 Report a problem | ||
| 5/1/2018 | Price change | $4,160,000-6.5%$678/sqft |
Source: Coldwell Banker Bain #1351188 Report a problem | ||
| 1/30/2018 | Listed for sale | $4,450,000+386.3%$725/sqft |
Source: Coldwell Banker Bain #1235151 Report a problem | ||
| 6/15/2015 | Sold | $915,000-1.1%$149/sqft |
Source: NWMLS as distributed by MLS GRID #737033 Report a problem | ||
| 3/5/2015 | Pending sale | $925,000$151/sqft |
Source: Windermere Real Estate/Northwest, Inc. #737033 Report a problem | ||
| 2/21/2015 | Listed for sale | $925,000$151/sqft |
Source: Windermere Real Estate/Northwest, Inc. #737033 Report a problem | ||
| 2/8/2015 | Pending sale | $925,000$151/sqft |
Source: Windermere Real Estate/Northwest, Inc. #737033 Report a problem | ||
| 2/1/2015 | Listed for sale | $925,000$151/sqft |
Source: Windermere Real Estate/Northwest, Inc. #737033 Report a problem | ||
Public tax history
| Year | Property taxes | Tax assessment |
|---|---|---|
| 2025 | $29,321 +3.7% | $4,500,000 +4.2% |
| 2024 | $28,282 -0.6% | $4,319,000 +4.5% |
| 2023 | $28,460 +0.4% | $4,134,000 -10.6% |
| 2022 | $28,359 +11.4% | $4,624,000 +33.8% |
| 2021 | $25,449 -0.2% | $3,456,000 +8.4% |
| 2020 | $25,509 -4.2% | $3,187,000 -5.5% |
| 2019 | $26,634 +1.9% | $3,372,000 -3% |
| 2018 | $26,125 +52.8% | $3,477,000 +76.5% |
| 2017 | $17,094 +146.2% | $1,970,000 +107.4% |
| 2016 | $6,944 | $950,000 +10.3% |
| 2015 | $6,944 | $861,000 +8.6% |
| 2014 | $6,944 | $793,000 +20.7% |
| 2013 | $6,944 | $657,000 +8.4% |
| 2012 | -- | $606,000 +1.2% |
| 2011 | -- | $599,000 -7.4% |
| 2010 | -- | $647,000 |
| 2009 | -- | $647,000 -4.7% |
| 2007 | -- | $679,000 +7.8% |
| 2006 | -- | $630,000 +9.8% |
| 2005 | -- | $574,000 +16.9% |
| 2001 | $4,696 +6.4% | $491,000 +17.5% |
| 2000 | $4,414 | $418,000 |
Find assessor info on the county website
Monthly payment
Est. payment
Payment breakdown
Explore the cost of this home by adjusting the details. Changes won't be saved.Climate risks
Neighborhood: 98040
Nearby schools
Schools provided by the listing agent
- Elementary: West Mercer Elem
- Middle: Islander Mid
- High: Mercer Isl High
Source: NWMLS as distributed by MLS GRID. This data may not be complete. We recommend contacting the local school district to confirm school assignments for this home.

Similar homes
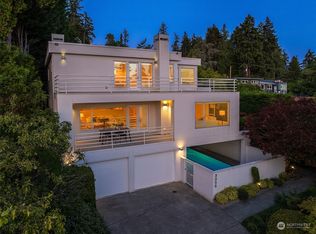
- $3,175,0006 bd4 ba4.8k sqft8430 SE 53rd Place, Mercer Island, WA 98040Active
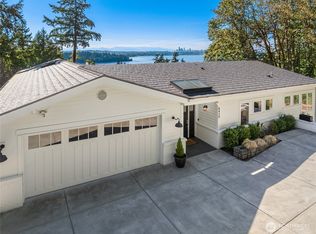 MLS ID #2590422, Greg Rosenwald. NWMLS as distributed by MLS GRID
 - $4,098,0004 bd4 ba4.1k sqft8270 SE 31st Street, Mercer Island, WA 98040Active
 MLS ID #2549087, Michele Schuler. NWMLS as distributed by MLS GRID
 - $5,200,0005 bd4 ba4.9k sqftCarleton Park Heights, Seattle, WA 98199Active
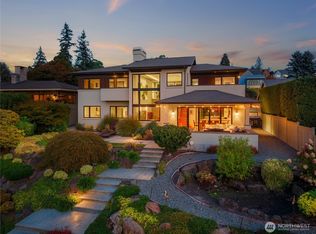 MLS ID #2588646, Scott D. Shutes. NWMLS as distributed by MLS GRID
 - $4,299,9955 bd5 ba4.4k sqftMercer Crest, Mercer Island, WA 98040Active
 MLS ID #2543096, Michael Orbino. NWMLS as distributed by MLS GRID
