Limited time $100K BUYER Closing BONUS- use for rate buy down, loan fees, etc. Don't miss this incredible value opportunity in the heart of Medina. Experience the pinnacle of luxury living in this gorgeous custom-built home, where warm sophistication meets modern elegance. A grand 2-story entry sets the tone with soaring ceilings & a striking DaVinci fireplace — an artful welcome that instantly feels like home! The main level flows seamlessly from room to room, bathed in natural light & finished w/ extraordinary attention to detail. A home office w/ custom built-in cabinetry offers a work-from-home retreat, while the chef's kitchen is nothing short of a masterpiece. Wolf appliances,marble countertops, rich walnut cabinetry, & a cleverly concealed pantry combine beauty w/ serious culinary function. Upstairs, 4 bedrooms await, anchored by a primary suite with a spa-inspired bath, a curbless shower & marble tile. The lower level is an entertainer's dream: a wine cellar, guest suite, exercise room, rec room, & theater room provide endless options for relaxation & play. Recessed lighting throughout creates a warm ambiance, while beautifully landscaped grounds & a 3-car garage creates an exceptional package. Enjoy life in one of the Eastside's most coveted communities. Head to Medina Park to start your morning, or stroll to Medina Beach for the afternoon. Tee off at Overlake Golf & Country Club, just mins away. The area's top-rated schools reflect the caliber of this neighborhood.
Active
Listed by: Windermere Real Estate/East • Anna F. Riley
$5,980,000
7611 NE 12th Street, Medina, WA 98039
5beds
5,706sqft
Single Family Residence
Built in 2024
8,424 Square Feet Lot
$5,708,800 Zestimate®
$1,048/sqft
$-- HOA
What's special
Striking davinci fireplaceExercise roomGuest suiteWine cellarRec roomRecessed lighting throughoutMarble tile
- --
- on Zillow
- 529
- views
- 35
- saves
Zillow last checked:
Listing updated:
Listed by:
Anna F. Riley,
Windermere Real Estate/East,
Denise Niles,
Windermere Real Estate/East
Source: NWMLS as distributed by MLS GRID,MLS#: 2529552
Facts & features
Interior
Bedrooms & bathrooms
- Bedrooms: 5
- Bathrooms: 5
- Full bathrooms: 3
- 3/4 bathrooms: 1
- 1/2 bathrooms: 1
- Main level bathrooms: 1
Primary bedroom
- Level: Second
Bedroom
- Level: Second
Bedroom
- Level: Second
Bedroom
- Level: Second
Bedroom
- Level: Lower
Bathroom full
- Level: Second
Bathroom full
- Level: Second
Bathroom full
- Level: Lower
Bathroom three quarter
- Level: Second
Other
- Level: Second
Other
- Level: Main
Den office
- Level: Main
Dining room
- Level: Main
Entry hall
- Level: Main
Family room
- Level: Main
Kitchen with eating space
- Level: Main
Living room
- Level: Main
Rec room
- Level: Lower
Utility room
- Level: Second
Heating
- Fireplace, Forced Air, Radiant, Electric, Natural Gas
Cooling
- Heat Pump
Appliances
- Included: Dishwasher, Disposal, Double Oven, Dryer, Microwave, Refrigerator, Stove(s)/Range(s), Tankless Water Heater, Washer, Dishwasher(s), Dryer(s), Garbage Disposal, Microwave(s), Refrigerator(s), Washer(s), Water Heater: Tankless, Water Heater Location: Basement
Features
- Bath Off Primary, Dining Room, Pantry
- Flooring: Ceramic Tile, Engineered Hardwood
- Windows: Skylight(s)
- Basement: Finished
- Number of fireplaces: 1
- Fireplace features: Gas, Main Level: 1, Fireplace
Interior area
- Total structure area: 5,706
- Total interior livable area: 5,706 sqft
Video & virtual tour
Property
Parking
- Total spaces: 3
- Parking features: Driveway, Attached Garage
- Has attached garage: Yes
- Covered spaces: 3
Features
- Levels: Two
- Stories: 2
- Entry location: Main
- Patio & porch: Bath Off Primary, Dining Room, Fireplace, Pantry, Security System, Skylight(s), Sprinkler System, Walk-In Closet(s), Water Heater, Wet Bar, Wine Cellar, Wired for Generator
- Has view: Yes
- View description: Territorial
Lot
- Size: 8,424 Square Feet
- Features: Paved, Fenced-Partially, Irrigation, Patio, Sprinkler System
- Topography: Level
Details
- Parcel number: 2525049202
- Special conditions: Standard
- Other equipment: Wired for Generator
Construction
Type & style
- Home type: SingleFamily
- Architectural style: Contemporary,2 Stories w/Bsmnt
- Property subtype: Single Family Residence
Materials
- Cement Planked, Cement Plank
- Foundation: Poured Concrete
- Roof: Flat
Condition
- Very Good
- New construction: Yes
- Year built: 2024
Utilities & green energy
- Electric: Company: PSE
- Sewer: Sewer Connected, Company: City of Bellevue
- Water: Public, Company: City of Bellevue
Community & HOA
Community
- Security: Security System
- Subdivision: Medina
Location
- Region: Medina
Financial & listing details
- Price per square foot: $1,048/sqft
- Tax assessed value: $5,938,000
- Annual tax amount: $41,902
- Date on market: 5/26/2026
- Listing terms: Conventional
- Inclusions: Dishwasher(s), Double Oven, Dryer(s), Garbage Disposal, Microwave(s), Refrigerator(s), Stove(s)/Range(s), Washer(s)
Estimated market value
$5,708,800
$5.42M - $5.99M
Not available
Price history
| Date | Event | Price |
|---|---|---|
| 5/26/2026 | Listed for sale | $5,980,000+238.2%$1,048/sqft |
Source:  NWMLS as distributed by MLS GRID #2529552 Report a problem NWMLS as distributed by MLS GRID #2529552 Report a problem | ||
| 2/26/2021 | Listing removed | -- |
Source: Owner Report a problem | ||
| 10/14/2020 | Listing removed | $2,800 |
Source: Owner Report a problem | ||
| 10/11/2020 | Listed for rent | $2,800+133.3% |
Source: Owner Report a problem | ||
| 10/9/2020 | Sold | $1,768,000-0.7%$310/sqft |
Source: NWMLS as distributed by MLS GRID #1655507 Report a problem | ||
| 9/27/2020 | Pending sale | $1,780,000$312/sqft |
Source: John L Scott Real Estate #1655507 Report a problem | ||
| 8/31/2020 | Listed for sale | $1,780,000-6.3%$312/sqft |
Source: John L Scott Real Estate #1655507 Report a problem | ||
| 11/27/2018 | Listing removed | $1,900,000$333/sqft |
Source: WPI Real Estate Services, Inc. #1262759 Report a problem | ||
| 5/26/2018 | Price change | $1,900,000-5%$333/sqft |
Source: WPI Real Estate Services, Inc. #1265576 Report a problem | ||
| 3/29/2018 | Listed for sale | $1,999,999+25%$351/sqft |
Source: WPI Real Estate Services, Inc. #1265576 Report a problem | ||
| 9/2/2017 | Listing removed | $1,200 |
Source: Zillow Rental Manager Report a problem | ||
| 9/1/2017 | Listed for rent | $1,200 |
Source: Zillow Rental Manager Report a problem | ||
| 5/12/2017 | Sold | $1,600,000+1291.3%$280/sqft |
Source: Public Record Report a problem | ||
| 12/17/2015 | Sold | $115,000-76%$20/sqft |
Source: Public Record Report a problem | ||
| 5/30/2000 | Sold | $479,950+38.9%$84/sqft |
Source: NWMLS as distributed by MLS GRID #20062078 Report a problem | ||
| 7/9/1998 | Sold | $345,500$61/sqft |
Source: Public Record Report a problem | ||
Public tax history
| Year | Property taxes | Tax assessment |
|---|---|---|
| 2025 | $41,903 +3% | $5,938,000 +1.9% |
| 2024 | $40,702 +46% | $5,826,000 +56.8% |
| 2023 | $27,886 +90.2% | $3,715,000 +72.2% |
| 2022 | $14,662 +10.4% | $2,158,000 +32.3% |
| 2021 | $13,285 +5.2% | $1,631,000 +14.1% |
| 2020 | $12,624 -0.9% | $1,429,000 -3.1% |
| 2019 | $12,736 +20.1% | $1,475,000 +10.4% |
| 2018 | $10,608 +0.3% | $1,336,000 +12.2% |
| 2017 | $10,573 +33.2% | $1,191,000 +14.5% |
| 2016 | $7,938 | $1,040,000 +8% |
| 2015 | $7,938 | $963,000 +5.9% |
| 2014 | $7,938 | $909,000 +15.6% |
| 2013 | $7,938 | $786,000 +37.4% |
| 2012 | -- | $572,000 |
| 2011 | -- | $572,000 -14% |
| 2010 | -- | $665,000 |
| 2009 | -- | $665,000 +4.4% |
| 2007 | -- | $637,000 +16.2% |
| 2006 | -- | $548,000 +8.7% |
| 2005 | -- | $504,000 +55.1% |
| 2001 | $2,953 +2.3% | $325,000 +10.9% |
| 2000 | $2,886 | $293,000 |
Find assessor info on the county website
Monthly payment
Est. payment
Payment breakdown
Explore the cost of this home by adjusting the details. Changes won't be saved.Climate risks
Neighborhood: 98039
Nearby schools
Schools provided by the listing agent
- Elementary: Medina Elem
- Middle: Chinook Mid
- High: Bellevue High
Source: NWMLS as distributed by MLS GRID. This data may not be complete. We recommend contacting the local school district to confirm school assignments for this home.
Similar homes
- $4,985,0005 bd4 ba5k sqftShort Plat 83-8, Medina, WA 98039Active
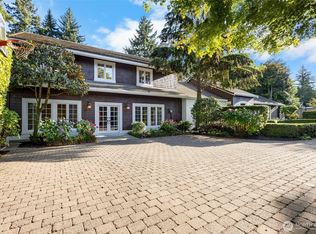
 MLS ID #2536453, Heija Nunn. NWMLS as distributed by MLS GRID
 - $4,395,0006 bd6 ba5.6k sqft7640 NE 32nd Street, Medina, WA 98039Active
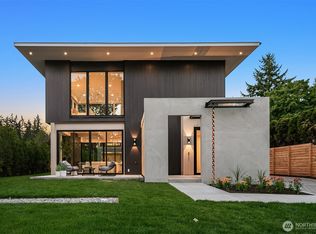
 MLS ID #2579368, Anna F. Riley. NWMLS as distributed by MLS GRID
 - $6,750,0005 bd6 ba6.1k sqft2659 90th Ave NE, Clyde Hill, WA 98004Active
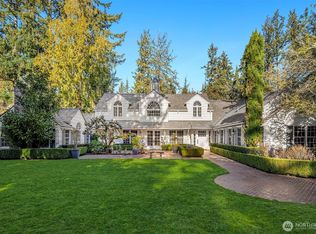
 MLS ID #2589250, Grace Fowlds. NWMLS as distributed by MLS GRID
 - $5,998,0005 bd7 ba5.2k sqft9030 NE 21st Place, Clyde Hill, WA 98004Active
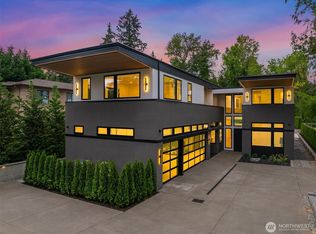
 MLS ID #2577041, Brad Cahill. NWMLS as distributed by MLS GRID
