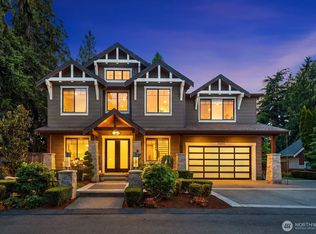
Experience elevated luxury living in the heart of West Bellevue with this extraordinary 6-bedroom, 6-bath, 5,500 sq. ft. modern residence, ideally located north of Main Street just minutes from Lincoln Square. Designed with a focus on architectural presence, natural light, and seamless livability, this home offers a rare blend of sophistication, comfort, and prime location. A striking pivot entry door opens to a dramatic 30-foot foyer and a grand living space with soaring 20-foot ceilings and expansive windows that frame stunning Bellevue skyline views from every level. Thoughtfully designed for both everyday living and exceptional entertaining, the home features a gourmet chef’s kitchen with premium finishes, complemented by a fully equipped prep kitchen for effortless hosting. Every detail reflects refined craftsmanship, from Brazilian quartzite surfaces and floating stairs to multiple wet bar areas and a private elevator connecting all three floors. The layout offers spacious en-suite bedrooms, providing comfort and privacy throughout, while flexible living spaces support work, relaxation, and gatherings. Indoor-outdoor living is seamlessly integrated with a heated covered outdoor area, creating a year-round extension of the home, along with hot tub-ready accommodations for a true retreat experience.
Active
Listed by: John L. Scott, Inc • Richard Bezus
$5,499,950
1331 102nd Avenue NE, Bellevue, WA 98004
6beds
5,500sqft
Single Family Residence
Built in 2026
7,609 Square Feet Lot
$5,277,700 Zestimate®
$1,000/sqft
$-- HOA
What's special
Heated covered outdoor areaFully equipped prep kitchenFloating stairsHot tub-ready accommodationsSpacious en-suite bedroomsBrazilian quartzite surfacesMultiple wet bar areas
- 7 days |
- 669 |
- 37 |
Zillow last checked:
Listing updated:
Listed by:
Richard Bezus,
John L. Scott, Inc
Source: NWMLS as distributed by MLS GRID,MLS#: 2569118
Facts & features
Interior
Bedrooms & bathrooms
- Bedrooms: 6
- Bathrooms: 7
- Full bathrooms: 5
- 1/2 bathrooms: 2
- Main level bathrooms: 3
- Main level bedrooms: 4
Bedroom
- Level: Second
Bedroom
- Level: Main
Bedroom
- Level: Main
Bedroom
- Level: Main
Bedroom
- Level: Main
Bedroom
- Level: Garage
Bathroom full
- Level: Second
Bathroom full
- Level: Main
Bathroom full
- Level: Main
Bathroom full
- Level: Main
Bathroom full
- Level: Garage
Other
- Level: Second
Other
- Level: Garage
Heating
- Ductless, Electric, Natural Gas
Cooling
- Ductless
Appliances
- Included: Dishwasher, Double Oven, Dryer, Microwave, Refrigerator, Stove(s)/Range(s), Washer, Dishwasher(s), Dryer(s), Microwave(s), Refrigerator(s), Washer(s)
Features
- Dining Room, Loft, Pantry
- Flooring: Ceramic Tile, Engineered Hardwood
- Has fireplace: No
- Fireplace features: Gas
Interior area
- Total structure area: 5,500
- Total interior livable area: 5,500 sqft
Video & virtual tour
Property
Parking
- Total spaces: 3
- Parking features: Driveway, Attached Garage
- Has attached garage: Yes
- Covered spaces: 3
Features
- Patio & porch: Second Kitchen, Dining Room, Elevator, Loft, Pantry, Sprinkler System, Vaulted Ceiling(s), Walk-In Closet(s), Wet Bar, Wine/Beverage Refrigerator
- Has spa: Yes
- Has view: Yes
- View description: City, Mountain(s), Territorial
Lot
- Size: 7,609 Square Feet
- Features: Cul-De-Sac, Electric Car Charging, Fenced-Fully, Hot Tub/Spa, Outdoor Fireplace, Rooftop Deck, Sprinkler System
- Topography: Level
Details
- Parcel number: 5078400031
- Zoning description: Jurisdiction: See Remarks
- Special conditions: Standard
Construction
Type & style
- Home type: SingleFamily
- Architectural style: 3 Story
- Property subtype: Single Family Residence
Materials
- Cement/Concrete, Cement Planked, Wood Products, Cement Plank
- Foundation: Poured Concrete
- Roof: Flat
Condition
- New construction: Yes
- Year built: 2026
- Major remodel year: 2026
Utilities & green energy
- Electric: Company: PSE
- Sewer: Sewer Connected, Company: City of Bellevue
- Water: Public, Company: City of Bellevue
Community & HOA
Community
- Subdivision: Downtown
Location
- Region: Bellevue
Financial & listing details
- Price per square foot: $1,000/sqft
- Tax assessed value: $1,732,000
- Annual tax amount: $1,365
- Date on market: 5/25/2026
- Cumulative days on market: 87 days
- Listing terms: Conventional
- Inclusions: Dishwasher(s), Double Oven, Dryer(s), Microwave(s), Refrigerator(s), Stove(s)/Range(s), Washer(s)
Estimated market value
$5,277,700
$5.01M - $5.54M
$4,325/mo
Price history
| Date | Event | Price |
|---|---|---|
| 8/13/2026 | Listed for sale | $5,499,950+358.3%$1,000/sqft |
Source:  NWMLS as distributed by MLS GRID #2569118 Report a problem NWMLS as distributed by MLS GRID #2569118 Report a problem | ||
| 5/1/2025 | Sold | $1,200,000$218/sqft |
Source: Public Record Report a problem | ||
Public tax history
| Year | Property taxes | Tax assessment |
|---|---|---|
| 2025 | $12,884 +843.6% | $1,732,000 +92.4% |
| 2024 | $1,365 -0.2% | $900,000 |
| 2023 | $1,368 | $900,000 |
| 2022 | -- | $900,000 |
| 2021 | $4,103 -29.5% | $900,000 -25.1% |
| 2020 | $5,824 -25.8% | $1,201,000 +33.4% |
| 2019 | $7,853 +7.2% | $900,000 +1.1% |
| 2018 | $7,323 +2.1% | $890,000 +14.2% |
| 2017 | $7,175 +34.5% | $779,000 +13.6% |
| 2016 | $5,335 | $686,000 +7% |
| 2015 | $5,335 | $641,000 +6.8% |
| 2014 | $5,335 | $600,000 +18.6% |
| 2013 | $5,335 | $506,000 +8.8% |
| 2012 | -- | $465,000 +3.1% |
| 2011 | -- | $451,000 -9.8% |
| 2010 | -- | $500,000 |
| 2009 | -- | $500,000 +12.4% |
| 2007 | -- | $445,000 +13.5% |
| 2006 | -- | $392,000 +10.1% |
| 2005 | -- | $356,000 +45.9% |
| 2001 | $2,324 -2.7% | $244,000 +7.5% |
| 2000 | $2,389 | $227,000 |
Find assessor info on the county website
Monthly payment
Est. payment
Payment breakdown
Explore the cost of this home by adjusting the details. Changes won't be saved.Climate risks
Neighborhood: Northwest Bellevue
Nearby schools
GreatSchools rating
- 9/10Clyde Hill Elementary SchoolGrades: PK-5Distance: 0.7 mi
- 8/10Chinook Middle SchoolGrades: 6-8Distance: 0.5 mi
- 9/10Bellevue High SchoolGrades: 9-12Distance: 1.3 mi
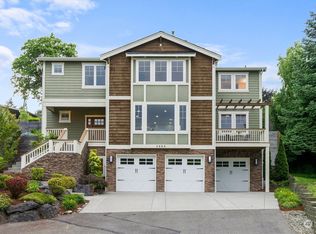
- $2,984,3004 bd5 ba3.1k sqft1323 102nd Ave NE, Bellevue, WA 98004Off Market
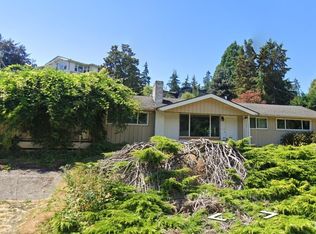
- $2,220,0004 bd2 ba1.5k sqft1405 102nd Ave NE, Bellevue, WA 98004Sold
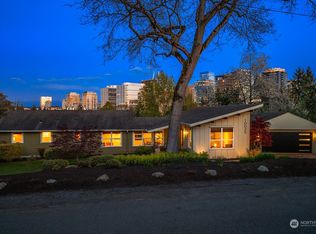
- $3,510,0004 bd3 ba2.4k sqft10025 NE 13th St, Bellevue, WA 98004Sold
- $1,799,0003 bd2 ba1.5k sqft1315 102nd Ave NE, Bellevue, WA 98004Pending

- $698,0002 bd3 ba1k sqft1230 101st Pl NE #1230, Bellevue, WA 98004For Sale
- $6,700,0008 bd6 ba5.2k sqft10021 NE 13th St, Bellevue, WA 98004Sold
- $4,499,0005 bd5 ba5k sqft1308 100th Ave NE, Bellevue, WA 98004For Sale
- $800,0002 bd3 ba1k sqft1218 101st Pl NE, Bellevue, WA 98004For Sale
A local agent can set up tours, give advice and negotiate with sellers.
Similar homes
- $5,980,0005 bd5 ba4.4k sqft9135 NE 19th St, Clyde Hill, WA 98004Active
 MLS ID #2568866, Sheryl Yang. NWMLS as distributed by MLS GRID
 - $5,300,0005 bd6 ba5.1k sqft2009 102nd Place SE, Bellevue, WA 98004Active
 MLS ID #2567608, Brad Cahill. NWMLS as distributed by MLS GRID
 - $5,995,0005 bd6 ba6.3k sqftWoodmere Add, Bellevue, WA 98004Active
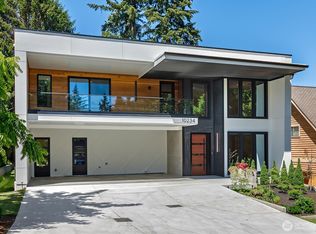 MLS ID #2548537, Bunji Bayasgalan. NWMLS as distributed by MLS GRID
 - $4,148,0005 bd6 ba4.4k sqft10856 NE 12th Street, Bellevue, WA 98004Active
 MLS ID #2562906, Roy Towse. NWMLS as distributed by MLS GRID
 - $5,500,0006 bd7 ba5.7k sqft10656 Woodhaven Lane, Bellevue, WA 98004ActiveMLS ID #2533455, Anna F. Riley. NWMLS as distributed by MLS GRID
- $6,290,0005 bd7 ba6.4k sqft422 98th Avenue NE, Bellevue, WA 98004ActiveMLS ID #2564151, Hyeyeon Sung. NWMLS as distributed by MLS GRID
- $4,860,0005 bd7 ba5.9k sqft10823 SE 12th Street, Bellevue, WA 98004ActiveMLS ID #2493248, Mi Na Zhang. NWMLS as distributed by MLS GRID
- $4,845,0005 bd7 ba4.9k sqftBellevue Realty Addition No.1, Bellevue, WA 98004ActiveMLS ID #2555261, John Cowan. NWMLS as distributed by MLS GRID
- $4,999,0006 bd6 ba5.8k sqft3072 106th Avenue SE, Bellevue, WA 98004ActiveMLS ID #2549468, Jim Pullin. NWMLS as distributed by MLS GRID
- $5,298,0005 bd7 ba6.2k sqft1653 105th Avenue SE, Bellevue, WA 98004ActiveMLS ID #2496304, Christopher Dalto. NWMLS as distributed by MLS GRID
- $4,700,0004 bd5 ba4.2k sqft719 99th Avenue NE, Bellevue, WA 98004ActiveMLS ID #2555149, Patricia Hurst. NWMLS as distributed by MLS GRID
- $5,998,0005 bd6 ba6.2k sqft4218 92nd Avenue NE, Yarrow Point, WA 98004ActiveMLS ID #2535183, Allison W. Trull. NWMLS as distributed by MLS GRID
- $6,800,0005 bd7 ba5.8k sqft1028 89th Ave NE, Bellevue, WA 98004ActiveMLS ID #2552267, Bob Chaffey. NWMLS as distributed by MLS GRID
- $4,700,0005 bd6 ba5.6k sqft10924 SE 24th Place, Bellevue, WA 98004ActiveMLS ID #2425357, Dana M. Landry. NWMLS as distributed by MLS GRID
- $4,175,0005 bd6 ba6k sqft10710 SE 16th Street, Bellevue, WA 98004ActiveMLS ID #2494391, Alvin Ko. NWMLS as distributed by MLS GRID
- $4,750,0004 bd4 ba4.3k sqftEnatai, Bellevue, WA 98004ActiveMLS ID #2508543, Jay H Kipp. NWMLS as distributed by MLS GRID
- $3,495,0006 bd6 ba4.6k sqft10789 SE 10th Street, Bellevue, WA 98004ActiveMLS ID #2568510, David Shiplett. NWMLS as distributed by MLS GRID
- $5,998,0005 bd6 ba5.7k sqft13203 NE 54th Place, Bellevue, WA 98005ActiveMLS ID #2561243, Christopher Tolstoy. NWMLS as distributed by MLS GRID
- $4,985,0005 bd4 ba5k sqftShort Plat 83-8, Medina, WA 98039ActiveMLS ID #2536453, Heija Nunn. NWMLS as distributed by MLS GRID
- $4,250,0005 bd5 ba3.6k sqft8425 NE 22nd Place, Clyde Hill, WA 98004ActiveMLS ID #2518033, Christina L. Clark. NWMLS as distributed by MLS GRID
