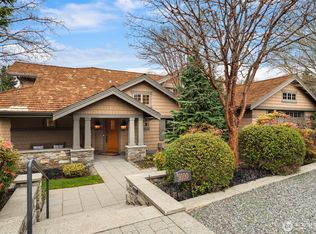
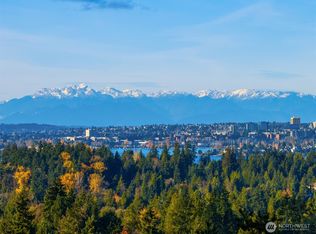
For those who appreciate great design, stunning surroundings and a home with a story to tell, welcome home. Thoughtful craftsmanship, exceptional materials and timeless architecture come together in this modern Yarrow Point retreat. First, the setting is hard to beat. Positioned in the heart of the neighborhood on a coveted 50 yard line lot, the home captures Lake Washington, Olympic Mountain and sunset views from its many windows. Whether gathering with friends by the pool, enjoying the gardens or simply taking in the changing light, the property encourages both connection and reflection. Mature hedges, flowering trees and lush lawns create a sense of privacy and calm. Second, an award winning team led by Lane Williams and McKinstry Construction created more than 6,200 square feet of flexible living spaces designed to evolve with every stage of life. Clean contemporary lines are softened by warm materials including mahogany, cherry, quartz and stone, creating spaces that feel both sophisticated and comfortable. Finally, this is a home of lasting quality and presence, a rare opportunity in Yarrow Point and the perfect backdrop for life's most memorable moments.
Active
Listed by: Coldwell Banker Bain • Allison W. Trull
$5,998,000
4218 92nd Avenue NE, Yarrow Point, WA 98004
5beds
6,220sqft
Single Family Residence
Built in 2000
0.41 Acres Lot
$5,621,300 Zestimate®
$964/sqft
$-- HOA
What's special
- 73 days |
- 532 |
- 22 |
Zillow last checked:
Listing updated:
Listed by:
Allison W. Trull,
Coldwell Banker Bain,
Thomas Bierlein,
Windermere RE/Capitol Hill,Inc
Source: NWMLS as distributed by MLS GRID,MLS#: 2535183
Facts & features
Interior
Bedrooms & bathrooms
- Bedrooms: 5
- Bathrooms: 6
- Full bathrooms: 2
- 3/4 bathrooms: 3
- 1/2 bathrooms: 1
- Main level bathrooms: 2
- Main level bedrooms: 1
Primary bedroom
- Level: Second
Bedroom
- Level: Main
Bedroom
- Level: Second
Bedroom
- Level: Second
Bedroom
- Level: Lower
Bathroom three quarter
- Level: Main
Bathroom three quarter
- Level: Second
Bathroom full
- Level: Second
Bathroom three quarter
- Level: Second
Bathroom full
- Level: Lower
Other
- Level: Main
Bonus room
- Level: Lower
Dining room
- Level: Main
Entry hall
- Level: Main
Family room
- Level: Main
Kitchen with eating space
- Level: Main
Living room
- Level: Main
Rec room
- Level: Lower
Utility room
- Level: Main
Heating
- Fireplace, 90%+ High Efficiency, Forced Air, Natural Gas
Cooling
- Has cooling: Yes
Appliances
- Included: Dishwasher, Disposal, Double Oven, Dryer, Refrigerator, Stove(s)/Range(s), Trash Compactor, Washer, Dishwasher(s), Dryer(s), Garbage Disposal, Refrigerator(s), Washer(s), Water Heater: Gas, Water Heater Location: Mechanical Room
Features
- Bath Off Primary, Central Vacuum, Ceiling Fan(s), Dining Room, High Tech Cabling, Pantry
- Flooring: Ceramic Tile, Concrete, Hardwood, Slate, Carpet
- Windows: Dbl Pane/Storm Window
- Basement: Finished
- Number of fireplaces: 1
- Fireplace features: Gas, Main Level: 1, Fireplace
Interior area
- Total structure area: 6,220
- Total interior livable area: 6,220 sqft
Property
Parking
- Total spaces: 3
- Parking features: Attached Garage
- Has attached garage: Yes
- Covered spaces: 3
Features
- Levels: Two
- Stories: 2
- Entry location: Main
- Patio & porch: Bath Off Primary, Built-In Vacuum, Ceiling Fan(s), Dbl Pane/Storm Window, Dining Room, Fireplace, High Tech Cabling, Pantry, Security System, Vaulted Ceiling(s), Water Heater, Wine/Beverage Refrigerator, Wired for Generator
- Has view: Yes
- View description: City, Lake, Mountain(s), Territorial
- Has water view: Yes
- Water view: Lake
Lot
- Size: 0.41 Acres
- Features: Paved, Cable TV, Dog Run, Electric Car Charging, Fenced-Partially, Gas Available, High Speed Internet, Patio
- Topography: Level,Terraces
- Residential vegetation: Fruit Trees, Garden Space
Details
- Parcel number: 9808100120
- Zoning: SFR
- Zoning description: Jurisdiction: City
- Special conditions: Standard
- Other equipment: Wired for Generator
Construction
Type & style
- Home type: SingleFamily
- Architectural style: Contemporary,2 Stories w/Bsmnt
- Property subtype: Single Family Residence
Materials
- Cement/Concrete
- Foundation: Poured Concrete
- Roof: Flat,Metal
Condition
- Very Good
- Year built: 2000
Utilities & green energy
- Sewer: Sewer Connected
- Water: Public
Community & HOA
Community
- Security: Security System
- Subdivision: Yarrow Point
Location
- Region: Yarrow Pt
Financial & listing details
- Price per square foot: $964/sqft
- Tax assessed value: $5,855,000
- Annual tax amount: $38,496
- Date on market: 3/16/2026
- Cumulative days on market: 154 days
- Listing terms: Conventional
- Inclusions: Dishwasher(s), Double Oven, Dryer(s), Garbage Disposal, Refrigerator(s), Stove(s)/Range(s), Trash Compactor, Washer(s)
Estimated market value
$5,621,300
$5.34M - $5.90M
$7,787/mo
Price history
| Date | Event | Price |
|---|---|---|
| 6/4/2026 | Listed for sale | $5,998,000-4%$964/sqft |
Source:  NWMLS as distributed by MLS GRID #2535183 Report a problem NWMLS as distributed by MLS GRID #2535183 Report a problem | ||
| 4/29/2022 | Sold | $6,250,000$1,005/sqft |
Source: NWMLS as distributed by MLS GRID #1911919 Report a problem | ||
| 4/12/2022 | Pending sale | $6,250,000$1,005/sqft |
Source: NWMLS as distributed by MLS GRID #1911919 Report a problem | ||
| 4/7/2022 | Listed for sale | $6,250,000+825.9%$1,005/sqft |
Source: NWMLS as distributed by MLS GRID #1911919 Report a problem | ||
| 4/27/1998 | Sold | $675,000$109/sqft |
Source: Public Record Report a problem | ||
Public tax history
| Year | Property taxes | Tax assessment |
|---|---|---|
| 2025 | $38,496 +1.7% | $5,855,000 -0.1% |
| 2024 | $37,845 +1.5% | $5,859,000 +8.9% |
| 2023 | $37,272 +4.4% | $5,379,000 -5.4% |
| 2022 | $35,700 +15% | $5,686,000 +36.6% |
| 2021 | $31,052 +5.3% | $4,162,000 +14.2% |
| 2020 | $29,482 -0.9% | $3,645,000 -3.1% |
| 2019 | $29,756 +5.5% | $3,760,000 -1.3% |
| 2018 | $28,197 +0.2% | $3,809,000 +12.2% |
| 2017 | $28,142 +25.1% | $3,394,000 +5.7% |
| 2016 | $22,504 | $3,210,000 +8.1% |
| 2015 | $22,504 | $2,970,000 +6% |
| 2014 | $22,504 | $2,803,000 +8.8% |
| 2013 | $22,504 | $2,576,000 +27.2% |
| 2012 | -- | $2,025,000 |
| 2011 | -- | $2,025,000 -9.8% |
| 2010 | -- | $2,244,000 |
| 2009 | -- | $2,244,000 +17.2% |
| 2007 | -- | $1,915,000 +9.9% |
| 2006 | -- | $1,742,000 +8.9% |
| 2005 | -- | $1,600,000 +33.1% |
| 2001 | $10,081 +62.6% | $1,202,000 +78.6% |
| 2000 | $6,199 | $673,000 |
Find assessor info on the county website
Monthly payment
Est. payment
Payment breakdown
Explore the cost of this home by adjusting the details. Changes won't be saved.Climate risks
Neighborhood: 98004
Nearby schools
GreatSchools rating
- 9/10Clyde Hill Elementary SchoolGrades: PK-5Distance: 1.2 mi
- 8/10Chinook Middle SchoolGrades: 6-8Distance: 1.4 mi
- 9/10Bellevue High SchoolGrades: 9-12Distance: 3.1 mi
Schools provided by the listing agent
- Elementary: Clyde Hill Elem
- Middle: Chinook Mid
- High: Bellevue High
Source: NWMLS as distributed by MLS GRID. This data may not be complete. We recommend contacting the local school district to confirm school assignments for this home.
- $3,400,0003 bd5 ba3.2k sqft4226 92nd Ave NE, Yarrow Pt, WA 98004Sold
- $3,000,0003 bd3 ba3k sqft4215 94th Ave NE, Bellevue, WA 98004Sold

- $8,525,0005 bd6 ba6.9k sqft4028 92nd Ave NE, Yarrow Pt, WA 98004Sold

- $6,200,0003 bd6 ba5.3k sqft9100 NE 42nd St, Yarrow Pt, WA 98004Sold
- $3,125,0000.29 acres0 94th Ave NE, Bellevue, WA 98004Sold
- $5,000,0004 bd5 ba5.5k sqft9107 NE 42nd St, Yarrow Pt, WA 98004Sold
- $3,150,0004 bd3 ba3.9k sqft4428 92nd Ave NE, Bellevue, WA 98004Sold
- $4,675,0005 bd6 ba5.2k sqft4229 95th Ave NE, Yarrow Pt, WA 98004Sold
A local agent can set up tours, give advice and negotiate with sellers.
Similar homes
- $5,700,0005 bd6 ba6.5k sqft4427 95th Avenue NE, Yarrow Point, WA 98004Active
 MLS ID #2507795, Galya Kirstine. NWMLS as distributed by MLS GRID
 - $5,980,0005 bd5 ba4.4k sqft9135 NE 19th St, Clyde Hill, WA 98004Active
 MLS ID #2568866, Sheryl Yang. NWMLS as distributed by MLS GRID
 - $5,688,0005 bd5 ba5.2k sqft2627 96th Avenue NE, Clyde Hill, WA 98004Active
 MLS ID #2556336, Nicholas Loveless. NWMLS as distributed by MLS GRID
 - $3,800,0005 bd5 ba4k sqft3407 92nd Avenue NE, Yarrow Point, WA 98004Active
 MLS ID #2561380, Mary P. Snyder. NWMLS as distributed by MLS GRID
 - $3,790,0004 bd4 ba3.4k sqftSummit Court, Clyde Hill, WA 98004ActiveMLS ID #2565911, Mark von der Burg. NWMLS as distributed by MLS GRID
- $4,360,0004 bd3 ba4.2k sqft9416 NE 25th Street, Clyde Hill, WA 98004ActiveMLS ID #2556860, Janice Cai. NWMLS as distributed by MLS GRID
- $6,290,0005 bd7 ba6.4k sqft422 98th Avenue NE, Bellevue, WA 98004ActiveMLS ID #2564151, Hyeyeon Sung. NWMLS as distributed by MLS GRID
- $4,860,0005 bd7 ba5.9k sqft10823 SE 12th Street, Bellevue, WA 98004ActiveMLS ID #2493248, Mi Na Zhang. NWMLS as distributed by MLS GRID
- $6,500,0005 bd6 ba5.6k sqft2017 Parkside Drive E, Seattle, WA 98112ActiveMLS ID #2562846, Sally Keadle. NWMLS as distributed by MLS GRID
- $4,250,0005 bd5 ba3.6k sqft8425 NE 22nd Place, Clyde Hill, WA 98004ActiveMLS ID #2518033, Christina L. Clark. NWMLS as distributed by MLS GRID
- $5,998,0004 bd5 ba4.2k sqft1318 Lakeside Avenue S, Seattle, WA 98144ActiveMLS ID #2530454, Tere Foster. NWMLS as distributed by MLS GRID
- $5,880,0005 bd6 ba6.1k sqft3410 W Mercer Way, Mercer Island, WA 98040ActiveMLS ID #2543686, Janice Cai. NWMLS as distributed by MLS GRID
- $5,998,8805 bd7 ba5.3k sqft5917 104th Place NE, Kirkland, WA 98033ActiveMLS ID #2550942, Max Rombakh. NWMLS as distributed by MLS GRID
- $6,495,0004 bd5 ba4.5k sqft9418 SE 33rd Street, Mercer Island, WA 98040ActiveMLS ID #2565108, Daniel B. Gottesman. NWMLS as distributed by MLS GRID
- $4,148,0005 bd6 ba4.4k sqft10856 NE 12th Street, Bellevue, WA 98004ActiveMLS ID #2562906, Roy Towse. NWMLS as distributed by MLS GRID
- $6,800,0005 bd7 ba5.8k sqft1028 89th Ave NE, Bellevue, WA 98004ActiveMLS ID #2552267, Bob Chaffey. NWMLS as distributed by MLS GRID
- $4,985,0005 bd4 ba5k sqftShort Plat 83-8, Medina, WA 98039ActiveMLS ID #2536453, Heija Nunn. NWMLS as distributed by MLS GRID
- $5,980,0005 bd5 ba5.7k sqft7611 NE 12th Street, Medina, WA 98039ActiveMLS ID #2529552, Anna F. Riley. NWMLS as distributed by MLS GRID
- $5,288,8884 bd4 ba3.9k sqft3215 78th Place NE, Medina, WA 98039ActiveMLS ID #2550777, Marius ion. NWMLS as distributed by MLS GRID
- $4,650,0006 bd6 ba5.6k sqft7640 NE 32nd Street, Medina, WA 98039ActiveMLS ID #2516763, Anna F. Riley. NWMLS as distributed by MLS GRID
