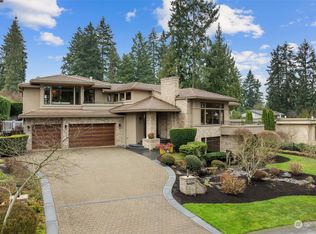
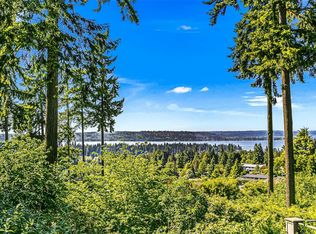
LIMITED-TIME SELLER INCENTIVE! SAVE APPROX. $4,000/MONTH - $50,000 for the entire year IN YEAR 1! Seller is offering a $75,000 towards 2-1 rate buydown—on an approx. $3M loan, estimated savings of $4K/month in Year 1 + $2K/month in Year 2, subject to lender approval & buyer qualification. Exceptional Clyde Hill opportunity at $4,188,000! Timeless Buchan-built home with beautiful Lake Washington views & recorded View Easement helping preserve the view corridor. Spacious main-level primary suite, 3 additional bedrooms + large rec room downstairs. Updated chef’s kitchen with Thermador appliances, expansive windows & elegant entertaining spaces. Private 16,200 SF landscaped lot with generous deck & serene backyard. Minutes to Downtown Bellevue, Medina, Yarrow Point & SR-520. Protected views, exceptional quality & a compelling limited-time financing opportunity!
Active
Listed by: Windermere Bellevue Commons • Janice Cai • 425-691-6998
Price cut: $172K (9/9)
$4,188,000
9416 NE 25th Street, Clyde Hill, WA 98004
4beds
4,210sqft
Single Family Residence
Built in 1988
0.37 Acres Lot
$-- Zestimate®
$995/sqft
$-- HOA
What's special
Serene backyardLarge rec room downstairsProtected viewsSpacious main-level primary suiteGenerous deckBeautiful lake washington viewsElegant entertaining spaces
- --
- on Zillow
- 547
- views
- 33
- saves
Zillow last checked:
Listing updated:
Listed by:
Janice Cai 425-691-6998 janicecai@windermere.com,
Windermere Bellevue Commons,
Weihao Liu 425-533-8560,
Keller Williams Rlty Bellevue
Source: NWMLS as distributed by MLS GRID,MLS#: 2556860
Facts & features
Interior
Bedrooms & bathrooms
- Bedrooms: 4
- Bathrooms: 3
- Full bathrooms: 2
- 1/2 bathrooms: 1
- Main level bathrooms: 2
- Main level bedrooms: 1
Primary bedroom
- Level: Main
Bedroom
- Level: Lower
Bedroom
- Level: Lower
Bedroom
- Level: Lower
Bathroom full
- Level: Main
Bathroom full
- Level: Lower
Other
- Level: Main
Bonus room
- Level: Lower
Dining room
- Level: Main
Kitchen with eating space
- Level: Main
Living room
- Level: Main
Heating
- Fireplace, Forced Air, Natural Gas
Cooling
- Forced Air
Appliances
- Included: Dishwasher, Disposal, Double Oven, Dryer, Microwave, Refrigerator, Stove(s)/Range(s), Washer, Dishwasher(s), Dryer(s), Garbage Disposal, Microwave(s), Refrigerator(s), Washer(s), Water Heater: Gas, Water Heater Location: Lower Level
Features
- Flooring: Hardwood, Carpet
- Basement: Daylight,Finished
- Number of fireplaces: 3
- Fireplace features: Lower Level: 1, Main Level: 2, Fireplace
Interior area
- Total structure area: 4,210
- Total interior livable area: 4,210 sqft
Video & virtual tour
Property
Parking
- Total spaces: 3
- Parking features: Attached Carport
- Carport spaces: 3
Features
- Levels: One
- Stories: 1
- Patio & porch: Fireplace, Vaulted Ceiling(s), Walk-In Closet(s), Water Heater
- Has view: Yes
- View description: Lake, Territorial
- Has water view: Yes
- Water view: Lake
Lot
- Size: 0.37 Acres
- Features: Paved, Cable TV, Deck, Fenced-Partially, Gas Available, High Speed Internet, Outbuildings, Patio, Sprinkler System
- Topography: Partial Slope
- Residential vegetation: Fruit Trees, Garden Space
Details
- Parcel number: 8084900035
- Zoning: R1
- Zoning description: Jurisdiction: City
- Special conditions: Standard
Construction
Type & style
- Home type: SingleFamily
- Architectural style: 1 Story w/Bsmnt.
- Property subtype: Single Family Residence
Materials
- Brick, Wood Siding
- Foundation: Poured Concrete
Condition
- Very Good
- Year built: 1988
Details
- Builder name: Buchan
Utilities & green energy
- Electric: Company: PSE
- Sewer: Sewer Connected, Company: Bellevue
- Water: Public, Company: Bellevue
Community & HOA
Community
- Subdivision: Clyde Hill
HOA
- HOA phone: 425-691-6998
Location
- Region: Bellevue
Financial & listing details
- Price per square foot: $995/sqft
- Tax assessed value: $4,259,000
- Annual tax amount: $28,798
- Date on market: 7/24/2026
- Listing terms: Conventional
- Inclusions: Dishwasher(s), Double Oven, Dryer(s), Garbage Disposal, Microwave(s), Refrigerator(s), Stove(s)/Range(s), Washer(s)
Estimated market value
Not available
Estimated sales range
Not available
Not available
Price history
| Date | Event | Price |
|---|---|---|
| 9/9/2026 | Price change | $4,188,000-3.9%$995/sqft |
Source:  NWMLS as distributed by MLS GRID #2556860 Report a problem | ||
| 7/24/2026 | Listed for sale | $4,360,000+38.4%$1,036/sqft |
Source: NWMLS as distributed by MLS GRID #2556860 Report a problem | ||
| 7/16/2026 | Listing removed | $13,000$3/sqft |
Source: Zillow Rentals Report a problem | ||
| 5/29/2026 | Listed for rent | $13,000+3.2%$3/sqft |
Source: Zillow Rentals Report a problem | ||
| 8/11/2025 | Listing removed | $12,600$3/sqft |
Source: Zillow Rentals Report a problem | ||
| 7/22/2025 | Price change | $12,600-3.1%$3/sqft |
Source: Zillow Rentals Report a problem | ||
| 6/25/2025 | Listed for rent | $13,000+54.8%$3/sqft |
Source: Zillow Rentals Report a problem | ||
| 3/1/2021 | Listing removed | -- |
Source: Zillow Rental Manager Report a problem | ||
| 2/14/2021 | Price change | $8,400-4.5%$2/sqft |
Source: Zillow Rental Manager Report a problem | ||
| 1/13/2021 | Listed for rent | $8,800$2/sqft |
Source: Zillow Rental Manager Report a problem | ||
| 11/25/2020 | Sold | $3,150,000-12.5%$748/sqft |
Source: NWMLS as distributed by MLS GRID #1667366 Report a problem | ||
| 10/13/2020 | Pending sale | $3,600,000$855/sqft |
Source: Village Homes & Properties,Inc #1667366 Report a problem | ||
| 9/24/2020 | Listed for sale | $3,600,000$855/sqft |
Source: Village Homes & Properties,Inc #1667366 Report a problem | ||
Public tax history
| Year | Property taxes | Tax assessment |
|---|---|---|
| 2025 | $28,819 +2.2% | $4,259,000 +0.4% |
| 2024 | $28,186 +1% | $4,242,000 +8.8% |
| 2023 | $27,898 -2.2% | $3,900,000 -11.5% |
| 2022 | $28,517 +14.3% | $4,407,000 +36.6% |
| 2021 | $24,950 +5.4% | $3,226,000 +14.2% |
| 2020 | $23,663 -0.3% | $2,825,000 -3.1% |
| 2019 | $23,745 +23.6% | $2,914,000 +16% |
| 2018 | $19,213 +0.1% | $2,513,000 +12.2% |
| 2017 | $19,189 +23.2% | $2,239,000 +5.7% |
| 2016 | $15,571 | $2,118,000 +8.1% |
| 2015 | $15,571 | $1,960,000 +5.9% |
| 2014 | $15,571 | $1,850,000 -3.1% |
| 2013 | $15,571 | $1,910,000 +39.3% |
| 2012 | -- | $1,371,000 |
| 2011 | -- | $1,371,000 -14% |
| 2010 | -- | $1,594,000 |
| 2009 | -- | $1,594,000 -0.2% |
| 2007 | -- | $1,597,000 +2.8% |
| 2006 | -- | $1,554,000 +8.8% |
| 2005 | -- | $1,428,000 +60.4% |
| 2001 | $7,888 +3% | $890,000 +13.1% |
| 2000 | $7,656 | $787,000 |
Find assessor info on the county website
Monthly payment
Est. payment
Payment breakdown
Explore the cost of this home by adjusting the details. Changes won't be saved.Climate risks
Neighborhood: 98004
Nearby schools
Schools provided by the listing agent
- Elementary: Clyde Hill Elem
- Middle: Chinook Mid
- High: Bellevue High
Source: NWMLS as distributed by MLS GRID. This data may not be complete. We recommend contacting the local school district to confirm school assignments for this home.
Similar homes
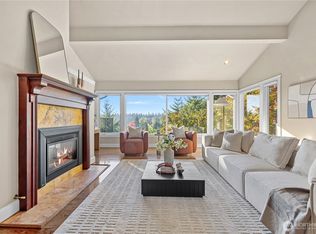
- $3,388,0004 bd5 ba4.7k sqftWestridge Estates Division No. 2, Clyde Hill, WA 98004Active
 MLS ID #2592424, Helena Chen. NWMLS as distributed by MLS GRID
- $4,460,0004 bd4 ba4.4k sqft2400 100th Avenue NE, Bellevue, WA 98004Active
 MLS ID #2528571, Haleh Clapp. NWMLS as distributed by MLS GRID
- $3,750,0004 bd4 ba3.5k sqftSummit Place, Bellevue, WA 98004Active
 MLS ID #2560964, Khek Teh. NWMLS as distributed by MLS GRID
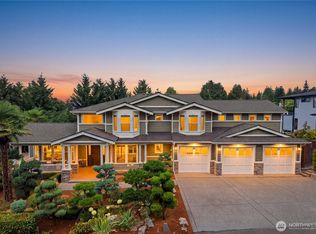
- $3,350,0004 bd4 ba4.3k sqft9106 NE 32nd Street, Yarrow Point, WA 98004Active
 MLS ID #2581350, Helen Kim. NWMLS as distributed by MLS GRID
