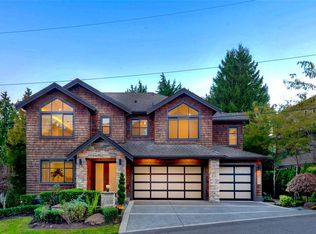
Perfectly positioned just moments from Downtown Bellevue, this exceptional Adam Leland custom estate offers a rare blend of privacy, scale, flat, beautifully landscaped lot. A grand, light-filled foyer creates an unforgettable first impression, featuring soaring ceilings, a sweeping curved staircase, exquisite millwork, & rich hardwood floors that set the tone for timeless elegance. The home opens to a breathtaking two-story great room, where a dramatic wall of floor-to-ceiling windows floods the space with natural light & frames serene garden views. A statement fireplace with custom built-ins anchors the room, while the open-concept design seamlessly connects living, dining, kitchen & kitchenette spaces-ideal for both everyday living & entertaining. The chef’s kitchen is appointed with Sub-Zero appliances, dual ovens, Miele dishwashers, & an expansive island, complemented by custom cabinetry & refined finishes. A sunlit dining area opens effortlessly to the outdoor covered cabana, creating a seamless indoor-outdoor lifestyle. A wood-paneled office & versatile media/flex spaces provide functionality for modern living. Upstairs, the Luxe primary 5-piece suite with fireplace capturing sweeping city views, accompanied by 3 well-appointed guest suites, custom closets, & light-filled spaces throughout. Complete with a 3-car garage with EV charging, top-rated Bellevue schools, minutes to world-class shopping, dining, & parks, a rare opportunity to own refined Bellevue luxury.
Active
Listed by: Windermere Bellevue Commons • Li Yuan
$4,980,000
10021 NE 16th Place, Bellevue, WA 98004
4beds
4,970sqft
Single Family Residence
Built in 2006
0.3 Acres Lot
$4,670,600 Zestimate®
$1,002/sqft
$-- HOA
What's special
- --
- on Zillow
- 333
- views
- 27
- saves
Zillow last checked:
Listing updated:
Listed by:
Li Yuan,
Windermere Bellevue Commons
Source: NWMLS as distributed by MLS GRID,MLS#: 2526861
Facts & features
Interior
Bedrooms & bathrooms
- Bedrooms: 4
- Bathrooms: 5
- Full bathrooms: 3
- 3/4 bathrooms: 1
- 1/2 bathrooms: 1
- Main level bathrooms: 1
Primary bedroom
- Level: Second
Bedroom
- Level: Second
Bedroom
- Level: Second
Bedroom
- Level: Second
Bathroom full
- Level: Second
Bathroom full
- Level: Second
Bathroom full
- Level: Second
Bathroom three quarter
- Level: Second
Other
- Level: Main
Bonus room
- Level: Main
Den office
- Level: Main
Dining room
- Level: Main
Entry hall
- Level: Main
Family room
- Level: Main
Kitchen with eating space
- Level: Main
Rec room
- Level: Second
Utility room
- Level: Garage
Heating
- Fireplace, Forced Air, Natural Gas
Cooling
- Forced Air
Appliances
- Included: Dishwasher, Disposal, Double Oven, Dryer, Microwave, Refrigerator, Stove(s)/Range(s), Washer, Dishwasher(s), Dryer(s), Garbage Disposal, Microwave(s), Refrigerator(s), Washer(s)
Features
- Bath Off Primary, Central Vacuum, Dining Room, High Tech Cabling
- Flooring: Ceramic Tile, Hardwood, Carpet
- Windows: Dbl Pane/Storm Window, Skylight(s)
- Basement: None
- Number of fireplaces: 2
- Fireplace features: Gas, Main Level: 1, Upper Level: 1, Fireplace
Interior area
- Total structure area: 4,970
- Total interior livable area: 4,970 sqft
Video & virtual tour
Property
Parking
- Total spaces: 3
- Parking features: Attached Garage
- Has attached garage: Yes
- Covered spaces: 3
Features
- Levels: Two
- Stories: 2
- Entry location: Main
- Patio & porch: Second Kitchen, Bath Off Primary, Built-In Vacuum, Dbl Pane/Storm Window, Dining Room, Fireplace, Fireplace (Primary Bedroom), High Tech Cabling, Jetted Tub, Security System, Skylight(s), Sprinkler System, Vaulted Ceiling(s), Walk-In Closet(s)
- Spa features: Bath
- Has view: Yes
- View description: City
Lot
- Size: 0.3 Acres
- Features: Dead End Street, Paved, Cabana/Gazebo, Electric Car Charging, Fenced-Fully, High Speed Internet, Patio, Sprinkler System
- Topography: Level
- Residential vegetation: Garden Space
Details
- Parcel number: 2925059248
- Zoning description: Jurisdiction: City
- Special conditions: Standard
Construction
Type & style
- Home type: SingleFamily
- Architectural style: 2 Story
- Property subtype: Single Family Residence
Materials
- Stone, Wood Siding, Wood Products
- Foundation: Poured Concrete
- Roof: Composition
Condition
- Very Good
- Year built: 2006
- Major remodel year: 2006
Details
- Builder name: Adam Leland Homes
Utilities & green energy
- Electric: Company: Puget Sound Energy
- Sewer: Sewer Connected, Company: City of Bellevue
- Water: Public, Company: City of Bellevue
- Utilities for property: Xfinity, Xfinity
Community & HOA
Community
- Security: Security System
- Subdivision: West Bellevue
Location
- Region: Bellevue
Financial & listing details
- Price per square foot: $1,002/sqft
- Tax assessed value: $4,227,000
- Annual tax amount: $31,413
- Date on market: 5/20/2026
- Listing terms: Conventional
- Inclusions: Dishwasher(s), Double Oven, Dryer(s), Garbage Disposal, Microwave(s), Refrigerator(s), Stove(s)/Range(s), Washer(s)
Estimated market value
$4,670,600
$4.44M - $4.90M
Not available
Price history
| Date | Event | Price |
|---|---|---|
| 5/20/2026 | Listed for sale | $4,980,000+13%$1,002/sqft |
Source:  NWMLS as distributed by MLS GRID #2526861 Report a problem NWMLS as distributed by MLS GRID #2526861 Report a problem | ||
| 11/28/2023 | Sold | $4,408,000-2%$887/sqft |
Source: NWMLS as distributed by MLS GRID #2170256 Report a problem | ||
| 11/7/2023 | Pending sale | $4,498,000$905/sqft |
Source: NWMLS as distributed by MLS GRID #2170256 Report a problem | ||
| 11/1/2023 | Listed for sale | $4,498,000+172.6%$905/sqft |
Source: NWMLS as distributed by MLS GRID #2170256 Report a problem | ||
| 12/15/2011 | Sold | $1,650,000-2.9%$332/sqft |
Source: NWMLS as distributed by MLS GRID #292297 Report a problem | ||
| 11/5/2011 | Listed for sale | $1,700,000+5.9%$342/sqft |
Source: foreclosure.com Report a problem | ||
| 8/8/2011 | Sold | $1,604,922-34.5%$323/sqft |
Source: Public Record Report a problem | ||
| 4/10/2007 | Sold | $2,450,000+270.1%$493/sqft |
Source: NWMLS as distributed by MLS GRID #26180091 Report a problem | ||
| 12/1/2005 | Sold | $662,000+12.7%$133/sqft |
Source: Public Record Report a problem | ||
| 9/9/2005 | Sold | $587,500+17.5%$118/sqft |
Source: Public Record Report a problem | ||
| 8/31/2001 | Sold | $500,000$101/sqft |
Source: Public Record Report a problem | ||
Public tax history
| Year | Property taxes | Tax assessment |
|---|---|---|
| 2025 | $31,414 +8% | $4,227,000 +6.6% |
| 2024 | $29,074 -1.4% | $3,966,000 +5.1% |
| 2023 | $29,474 -1.3% | $3,772,000 -10.6% |
| 2022 | $29,861 +16.7% | $4,221,000 +35.4% |
| 2021 | $25,587 +7.4% | $3,118,000 +15.9% |
| 2020 | $23,813 -1% | $2,690,000 -2.5% |
| 2019 | $24,047 +7.5% | $2,760,000 +1.4% |
| 2018 | $22,368 +1% | $2,722,000 +13.1% |
| 2017 | $22,144 +33.7% | $2,407,000 +13.7% |
| 2016 | $16,558 | $2,117,000 +8% |
| 2015 | $16,558 | $1,960,000 +5.1% |
| 2014 | $16,558 | $1,865,000 +19.9% |
| 2013 | $16,558 | $1,555,000 +8.9% |
| 2012 | -- | $1,428,000 +9.2% |
| 2011 | -- | $1,308,000 -20.1% |
| 2010 | -- | $1,638,000 |
| 2009 | -- | $1,638,000 +80.4% |
| 2007 | -- | $908,000 +84.2% |
| 2006 | -- | $493,000 +10% |
| 2005 | -- | $448,000 +45.9% |
| 2001 | $2,922 -1.1% | $307,000 +9.3% |
| 2000 | $2,956 | $281,000 |
Find assessor info on the county website
Monthly payment
Est. payment
Payment breakdown
Explore the cost of this home by adjusting the details. Changes won't be saved.Climate risks
Neighborhood: Northwest Bellevue
Nearby schools
Schools provided by the listing agent
- Elementary: Clyde Hill Elem
- Middle: Chinook Mid
- High: Bellevue High
Source: NWMLS as distributed by MLS GRID. This data may not be complete. We recommend contacting the local school district to confirm school assignments for this home.

Similar homes
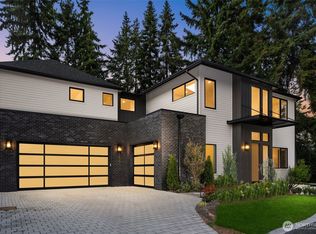
- $5,288,8885 bd5 ba5.5k sqft9831 NE 16th Street, Bellevue, WA 98004Active
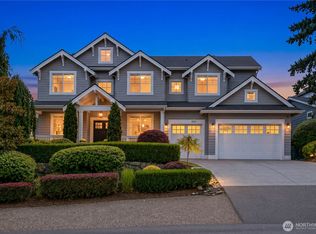 MLS ID #2578221, Roger Kilburn. NWMLS as distributed by MLS GRID
 - $4,975,0006 bd7 ba4.9k sqftTallyho Add, Bellevue, WA 98004Active
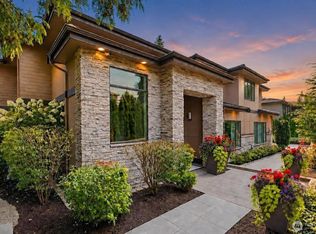 MLS ID #2568459, Daniel Sessoms. NWMLS as distributed by MLS GRID
 - $4,688,0004 bd4 ba4.9k sqftVuecrest Add, Bellevue, WA 98004Active
 MLS ID #2560752, Neda Perrina. NWMLS as distributed by MLS GRID
 - $4,460,0004 bd4 ba4.4k sqft2400 100th Avenue NE, Bellevue, WA 98004Active
 MLS ID #2528571, Haleh Clapp. NWMLS as distributed by MLS GRID
