Prime location in West Bellevue, blocks from world-class dining, shopping and top rated schools. This gorgeous rambler is full of natural light with vaulted ceiling, updated open concept kitchen with quartz countertops and all new stainless steel appliances. Beautiful new laminate hardwood flooring throughout the main level, full tiled bathroom with double sink. Access to a beautiful paved patio perfect for entertaining with views of downtown. Sought after Bellevue School district, Clyde Hill Elementary and Chinook Middle School.
Active
Listed by: Windermere Bellevue Commons • Mehdi Moftakhari Khalil
$1,850,000
10045 NE 15th Street, Bellevue, WA 98004
2beds
1,610sqft
Single Family Residence
Built in 1951
6,398 Square Feet Lot
$-- Zestimate®
$1,149/sqft
$-- HOA
What's special
Updated open concept kitchenFull of natural lightVaulted ceilingViews of downtownQuartz countertops
- 58 days
- 564
- 12
Zillow last checked:
Listing updated:
Offers reviewed: Jul 14
Listed by:
Mehdi Moftakhari Khalil,
Windermere Bellevue Commons
Source: NWMLS as distributed by MLS GRID,MLS#: 2553178
Facts & features
Interior
Bedrooms & bathrooms
- Bedrooms: 2
- Bathrooms: 1
- Full bathrooms: 1
- Main level bathrooms: 1
- Main level bedrooms: 2
Entry hall
- Level: Main
Heating
- Fireplace, 90%+ High Efficiency, Forced Air, Natural Gas
Cooling
- Has cooling: Yes
Appliances
- Included: Dishwasher, Disposal, Dryer, Microwave, Refrigerator, Stove(s)/Range(s), Washer, Dishwasher(s), Dryer(s), Garbage Disposal, Microwave(s), Refrigerator(s), Washer(s), Water Heater: Gas, Water Heater Location: Garage
Features
- Dining Room
- Flooring: Ceramic Tile, Laminate
- Windows: Dbl Pane/Storm Window
- Basement: Finished
- Number of fireplaces: 2
- Fireplace features: Wood Burning, Lower Level: 1, Main Level: 1, Fireplace
Interior area
- Total structure area: 1,610
- Total interior livable area: 1,610 sqft
Property
Parking
- Total spaces: 1
- Parking features: Attached Garage, RV Parking
- Has attached garage: Yes
- Covered spaces: 1
Features
- Levels: One
- Stories: 1
- Entry location: Main
- Patio & porch: Dbl Pane/Storm Window, Dining Room, Fireplace, Vaulted Ceiling(s), Water Heater
- Has view: Yes
- View description: City, Territorial
Lot
- Size: 6,398 Square Feet
- Features: Paved, Deck, Fenced-Fully, High Speed Internet, Patio, RV Parking
- Topography: Partial Slope
- Residential vegetation: Fruit Trees, Garden Space
Details
- Parcel number: 5078400260
- Zoning description: Jurisdiction: City
- Special conditions: Standard
Construction
Type & style
- Home type: SingleFamily
- Architectural style: 1 Story w/Bsmnt.
- Property subtype: Single Family Residence
Materials
- Wood Siding
- Foundation: Poured Concrete
- Roof: Composition
Condition
- Year built: 1951
- Major remodel year: 1951
Utilities & green energy
- Electric: Company: PSE
- Sewer: Sewer Connected, Company: City of Bellevue
- Water: Public, Company: City of Bellevue
Community & HOA
Community
- Subdivision: West Bellevue
Location
- Region: Bellevue
Financial & listing details
- Price per square foot: $1,149/sqft
- Tax assessed value: $1,640,000
- Annual tax amount: $12,034
- Offers reviewed: 07/14/2026
- Date on market: 7/9/2026
- Cumulative days on market: 60 days
- Listing terms: Conventional
- Inclusions: Dishwasher(s), Dryer(s), Garbage Disposal, Microwave(s), Refrigerator(s), Stove(s)/Range(s), Washer(s)
Foreclosure details
Estimated market value
Not available
Estimated sales range
Not available
$3,231/mo
Price history
| Date | Event | Price |
|---|---|---|
| 7/10/2026 | Listed for sale | $1,850,000+24.6%$1,149/sqft |
Source:  NWMLS as distributed by MLS GRID #2553178 Report a problem NWMLS as distributed by MLS GRID #2553178 Report a problem | ||
| 12/6/2023 | Sold | $1,485,000$922/sqft |
Source: NWMLS as distributed by MLS GRID #2179713 Report a problem | ||
| 11/14/2023 | Pending sale | $1,485,000$922/sqft |
Source: NWMLS as distributed by MLS GRID #2179713 Report a problem | ||
| 11/13/2023 | Listed for sale | $1,485,000$922/sqft |
Source: NWMLS as distributed by MLS GRID #2179713 Report a problem | ||
Public tax history
| Year | Property taxes | Tax assessment |
|---|---|---|
| 2025 | $12,201 +1.4% | $1,640,000 |
| 2024 | $12,034 -1.2% | $1,640,000 +5.3% |
| 2023 | $12,185 -1.3% | $1,558,000 -10.6% |
| 2022 | $12,342 +16.5% | $1,743,000 +35.1% |
| 2021 | $10,596 +5.2% | $1,290,000 +13.5% |
| 2020 | $10,075 +32.4% | $1,137,000 +30.4% |
| 2019 | $7,609 +7.3% | $872,000 +1.2% |
| 2018 | $7,093 +2% | $862,000 +14.2% |
| 2017 | $6,954 +34.6% | $755,000 +13.5% |
| 2016 | $5,167 | $665,000 +7.1% |
| 2015 | $5,167 | $621,000 +6.9% |
| 2014 | $5,167 | $581,000 +19.1% |
| 2013 | $5,167 | $488,000 +8.7% |
| 2012 | -- | $449,000 +3% |
| 2011 | -- | $436,000 -12.8% |
| 2010 | -- | $500,000 |
| 2009 | -- | $500,000 +12.4% |
| 2007 | -- | $445,000 +21.3% |
| 2006 | -- | $367,000 +9.9% |
| 2005 | -- | $334,000 +47.1% |
| 2001 | $2,162 -2.2% | $227,000 +8.1% |
| 2000 | $2,211 | $210,000 |
Find assessor info on the county website
Monthly payment
Est. payment
Payment breakdown
Explore the cost of this home by adjusting the details. Changes won't be saved.Climate risks
Neighborhood: Northwest Bellevue
Nearby schools
Schools provided by the listing agent
- Elementary: Clyde Hill Elem
- Middle: Chinook Mid
- High: Bellevue High
Source: NWMLS as distributed by MLS GRID. This data may not be complete. We recommend contacting the local school district to confirm school assignments for this home.
Similar homes
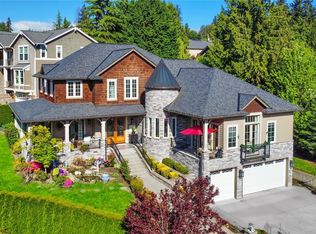
- $1,780,0004 bd3 ba2.3k sqft325 105th Ave SE, Bellevue, WA 98004Active
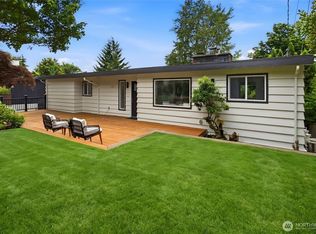 MLS ID #2575807, Sheryl Yang. NWMLS as distributed by MLS GRID
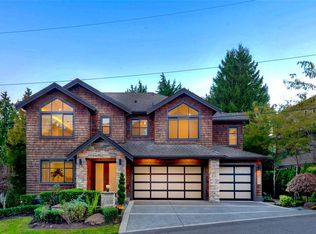
 - $1,280,0002 bd3 ba2.3k sqft10307 NE 19th Place #B3, Bellevue, WA 98004Active
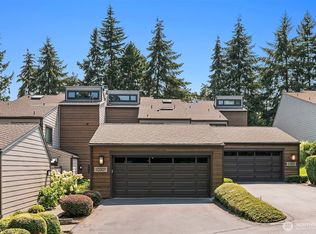 MLS ID #2575099, Jianmei Smith. NWMLS as distributed by MLS GRID
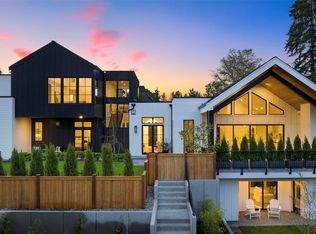
 - $1,895,0003 bd2 ba1.4k sqft2434 73rd Avenue SE, Mercer Island, WA 98040Active
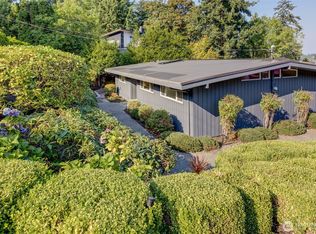 MLS ID #2573908, Lori Holden Scott. NWMLS as distributed by MLS GRID
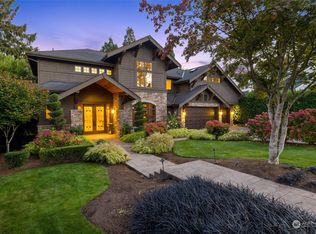
 - $1,600,0003 bd3 ba1.9k sqft600 Park Terrace, Bellevue, WA 98004Active
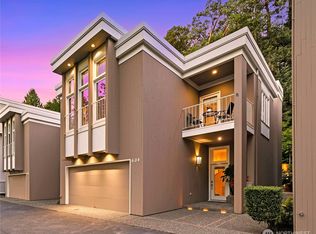 MLS ID #2564688, Tara McCaulley. NWMLS as distributed by MLS GRID
