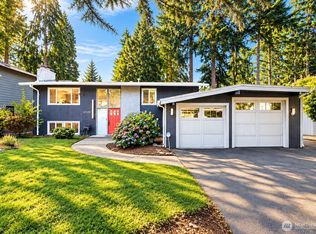
An exceptional opportunity to own in coveted Clyde Hill. This architecturally distinctive 3-bedroom, 2.5-bath residence offers a rare chance to enjoy one of the Eastside’s most desirable neighborhoods and the award-winning Bellevue School District. Soaring vaulted ceilings and an open-concept floor plan create a bright, light-filled interior, while the home’s distinctive architecture is thoughtfully designed to evolve with your vision. Set on an expansive 17,000 SF lot, the property is a gardener’s paradise with mature persimmon, Asian pear, and plum trees, generous outdoor living spaces, and room to create your own private retreat. A detached 2-car garage offers potential for an ADU, studio, or flex space (buyer to verify). Perfectly positioned just minutes from Bellevue Square, Lincoln Square, The Bravern, premier shopping, acclaimed restaurants, parks, and entertainment, with seamless access to SR-520, I-405, Seattle, Redmond, and the Eastside’s leading tech campuses. Nearby regional trails and transit complete an active Pacific Northwest lifestyle. A rare offering with compelling value, exceptional connectivity, and enduring appeal in one of the Northwest’s most sought-after communities.
Active
Listed by: Keller Williams Realty Bothell • Joyce Sornito • 206-617-8567
Price cut: $50K (10/5)
$1,749,900
9602 NE 35th Place, Clyde Hill, WA 98004
3beds
1,610sqft
Single Family Residence
Built in 1989
0.39 Acres Lot
$1,665,400 Zestimate®
$1,087/sqft
$-- HOA
What's special
Bright light-filled interiorOpen-concept floor planGenerous outdoor living spacesSoaring vaulted ceilings
- --
- on Zillow
- 386
- views
- 5
- saves
Zillow last checked:
Listing updated:
Listed by:
Joyce Sornito 206-617-8567 joycesornitoRE@KW.com,
Keller Williams Realty Bothell
Source: NWMLS as distributed by MLS GRID,MLS#: 2556355
Facts & features
Interior
Bedrooms & bathrooms
- Bedrooms: 3
- Bathrooms: 3
- Full bathrooms: 1
- 3/4 bathrooms: 1
- 1/2 bathrooms: 1
- Main level bathrooms: 1
Primary bedroom
- Level: Lower
Bedroom
- Level: Lower
Bedroom
- Level: Lower
Bathroom full
- Level: Lower
Bathroom three quarter
- Level: Lower
Other
- Level: Main
Dining room
- Level: Main
Entry hall
- Level: Main
Family room
- Level: Main
Kitchen with eating space
- Level: Main
Living room
- Level: Main
Utility room
- Level: Lower
Heating
- Fireplace, Forced Air, Electric, Natural Gas
Cooling
- None
Appliances
- Included: Dishwasher, Disposal, Dryer, Microwave, Refrigerator, Stove(s)/Range(s), Washer, Dishwasher(s), Dryer(s), Garbage Disposal, Microwave(s), Refrigerator(s), Washer(s), Water Heater: Natural Gas, Water Heater Location: Stair case landing closet
Features
- Bath Off Primary, Dining Room
- Flooring: Ceramic Tile, Engineered Hardwood, Hardwood, Carpet
- Windows: Dbl Pane/Storm Window, Skylight(s)
- Basement: Daylight,Finished
- Number of fireplaces: 1
- Fireplace features: Wood Burning, Main Level: 1, Fireplace
Interior area
- Total structure area: 1,610
- Total interior livable area: 1,610 sqft
Property
Parking
- Total spaces: 6
- Parking features: Detached Garage
- Has garage: Yes
- Covered spaces: 2
- Uncovered spaces: 4
Features
- Levels: One
- Stories: 1
- Entry location: Main
- Patio & porch: Bath Off Primary, Dbl Pane/Storm Window, Dining Room, Fireplace, Security System, Skylight(s), Vaulted Ceiling(s), Water Heater
- Has view: Yes
- View description: Lake, Partial, Territorial
- Has water view: Yes
- Water view: Lake
Lot
- Size: 0.39 Acres
- Features: Corner Lot, Paved, Cable TV, Deck, Fenced-Partially, Gas Available, High Speed Internet, Outbuildings, Patio
- Topography: Partial Slope,Sloped,Terraces
- Residential vegetation: Fruit Trees, Garden Space, Wooded
Details
- Parcel number: 1925059219
- Zoning: R1
- Zoning description: Jurisdiction: City
- Special conditions: Standard
- Other equipment: Leased Equipment: no
Construction
Type & style
- Home type: SingleFamily
- Architectural style: Contemporary,1 Story w/Bsmnt.
- Property subtype: Single Family Residence
Materials
- Wood Siding
- Foundation: Poured Concrete
- Roof: Composition
Condition
- Good
- Year built: 1989
Utilities & green energy
- Electric: Company: PSE
- Sewer: Sewer Connected, Company: City of Bellevue
- Water: Public, Company: City of Bellevue
- Utilities for property: Comcast, T Mobil
Community & HOA
Community
- Features: Trail(s)
- Security: Security System
- Subdivision: Clyde Hill
Location
- Region: Bellevue
Financial & listing details
- Price per square foot: $1,087/sqft
- Tax assessed value: $1,060,000
- Annual tax amount: $12,675
- Date on market: 7/19/2026
- Listing terms: Conventional,FHA,VA Loan
- Inclusions: Dishwasher(s), Dryer(s), Garbage Disposal, Leased Equipment, Microwave(s), Refrigerator(s), Stove(s)/Range(s), Washer(s)
Estimated market value
$1,665,400
$1.58M - $1.75M
$4,549/mo
Price history
| Date | Event | Price |
|---|---|---|
| 10/5/2026 | Price change | $1,749,900-2.8%$1,087/sqft |
Source:  NWMLS as distributed by MLS GRID #2556355 Report a problem NWMLS as distributed by MLS GRID #2556355 Report a problem | ||
| 8/13/2026 | Price change | $1,799,900-0.3%$1,118/sqft |
Source: NWMLS as distributed by MLS GRID #2556355 Report a problem | ||
| 7/19/2026 | Listed for sale | $1,804,900-59.9%$1,121/sqft |
Source: NWMLS as distributed by MLS GRID #2556355 Report a problem | ||
| 5/10/1994 | Sold | $4,498,700$2,794/sqft |
Source: Public Record Report a problem | ||
Public tax history
| Year | Property taxes | Tax assessment |
|---|---|---|
| 2025 | $7,189 +31.4% | $1,060,000 +29.1% |
| 2024 | $5,471 -0.4% | $821,000 +7.2% |
| 2023 | $5,495 -0.8% | $766,000 -10.3% |
| 2022 | $5,541 +10.6% | $854,000 +32.2% |
| 2021 | $5,010 +5.4% | $646,000 +14.1% |
| 2020 | $4,755 -0.5% | $566,000 -3.2% |
| 2019 | $4,781 -27% | $585,000 -31.6% |
| 2018 | $6,547 +0.9% | $855,000 +13.1% |
| 2017 | $6,488 +27.8% | $756,000 +13.7% |
| 2016 | $5,075 | $665,000 +2.9% |
| 2015 | $5,075 | $646,000 +7.3% |
| 2014 | $5,075 | $602,000 +51.6% |
| 2013 | $5,075 | $397,000 +8.8% |
| 2012 | -- | $365,000 |
| 2011 | -- | $365,000 -14.1% |
| 2010 | -- | $425,000 |
| 2009 | -- | $425,000 +23.2% |
| 2007 | -- | $345,000 +2.7% |
| 2006 | -- | $336,000 +8.7% |
| 2005 | -- | $309,000 +8% |
| 2001 | $2,560 +1.3% | $286,000 +11.3% |
| 2000 | $2,526 | $257,000 |
Find assessor info on the county website
Monthly payment
Est. payment
Payment breakdown
Explore the cost of this home by adjusting the details. Changes won't be saved.Climate risks
Neighborhood: 98004
Nearby schools
Schools provided by the listing agent
- Elementary: Clyde Hill Elem
- Middle: Chinook Mid
- High: Bellevue High
Source: NWMLS as distributed by MLS GRID. This data may not be complete. We recommend contacting the local school district to confirm school assignments for this home.
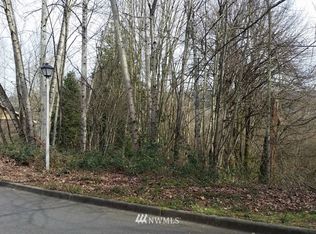
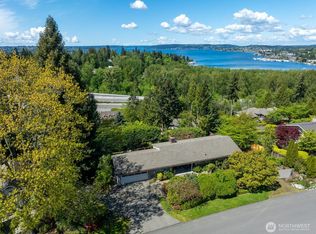
Similar homes
- $1,575,0003 bd2 ba1.9k sqftFehrs W B Kirkland Home Trs, Kirkland, WA 98033Active
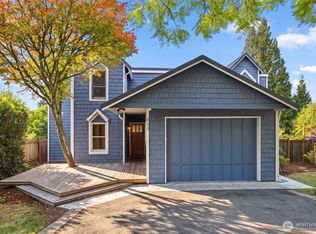 MLS ID #2589971, Craig M Gaudry. NWMLS as distributed by MLS GRID
 - $1,399,9884 bd3 ba2.2k sqft3040 164th Place NE, Bellevue, WA 98008Active
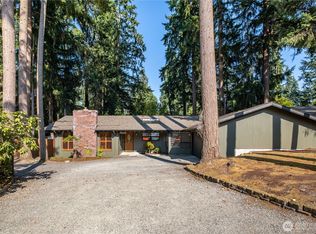 MLS ID #2561819, Karen Balkin. NWMLS as distributed by MLS GRID
 - $1,350,0004 bd2 ba2k sqft12119 NE 65th St, Kirkland, WA 98033Active
 MLS ID #2589752, Yun Tian. NWMLS as distributed by MLS GRID
 - $1,890,0004 bd3 ba2.1k sqft242 W Lake Sammamish Parkway SE, Bellevue, WA 98008Active
 MLS ID #2564430, Nicolette Puntahachart. NWMLS as distributed by MLS GRID
