Nestled at the end of a quiet cul-de-sac backing to a lush greenbelt, this beautifully maintained Gatewood home offers a peaceful, park-like setting just blocks from Morgan Junction's shops, dining, and groceries. Enjoy top-rated schools and a vibrant community in the heart of West Seattle. Close to Alaska Junction also! The main level features glowing oak hardwoods and a welcoming, spacious layout with all bedrooms on one floor. Step outside to a covered wrap-around deck built for year-round entertaining, overlooking tranquil, mature gardens with vibrant hydrangeas. The daylight basement includes built in Murphy bed complete with a full 3rd bath offering endless potential as a guest suite, rec room, or creative studio. Includes a deep 2-car garage with plenty of storage, plus ample driveway parking for an RV, boat, or extra vehicles!
Active
Listed by: Every Door Real Estate • Ryan Hughes
Price cut: $16K (9/29)
$939,000
3811 SW Orchard Street, Seattle, WA 98126
3beds
2,060sqft
Single Family Residence
Built in 1977
8,794 Square Feet Lot
$-- Zestimate®
$456/sqft
$-- HOA
What's special
Glowing oak hardwoodsDaylight basementPeaceful park-like settingWelcoming spacious layoutQuiet cul-de-sac
- --
- on Zillow
- 898
- views
- 112
- saves
Likely to sell faster than
Zillow last checked:
Listing updated:
Listed by:
Ryan Hughes,
Every Door Real Estate,
Lindsey Gudger,
Every Door Real Estate
Source: NWMLS as distributed by MLS GRID,MLS#: 2580391
Facts & features
Interior
Bedrooms & bathrooms
- Bedrooms: 3
- Bathrooms: 3
- Full bathrooms: 2
- 3/4 bathrooms: 1
- Main level bathrooms: 2
- Main level bedrooms: 3
Primary bedroom
- Level: Main
Bedroom
- Level: Main
Bedroom
- Level: Main
Bathroom full
- Level: Main
Bathroom full
- Level: Main
Bathroom three quarter
- Level: Lower
Den office
- Level: Lower
Entry hall
- Level: Split
Family room
- Level: Lower
Kitchen with eating space
- Level: Main
Living room
- Level: Main
Utility room
- Level: Lower
Heating
- Fireplace, Forced Air, Electric, Natural Gas
Cooling
- Forced Air
Appliances
- Included: Dishwasher, Disposal, Dryer, Microwave, Refrigerator, Stove(s)/Range(s), Washer, Dishwasher(s), Dryer(s), Garbage Disposal, Microwave(s), Refrigerator(s), Washer(s), Water Heater: Electric, Water Heater Location: Lower Level
Features
- Bath Off Primary, Dining Room, Pantry
- Flooring: Concrete, Hardwood, Carpet
- Windows: Dbl Pane/Storm Window
- Basement: Finished
- Number of fireplaces: 2
- Fireplace features: Lower Level: 1, Main Level: 1, Fireplace
Interior area
- Total structure area: 2,060
- Total interior livable area: 2,060 sqft
Video & virtual tour
Property
Parking
- Total spaces: 2
- Parking features: Driveway, Attached Garage, RV Parking
- Has attached garage: Yes
- Covered spaces: 2
Features
- Levels: Multi/Split
- Entry location: Split
- Patio & porch: Bath Off Primary, Dbl Pane/Storm Window, Dining Room, Fireplace, Pantry, Security System, Water Heater, Wet Bar
- Has view: Yes
- View description: Territorial
Lot
- Size: 8,794 Square Feet
- Features: Dead End Street, Open Lot, Paved, Cable TV, Deck, Fenced-Partially, Gas Available, Outbuildings, RV Parking, Shop
- Topography: Sloped,Terraces
Details
- Parcel number: 4319200209
- Special conditions: Standard
Construction
Type & style
- Home type: SingleFamily
- Architectural style: Split Entry
- Property subtype: Single Family Residence
Materials
- Wood Siding
- Foundation: Poured Concrete, Slab
Condition
- Very Good
- Year built: 1977
Utilities & green energy
- Sewer: Sewer Connected
- Water: Public
Community & HOA
Community
- Security: Security System
- Subdivision: West Seattle
Location
- Region: Seattle
Financial & listing details
- Price per square foot: $456/sqft
- Tax assessed value: $1,012,000
- Annual tax amount: $11,025
- Date on market: 9/10/2026
- Listing terms: Conventional,FHA,VA Loan
- Inclusions: Dishwasher(s), Dryer(s), Garbage Disposal, Microwave(s), Refrigerator(s), Stove(s)/Range(s), Washer(s)
Estimated market value
Not available
Estimated sales range
Not available
Not available
Price history
| Date | Event | Price |
|---|---|---|
| 9/29/2026 | Price change | $939,000-1.7%$456/sqft |
Source:  NWMLS as distributed by MLS GRID #2580391 Report a problem NWMLS as distributed by MLS GRID #2580391 Report a problem | ||
| 9/10/2026 | Listed for sale | $955,000+134.4%$464/sqft |
Source: NWMLS as distributed by MLS GRID #2580391 Report a problem | ||
| 1/14/2004 | Sold | $407,500$198/sqft |
Source: NWMLS as distributed by MLS GRID #23135693 Report a problem | ||
Public tax history
| Year | Property taxes | Tax assessment |
|---|---|---|
| 2025 | $11,025 +12.3% | $1,012,000 +4.9% |
| 2024 | $9,821 +15.4% | $965,000 +15% |
| 2023 | $8,513 +5.1% | $839,000 -5.8% |
| 2022 | $8,097 +9.4% | $891,000 +19.4% |
| 2021 | $7,402 +3.9% | $746,000 +9.4% |
| 2020 | $7,125 +0.6% | $682,000 -1% |
| 2019 | $7,081 +12.2% | $689,000 +1.2% |
| 2018 | $6,310 -3.6% | $681,000 +9.8% |
| 2017 | $6,545 +43.1% | $620,000 +14.4% |
| 2016 | $4,574 | $542,000 +5.9% |
| 2015 | $4,574 | $512,000 +15.3% |
| 2014 | $4,574 | $444,000 +11.6% |
| 2013 | $4,574 | $398,000 +8.7% |
| 2012 | -- | $366,000 -6.9% |
| 2011 | -- | $393,000 -4.4% |
| 2010 | -- | $411,000 |
| 2009 | -- | $411,000 +2.5% |
| 2007 | -- | $401,000 +5% |
| 2006 | -- | $382,000 +10.7% |
| 2005 | -- | $345,000 +36.4% |
| 2001 | $3,001 +2.6% | $253,000 +8.1% |
| 2000 | $2,926 | $234,000 |
Find assessor info on the county website
Monthly payment
Est. payment
Payment breakdown
Explore the cost of this home by adjusting the details. Changes won't be saved.Climate risks
Neighborhood: Gatewood
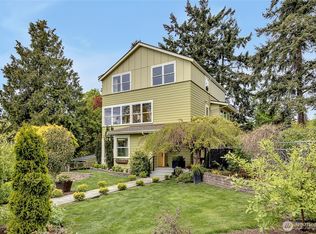
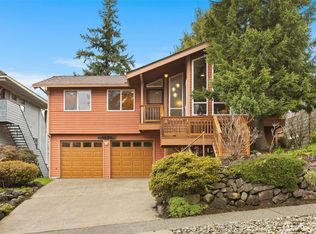
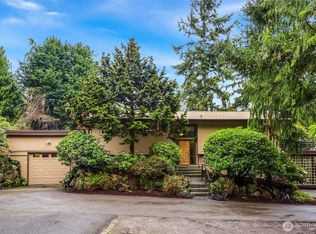
Similar homes
- $849,9905 bd3 ba2.4k sqft5210 30th Avenue S, Seattle, WA 98108Active
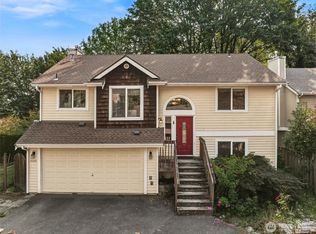 MLS ID #2566464, Jeffrey Castro. NWMLS as distributed by MLS GRID
 - $750,0003 bd2 ba1.3k sqft8421 6th Ave SW, Seattle, WA 98106Active
 MLS ID #2531884, Tanner Knight. NWMLS as distributed by MLS GRID
 - $995,0003 bd3 ba2.1k sqft820 Monroe Avenue NE, Renton, WA 98056Active
 MLS ID #2559061, Roman Kravchishin. NWMLS as distributed by MLS GRID
 - $925,0002 bd2 ba1.2k sqftDay Acre Gardens, Seattle, WA 98105Active
 MLS ID #2583245, Tammy S. Miller. NWMLS as distributed by MLS GRID
