Some homes just have that feeling, the kind that makes you want to settle in & stay awhile. Tucked into a quiet Shiloh Woods cul-de-sac beneath a canopy of mature trees, this lovingly cared-for tri-level has been cherished by its original owners & feels like a little retreat in the middle of everyday life. Picture slow mornings w/coffee on the raised deck, dinners overlooking the trees and weekends spent playing, gardening or gathering w/friends in the beautifully manicured, park-like backyard. Inside, the tri-level layout gives everyone room to find their own favorite corner. Gather together on the main level, retreat upstairs where three bedrooms include a primary w/private ¾ bath, or head downstairs to a cozy second living space that opens directly to the patio & backyard. There’s plenty of original charm here, & some of the biggest investments have already been made. A lifetime roof, newer double-pane windows, furnace & water heater offer peace of mind while leaving plenty of opportunity to add your own style along the way. And when you do venture out, life is wonderfully convenient. Schools are nearby, including middle and high school within walking distance, while neighborhood staples Foss Market, Cafe Elite & Bruchelle’s are just around the corner. Costco, shopping, dining and freeway access are only minutes away. It’s cozy, established, surrounded by greenery & refreshingly free of an HOA. Come for the quiet cul-de-sac. Stay because it feels like home.
Active
Listed by: KW Lake Washington So • Caitlin Reed • 253-217-1755
Price cut: $25K (10/6)
$750,000
16516 SE 254th Place, Covington, WA 98042
3beds
1,800sqft
Single Family Residence
Built in 1977
0.56 Acres Lot
$-- Zestimate®
$417/sqft
$-- HOA
What's special
Lovingly cared-for tri-levelBeautifully manicured park-like backyardRaised deckTri-level layoutQuiet shiloh woods cul-de-sacNewer double-pane windowsLifetime roof
- --
- on Zillow
- 421
- views
- 19
- saves
Zillow last checked:
Listing updated:
Listed by:
Caitlin Reed 253-217-1755 Caitlin@rosierourke.com,
KW Lake Washington So,
Rosie Rourke 206-719-5870,
KW Lake Washington So
Source: NWMLS as distributed by MLS GRID,MLS#: 2579219
Facts & features
Interior
Bedrooms & bathrooms
- Bedrooms: 3
- Bathrooms: 3
- Full bathrooms: 1
- 3/4 bathrooms: 1
- 1/2 bathrooms: 1
Primary bedroom
- Level: Second
Bedroom
- Level: Second
Bedroom
- Level: Second
Bathroom full
- Level: Second
Bathroom three quarter
- Level: Second
Other
- Level: Lower
Dining room
- Level: Main
Entry hall
- Level: Main
Family room
- Level: Lower
Kitchen without eating space
- Level: Main
Living room
- Level: Main
Utility room
- Level: Lower
Heating
- Fireplace, Forced Air, Electric, Natural Gas
Cooling
- None
Appliances
- Included: Dishwasher, Dryer, Microwave, Refrigerator, Stove(s)/Range(s), Washer, Dishwasher(s), Dryer(s), Microwave(s), Refrigerator(s), Washer(s), Water Heater: Gas, Water Heater Location: Utility Room
Features
- Bath Off Primary, Ceiling Fan(s), Dining Room
- Flooring: Ceramic Tile, Hardwood, Vinyl, Carpet
- Windows: Dbl Pane/Storm Window, Skylight(s)
- Basement: Daylight,Finished
- Number of fireplaces: 1
- Fireplace features: Electric, Gas, Main Level: 1, Fireplace
Interior area
- Total structure area: 1,800
- Total interior livable area: 1,800 sqft
Video & virtual tour
Property
Parking
- Total spaces: 2
- Parking features: Driveway, Attached Garage
- Has attached garage: Yes
- Covered spaces: 2
Features
- Levels: Three Or More
- Entry location: Main
- Patio & porch: Bath Off Primary, Ceiling Fan(s), Dbl Pane/Storm Window, Dining Room, Fireplace, Security System, Skylight(s), Water Heater
- Has view: Yes
- View description: Territorial
Lot
- Size: 0.56 Acres
- Features: Cul-De-Sac, Paved, Cable TV, Deck, Fenced-Partially, High Speed Internet, Patio
- Topography: Level
- Residential vegetation: Wooded
Details
- Parcel number: 7754900150
- Special conditions: Standard
Construction
Type & style
- Home type: SingleFamily
- Architectural style: Tri-Level
- Property subtype: Single Family Residence
Materials
- Wood Siding, Wood Products
- Foundation: Poured Concrete, Slab
- Roof: Metal
Condition
- Year built: 1977
Utilities & green energy
- Electric: Company: PSE
- Sewer: Sewer Connected, Company: Soos Creek Sewer
- Water: Public, Company: Covington Water
- Utilities for property: Dish, Century Link
Community & HOA
Community
- Security: Security System
- Subdivision: Covington
Location
- Region: Covington
Financial & listing details
- Price per square foot: $417/sqft
- Tax assessed value: $637,000
- Annual tax amount: $6,895
- Date on market: 9/10/2026
- Listing terms: Conventional,FHA,VA Loan
- Inclusions: Dishwasher(s), Dryer(s), Microwave(s), Refrigerator(s), Stove(s)/Range(s), Washer(s)
Estimated market value
Not available
Estimated sales range
Not available
Not available
Price history
| Date | Event | Price |
|---|---|---|
| 10/6/2026 | Price change | $750,000-3.2%$417/sqft |
Source:  NWMLS as distributed by MLS GRID #2579219 Report a problem NWMLS as distributed by MLS GRID #2579219 Report a problem | ||
| 9/10/2026 | Listed for sale | $775,000$431/sqft |
Source: NWMLS as distributed by MLS GRID #2579219 Report a problem | ||
Public tax history
| Year | Property taxes | Tax assessment |
|---|---|---|
| 2025 | $6,896 +10.2% | $637,000 +3.9% |
| 2024 | $6,260 +5.9% | $613,000 +11.5% |
| 2023 | $5,909 -7% | $550,000 -9.4% |
| 2022 | $6,354 +10.2% | $607,000 +25.9% |
| 2021 | $5,767 +15.1% | $482,000 +22.3% |
| 2020 | $5,009 +5.8% | $394,000 +5.9% |
| 2019 | $4,736 +6.9% | $372,000 +0.3% |
| 2018 | $4,429 +0.6% | $371,000 +11.4% |
| 2017 | $4,404 +10.6% | $333,000 +9.5% |
| 2016 | $3,981 | $304,000 +9.4% |
| 2015 | $3,981 | $278,000 +1.5% |
| 2014 | $3,981 | $274,000 +19.7% |
| 2013 | $3,981 | $229,000 +7.5% |
| 2012 | -- | $213,000 -6.6% |
| 2011 | -- | $228,000 -14.3% |
| 2010 | -- | $266,000 |
| 2009 | -- | $266,000 +5.1% |
| 2007 | -- | $253,000 +6.8% |
| 2006 | -- | $237,000 +5.3% |
| 2005 | -- | $225,000 +27.1% |
| 2001 | $2,585 +2.6% | $177,000 +6.6% |
| 2000 | $2,520 | $166,000 |
Find assessor info on the county website
Monthly payment
Est. payment
Payment breakdown
Explore the cost of this home by adjusting the details. Changes won't be saved.Climate risks
Neighborhood: 98042
Nearby schools
Schools provided by the listing agent
- Elementary: Crestwood Elem
- Middle: Mattson Middle
- High: Kentwood High
Source: NWMLS as distributed by MLS GRID. This data may not be complete. We recommend contacting the local school district to confirm school assignments for this home.
Similar homes
- $750,0004 bd3 ba2.1k sqftRoyalwoods, Kent, WA 98042Active
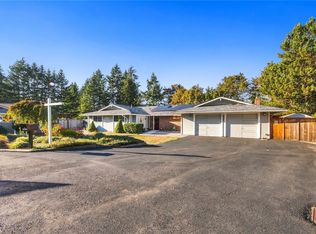 MLS ID #2573632, Joe Perkins. NWMLS as distributed by MLS GRID
 - $839,9503 bd3 ba2.3k sqft15654 SE 224th Street, Kent, WA 98042Active
 MLS ID #2589203, Toby Parker. NWMLS as distributed by MLS GRID
 - $599,9503 bd3 ba1.6k sqftCovington Park Div 1, Covington, WA 98042Active
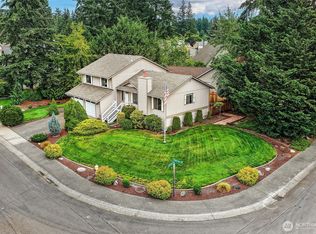 MLS ID #2561483, Monique R Losk. NWMLS as distributed by MLS GRID
 - $550,0003 bd2 ba1.6k sqft18852 SE 244th Place, Covington, WA 98042Active
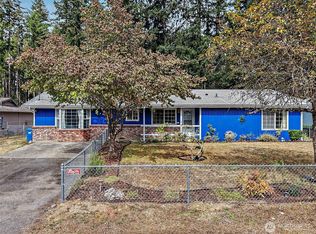 MLS ID #2582777, Tim McEwen. NWMLS as distributed by MLS GRID
