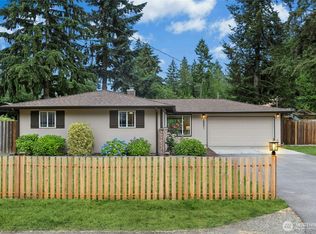
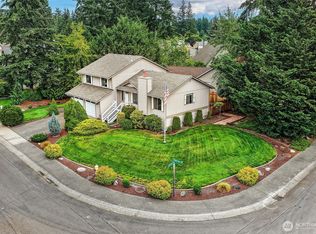
This home has been thoughtfully refreshed with comfort in mind. Central A/C keeps the warmest afternoons pleasant. New appliances (including a brand-new washer and dryer!) add convenience to everyday living. The primary bath glows with new tile and a freshly updated shower, and the hallway bath has a deeper soaking tub. Tired of paying high energy costs when the Northwest weather turns? Save money by using the new wood-burning stove insert, wrapping the living space in warmth! Huge Bonus Room with walk-in closet provides added living space/flexibility. Recently professionally cleaned ductwork keeps the air fresh. Outside, the story continues: a spacious fully fenced private backyard allows pets to roam, and includes a charming chicken coop. The covered deck welcomes year-round dining and BBQs. Convenient shed with power adds bonus storage or a handy workshop/office, and there's room for RV/Boat parking. Best of all, there is no HOA, so the lifestyle is entirely yours. Thoughtful updates, quiet comfort, and a home ready for your story.
Active
Listed by: KW Mountains to Sound Realty • Tim McEwen • 206-714-0374
Price cut: $18K (10/13)
$550,000
18852 SE 244th Place, Covington, WA 98042
3beds
1,630sqft
Single Family Residence
Built in 1969
9,600 Square Feet Lot
$-- Zestimate®
$337/sqft
$-- HOA
What's special
Brand-new washer and dryerCharming chicken coop
- --
- on Zillow
- 331
- views
- 32
- saves
Likely to sell faster than
Zillow last checked:
Listing updated:
Listed by:
Tim McEwen 206-714-0374 timmcewen@kw.com,
KW Mountains to Sound Realty
Source: NWMLS as distributed by MLS GRID,MLS#: 2582777
Facts & features
Interior
Bedrooms & bathrooms
- Bedrooms: 3
- Bathrooms: 2
- Full bathrooms: 1
- 3/4 bathrooms: 1
- Main level bathrooms: 2
- Main level bedrooms: 3
Bedroom
- Level: Main
Bedroom
- Level: Main
Bathroom full
- Level: Main
Bathroom three quarter
- Level: Main
Heating
- Fireplace, Forced Air, Electric, Natural Gas
Cooling
- Forced Air
Appliances
- Included: Dishwasher, Dryer, Microwave, Refrigerator, Stove(s)/Range(s), Washer, Dishwasher(s), Dryer(s), Microwave(s), Refrigerator(s), Washer(s), Water Heater: Gas, Water Heater Location: Closet
Features
- Bath Off Primary, Ceiling Fan(s), Dining Room
- Flooring: Ceramic Tile, Laminate, Vinyl, Carpet
- Windows: Dbl Pane/Storm Window
- Basement: None
- Number of fireplaces: 1
- Fireplace features: Wood Burning, Main Level: 1, Fireplace
Interior area
- Total structure area: 1,630
- Total interior livable area: 1,630 sqft
Property
Parking
- Total spaces: 6
- Parking features: Off Street, RV Parking
- Uncovered spaces: 6
Features
- Levels: One
- Stories: 1
- Entry location: Main
- Patio & porch: Bath Off Primary, Ceiling Fan(s), Dbl Pane/Storm Window, Dining Room, Fireplace, Walk-In Closet(s), Water Heater
Lot
- Size: 9,600 Square Feet
- Dimensions: 82ft x 120ft
- Features: Paved, Deck, Fenced-Fully, Gas Available, High Speed Internet, Outbuildings, RV Parking
- Topography: Level
- Residential vegetation: Fruit Trees, Garden Space
Details
- Parcel number: 7942100090
- Special conditions: Standard
Construction
Type & style
- Home type: SingleFamily
- Architectural style: 1 Story
- Property subtype: Single Family Residence
Materials
- Brick, Wood Siding
- Foundation: Poured Concrete
- Roof: Composition
Condition
- Year built: 1969
Utilities & green energy
- Electric: Company: PSE
- Sewer: Septic Tank, Company: Septic
- Water: Public, Company: Covington Water
Community & HOA
Community
- Subdivision: Covington
Location
- Region: Covington
Financial & listing details
- Price per square foot: $337/sqft
- Tax assessed value: $587,000
- Annual tax amount: $5,770
- Date on market: 9/15/2026
- Listing terms: Conventional,FHA,VA Loan
- Inclusions: Dishwasher(s), Dryer(s), Microwave(s), Refrigerator(s), Stove(s)/Range(s), Washer(s)
Estimated market value
Not available
Estimated sales range
Not available
Not available
Price history
| Date | Event | Price |
|---|---|---|
| 10/13/2026 | Price change | $550,000-3.2%$337/sqft |
Source:  NWMLS as distributed by MLS GRID #2582777 Report a problem | ||
| 9/15/2026 | Listed for sale | $568,000+49.6%$348/sqft |
Source: NWMLS as distributed by MLS GRID #2582777 Report a problem | ||
| 3/19/2019 | Sold | $379,664+2.6%$233/sqft |
Source: NWMLS as distributed by MLS GRID #1404092 Report a problem | ||
| 2/18/2019 | Pending sale | $369,950$227/sqft |
Source: Coldwell Banker Danforth #1411137 Report a problem | ||
| 2/14/2019 | Listed for sale | $369,950$227/sqft |
Source: Coldwell Banker Danforth #1411137 Report a problem | ||
Public tax history
| Year | Property taxes | Tax assessment |
|---|---|---|
| 2025 | $6,324 +9.6% | $587,000 +3.9% |
| 2024 | $5,770 +5.9% | $565,000 +11.4% |
| 2023 | $5,448 -7.1% | $507,000 -9.5% |
| 2022 | $5,865 +10.1% | $560,000 +25.8% |
| 2021 | $5,326 +19.5% | $445,000 +27.5% |
| 2020 | $4,457 +5.7% | $349,000 +5.8% |
| 2019 | $4,216 +127.3% | $330,000 +17.9% |
| 2018 | $1,854 -50.3% | $280,000 |
| 2017 | $3,730 +5.7% | $280,000 +9.8% |
| 2016 | $3,529 | $255,000 +9.4% |
| 2015 | $3,529 | $233,000 -5.7% |
| 2014 | $3,529 | $247,000 +19.9% |
| 2013 | $3,529 | $206,000 +7.3% |
| 2012 | -- | $192,000 -6.3% |
| 2011 | -- | $205,000 -14.2% |
| 2010 | -- | $239,000 |
| 2009 | -- | $239,000 +2.6% |
| 2007 | -- | $233,000 +6.4% |
| 2006 | -- | $219,000 +11.7% |
| 2005 | -- | $196,000 +38% |
| 2001 | $2,110 +2.5% | $142,000 +6.8% |
| 2000 | $2,058 | $133,000 |
Find assessor info on the county website
Monthly payment
Est. payment
Payment breakdown
Explore the cost of this home by adjusting the details. Changes won't be saved.Climate risks
Neighborhood: 98042
Nearby schools
Schools provided by the listing agent
- Elementary: Crestwood Elem
- Middle: Mattson Middle
- High: Kentlake High
Source: NWMLS as distributed by MLS GRID. This data may not be complete. We recommend contacting the local school district to confirm school assignments for this home.
Similar homes
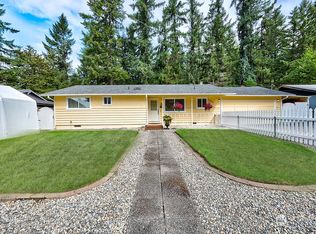
- $549,9003 bd2 ba1.5k sqft17720 SE 261st, Covington, WA 98042Active
 MLS ID #2586465, Ashley Wise. NWMLS as distributed by MLS GRID
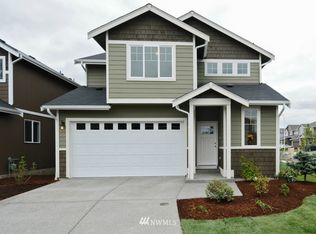
- $600,0003 bd2 ba1.5k sqftSuncrest, Covington, WA 98042Active
 MLS ID #2591939, Andrew Wenzl. NWMLS as distributed by MLS GRID
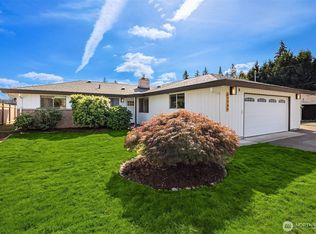
- $599,9503 bd3 ba1.6k sqftCovington Park Div 1, Covington, WA 98042Active
 MLS ID #2561483, Monique R Losk. NWMLS as distributed by MLS GRID
- $544,9903 bd2 ba1.3k sqft22057 SE 267th Street, Maple Valley, WA 98038Active
 MLS ID #2579377, Danny C. Tseng. NWMLS as distributed by MLS GRID
