Discover the comfort and convenience of Diamond Hills! Set on a 6,000 SF lot in the desirable Tahoma School District, this 1,530 SF home offers 3 bedrooms, 2.25 baths, a 2-car garage, and a fully fenced backyard. Step inside to a bright, refreshed interior with hardwood floors flowing through the main-level living and dining areas, complemented by a cozy fireplace that makes the living room a welcoming gathering space. Upstairs, the spacious primary suite features its own private bath and dual vanities, along with two additional bedrooms and a full bath. Fresh interior paint and new carpet in the primary suite give the home a clean, move-in-ready feel. Outside, the stamped concrete patio provides an inviting setting for summer barbecues, outdoor dining, entertaining, or simply enjoying the fenced backyard. Numerous major updates provide added peace of mind, including a new roof in 2019, exterior paint in 2021, and water heater replacement in 2024. The home has also been pre-inspected. Conveniently located near shopping, restaurants, parks, and everyday amenities, this Diamond Hills home offers an excellent opportunity to enjoy comfortable living in a desirable Maple Valley community.
Active
Listed by: Windermere Real Estate/East • Woon Teck Chu • 206-552-0238
$593,700
22929 SE 282nd Street, Maple Valley, WA 98038
3beds
1,530sqft
Single Family Residence
Built in 1991
5,998 Square Feet Lot
$586,500 Zestimate®
$388/sqft
$32/mo HOA
What's special
Cozy fireplaceSpacious primary suiteFresh interior paintFully fenced backyardBright refreshed interior
- --
- on Zillow
- 633
- views
- 83
- saves
Likely to sell faster than
Zillow last checked:
Listing updated:
Listed by:
Woon Teck Chu 206-552-0238 teck@windermere.com,
Windermere Real Estate/East
Source: NWMLS as distributed by MLS GRID,MLS#: 2590649
Facts & features
Interior
Bedrooms & bathrooms
- Bedrooms: 3
- Bathrooms: 3
- Full bathrooms: 1
- 3/4 bathrooms: 1
- 1/2 bathrooms: 1
- Main level bathrooms: 1
Primary bedroom
- Level: Second
Bedroom
- Level: Second
Bedroom
- Level: Second
Bathroom full
- Level: Second
Bathroom three quarter
- Level: Second
Other
- Level: Main
Dining room
- Level: Main
Entry hall
- Level: Main
Family room
- Level: Main
Kitchen with eating space
- Level: Main
Living room
- Level: Main
Heating
- Fireplace, 90%+ High Efficiency, Electric
Cooling
- None
Appliances
- Included: Dishwasher, Disposal, Dryer, Microwave, Refrigerator, Stove(s)/Range(s), Washer, Dishwasher(s), Dryer(s), Garbage Disposal, Microwave(s), Refrigerator(s), Washer(s)
Features
- Bath Off Primary, Dining Room
- Flooring: Hardwood, Laminate, Vinyl Plank, Carpet
- Doors: French Doors
- Windows: Dbl Pane/Storm Window
- Basement: None
- Number of fireplaces: 1
- Fireplace features: Wood Burning, Main Level: 1, Fireplace
Interior area
- Total structure area: 1,530
- Total interior livable area: 1,530 sqft
Property
Parking
- Total spaces: 2
- Parking features: Attached Garage, Off Street
- Has attached garage: Yes
- Covered spaces: 2
Features
- Levels: Two
- Stories: 2
- Entry location: Main
- Patio & porch: Bath Off Primary, Dbl Pane/Storm Window, Dining Room, Fireplace, French Doors, Walk-In Closet(s)
Lot
- Size: 5,998 Square Feet
- Features: Curbs, Paved, Sidewalk, Fenced-Fully, Patio
- Topography: Level
- Residential vegetation: Garden Space
Details
- Parcel number: 2025700080
- Special conditions: Standard
Construction
Type & style
- Home type: SingleFamily
- Architectural style: 2 Story
- Property subtype: Single Family Residence
Materials
- Wood Siding, Wood Products
- Foundation: Poured Concrete
- Roof: Composition
Condition
- Year built: 1991
Utilities & green energy
- Electric: Company: PSE
- Sewer: Sewer Connected, Company: Soos Creek
- Water: Public, Company: Covington Water
Community & HOA
Community
- Subdivision: Maple Valley
HOA
- HOA fee: $32 monthly
Location
- Region: Maple Valley
Financial & listing details
- Price per square foot: $388/sqft
- Tax assessed value: $644,000
- Annual tax amount: $7,244
- Date on market: 10/3/2026
- Listing terms: Conventional,FHA,VA Loan
- Inclusions: Dishwasher(s), Dryer(s), Garbage Disposal, Microwave(s), Refrigerator(s), Stove(s)/Range(s), Washer(s)
Estimated market value
$586,500
$557,000 - $616,000
$2,889/mo
Price history
| Date | Event | Price |
|---|---|---|
| 10/3/2026 | Listed for sale | $593,700+44.8%$388/sqft |
Source:  NWMLS as distributed by MLS GRID #2590649 Report a problem NWMLS as distributed by MLS GRID #2590649 Report a problem | ||
| 2/27/2019 | Sold | $410,000+54.7%$268/sqft |
Source: NWMLS as distributed by MLS GRID #1401092 Report a problem | ||
| 7/11/2014 | Sold | $265,000+6%$173/sqft |
Source: NWMLS as distributed by MLS GRID #616813 Report a problem | ||
| 3/31/2005 | Sold | $249,995+34.1%$163/sqft |
Source: NWMLS as distributed by MLS GRID #25026275 Report a problem | ||
| 8/1/2000 | Sold | $186,450+16.2%$122/sqft |
Source: NWMLS as distributed by MLS GRID #20073206 Report a problem | ||
| 9/29/1997 | Sold | $160,500$105/sqft |
Source: Public Record Report a problem | ||
Public tax history
| Year | Property taxes | Tax assessment |
|---|---|---|
| 2025 | $7,244 +2.9% | $644,000 +1.9% |
| 2024 | $7,037 +15.3% | $632,000 +17.9% |
| 2023 | $6,102 +5.6% | $536,000 -12% |
| 2022 | $5,777 +7.6% | $609,000 +29.3% |
| 2021 | $5,370 +7.9% | $471,000 +17.8% |
| 2020 | $4,978 +15.2% | $400,000 +5.8% |
| 2019 | $4,323 +7.5% | $378,000 +3.3% |
| 2018 | $4,022 -10.7% | $366,000 +10.2% |
| 2017 | $4,502 +25% | $332,000 +12.9% |
| 2016 | $3,602 | $294,000 +6.1% |
| 2015 | $3,602 | $277,000 +12.6% |
| 2014 | $3,602 | $246,000 +14.4% |
| 2013 | $3,602 | $215,000 +4.4% |
| 2012 | -- | $206,000 -8.8% |
| 2011 | -- | $226,000 -9.2% |
| 2010 | -- | $249,000 |
| 2009 | -- | $249,000 +3.8% |
| 2007 | -- | $240,000 +5.3% |
| 2006 | -- | $228,000 +5.1% |
| 2005 | -- | $217,000 +26.2% |
| 2001 | $2,468 +5.8% | $172,000 +6.8% |
| 2000 | $2,332 | $161,000 |
Find assessor info on the county website
Monthly payment
Est. payment
Payment breakdown
Explore the cost of this home by adjusting the details. Changes won't be saved.Climate risks
Neighborhood: 98038
Nearby schools
Schools provided by the listing agent
- Elementary: Glacier Park Elem
- Middle: Maple View Middle School
- High: Tahoma Snr High
Source: NWMLS as distributed by MLS GRID. This data may not be complete. We recommend contacting the local school district to confirm school assignments for this home.



Similar homes
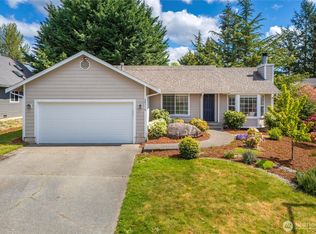
- $745,5003 bd3 ba2.2k sqft22418 SE 281st Street, Maple Valley, WA 98038Active
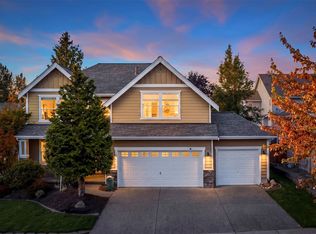 MLS ID #2594992, Dawson Van Pelt. NWMLS as distributed by MLS GRID
 - $659,0003 bd3 ba1.5k sqftEastwood Forest, Maple Valley, WA 98038Active
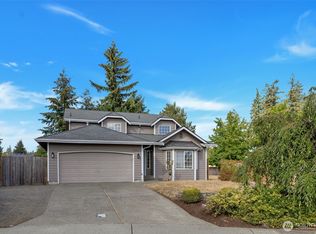 MLS ID #2575883, Lakshmi Ram. NWMLS as distributed by MLS GRID
 - $579,9503 bd2 ba1k sqft21720 SE 237th Street, Maple Valley, WA 98038Active
 MLS ID #2538250, Dillon Pulos. NWMLS as distributed by MLS GRID
 - $699,9503 bd2 ba1.8k sqftGlacier Point, Maple Valley, WA 98038Active
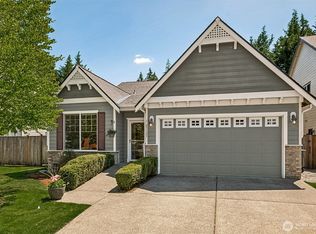 MLS ID #2542158, Carol Fisher. NWMLS as distributed by MLS GRID
