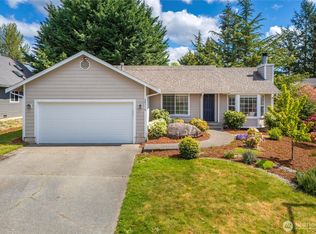
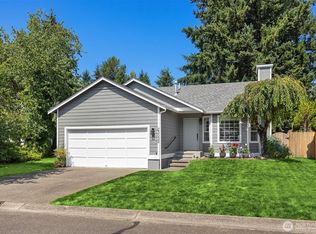
This beautifully updated rambler in the sought-after Tahoma School District blends style, comfort, and effortless one-level living. Featuring 3 bedrooms and 1 3/4 beautifully renovated baths, this move-in-ready home offers a bright open floor plan with vaulted ceilings, rich hickory hardwood flooring, and a stunning dual-sided fireplace that creates a warm, inviting centerpiece between the living and dining spaces. The updated kitchen shines with butcher block countertops, a stylish tile backsplash, abundant prep space, and a sunny eating area with direct access to the backyard—perfect for everyday living and entertaining. The spacious primary suite features a beautifully remodeled bath with classic subway tile and striking chevron-pattern accents, while the versatile third bedroom with double doors makes an ideal den, office, or guest room. Energy-efficient windows and a new furnace installed in 2023 add comfort and peace of mind. Situated on a fully fenced, level corner lot, the outdoor space is just as impressive with a covered patio, raised garden beds, storage shed, and room to relax, garden, or play. Enjoy views of Mt. Rainier from the front yard and the charm of a wonderful neighborhood close to schools, parks, shopping, restaurants, and everyday conveniences. This is rambler living at its best.
Pending
Listed by: Berkshire Hathaway HS NW • Roxanne Kurosky
Price cut: $25K (6/6)
$570,000
28123 230 Avenue SE, Maple Valley, WA 98038
3beds
1,230sqft
Single Family Residence
Built in 1991
6,978 Square Feet Lot
$-- Zestimate®
$463/sqft
$32/mo HOA
What's special
Covered patioStunning dual-sided fireplaceUpdated kitchenClassic subway tileRich hickory hardwood flooringSpacious primary suiteRaised garden beds
- 59 days |
- 1,062 |
- 35 |
Zillow last checked:
Listing updated:
Listed by:
Roxanne Kurosky,
Berkshire Hathaway HS NW,
Tami Wooding,
Berkshire Hathaway HS NW
Source: NWMLS as distributed by MLS GRID,MLS#: 2517776
Facts & features
Interior
Bedrooms & bathrooms
- Bedrooms: 3
- Bathrooms: 2
- Full bathrooms: 1
- 3/4 bathrooms: 1
- Main level bathrooms: 2
- Main level bedrooms: 3
Primary bedroom
- Level: Main
Bedroom
- Level: Main
Bedroom
- Level: Main
Bathroom full
- Level: Main
Bathroom three quarter
- Level: Main
Entry hall
- Level: Main
Kitchen with eating space
- Level: Main
Living room
- Level: Main
Utility room
- Level: Main
Heating
- Fireplace, Forced Air, Natural Gas
Cooling
- None
Appliances
- Included: Dishwasher, Dryer, Microwave, Refrigerator, Stove(s)/Range(s), Washer, Dishwasher(s), Dryer(s), Microwave(s), Refrigerator(s), Washer(s), Water Heater: Gas, Water Heater Location: Garage
Features
- Bath Off Primary, Ceiling Fan(s), Dining Room, High Tech Cabling
- Flooring: Ceramic Tile, Laminate, Vinyl, Carpet
- Windows: Dbl Pane/Storm Window, Skylight(s)
- Basement: None
- Number of fireplaces: 1
- Fireplace features: Gas, Main Level: 1, Fireplace
Interior area
- Total structure area: 1,230
- Total interior livable area: 1,230 sqft
Video & virtual tour
Property
Parking
- Total spaces: 6
- Parking features: Attached Garage
- Has attached garage: Yes
- Covered spaces: 2
- Uncovered spaces: 4
Features
- Levels: One
- Stories: 1
- Entry location: Main
- Patio & porch: Bath Off Primary, Ceiling Fan(s), Dbl Pane/Storm Window, Dining Room, Fireplace, High Tech Cabling, Skylight(s), Vaulted Ceiling(s), Walk-In Closet(s), Water Heater
- Has view: Yes
- View description: Territorial
Lot
- Size: 6,978 Square Feet
- Features: Corner Lot, Curbs, Paved, Sidewalk, Cable TV, Fenced-Fully, Gas Available, High Speed Internet, Outbuildings, Patio
- Topography: Level
Details
- Parcel number: 2025701490
- Zoning: R6
- Zoning description: Jurisdiction: City
- Special conditions: Standard
Construction
Type & style
- Home type: SingleFamily
- Architectural style: 1 Story
- Property subtype: Single Family Residence
Materials
- Cement Planked, Cement Plank
- Foundation: Poured Concrete
- Roof: Composition
Condition
- Good
- Year built: 1991
- Major remodel year: 1991
Utilities & green energy
- Electric: Company: PSE
- Sewer: Sewer Connected, Company: Soos Creek
- Water: Public, Company: Covington Water
- Utilities for property: Comcast
Community & HOA
Community
- Features: CCRs, Park, Playground
- Subdivision: Maple Valley
HOA
- Services included: Common Area Maintenance
- HOA fee: $380 annually
- HOA phone: 206-841-4200
Location
- Region: Maple Valley
Financial & listing details
- Price per square foot: $463/sqft
- Tax assessed value: $610,000
- Annual tax amount: $6,682
- Date on market: 5/19/2026
- Cumulative days on market: 48 days
- Listing terms: Conventional,FHA,VA Loan
- Inclusions: Dishwasher(s), Dryer(s), Microwave(s), Refrigerator(s), Stove(s)/Range(s), Washer(s)
Estimated market value
Not available
Estimated sales range
Not available
Not available
Price history
| Date | Event | Price |
|---|---|---|
| 6/17/2026 | Pending sale | $570,000$463/sqft |
Source: | ||
| 6/6/2026 | Price change | $570,000-4.2%$463/sqft |
Source: | ||
| 6/1/2026 | Listed for sale | $595,000$484/sqft |
Source: | ||
| 5/28/2026 | Pending sale | $595,000$484/sqft |
Source: | ||
| 5/18/2026 | Price change | $595,000-4.8%$484/sqft |
Source: | ||
| 5/7/2026 | Listed for sale | $625,000-3.1%$508/sqft |
Source: | ||
| 3/18/2025 | Sold | $644,950$524/sqft |
Source: | ||
| 2/24/2025 | Pending sale | $644,950$524/sqft |
Source: | ||
| 2/13/2025 | Listed for sale | $644,950+13.1%$524/sqft |
Source: | ||
| 11/17/2021 | Sold | $570,000+0%$463/sqft |
Source: | ||
| 10/21/2021 | Pending sale | $569,950$463/sqft |
Source: | ||
| 10/14/2021 | Listed for sale | $569,950+68.6%$463/sqft |
Source: | ||
| 10/4/2021 | Listing removed | -- |
Source: Zillow Rental Network Premium Report a problem | ||
| 9/23/2021 | Price change | $2,495-7.4%$2/sqft |
Source: Zillow Rental Network Premium Report a problem | ||
| 9/2/2021 | Listed for rent | $2,695+31.8%$2/sqft |
Source: Zillow Rental Network Premium Report a problem | ||
| 12/4/2018 | Listing removed | $2,045$2/sqft |
Source: Windermere Property Management South, LLC. Report a problem | ||
| 10/27/2018 | Price change | $2,045-2.4%$2/sqft |
Source: WPM South, LLC Report a problem | ||
| 10/17/2018 | Price change | $2,095-0.2%$2/sqft |
Source: WPM South, LLC Report a problem | ||
| 10/6/2018 | Price change | $2,100-2.1%$2/sqft |
Source: WPM South, LLC Report a problem | ||
| 9/3/2018 | Listed for rent | $2,145+7.5%$2/sqft |
Source: WPM South, LLC Report a problem | ||
| 3/25/2017 | Listing removed | $1,995$2/sqft |
Source: Windermere Property Management South, LLC. Report a problem | ||
| 3/11/2017 | Price change | $1,995-7%$2/sqft |
Source: WPM South, LLC Report a problem | ||
| 2/28/2017 | Listed for rent | $2,145$2/sqft |
Source: WPM South, LLC Report a problem | ||
| 2/15/2017 | Sold | $338,000+51.7%$275/sqft |
Source: | ||
| 12/23/2009 | Sold | $222,800$181/sqft |
Source: Public Record Report a problem | ||
| 11/12/2009 | Listed for sale | $222,800+9.2%$181/sqft |
Source: John L. Scott Real Estate Report a problem | ||
| 7/27/2009 | Sold | $204,000-28.4%$166/sqft |
Source: Public Record Report a problem | ||
| 5/19/2006 | Sold | $285,000+82.8%$232/sqft |
Source: Public Record Report a problem | ||
| 7/8/1998 | Sold | $155,950+17.7%$127/sqft |
Source: Public Record Report a problem | ||
| 2/8/1995 | Sold | $132,500$108/sqft |
Source: Public Record Report a problem | ||
Public tax history
| Year | Property taxes | Tax assessment |
|---|---|---|
| 2025 | $6,875 +2.9% | $610,000 +1.8% |
| 2024 | $6,682 +13% | $599,000 +15.4% |
| 2023 | $5,916 +5.6% | $519,000 -12% |
| 2022 | $5,604 +7.6% | $590,000 +29.4% |
| 2021 | $5,206 +8% | $456,000 +17.8% |
| 2020 | $4,822 +15.1% | $387,000 +5.7% |
| 2019 | $4,191 +7.6% | $366,000 +3.4% |
| 2018 | $3,895 -13% | $354,000 +7.3% |
| 2017 | $4,476 +34.3% | $330,000 +21.8% |
| 2016 | $3,334 | $271,000 +6.3% |
| 2015 | $3,334 | $255,000 +12.3% |
| 2014 | $3,334 | $227,000 +14.6% |
| 2013 | $3,334 | $198,000 +4.2% |
| 2012 | -- | $190,000 -5.9% |
| 2011 | -- | $202,000 -9.4% |
| 2010 | -- | $223,000 |
| 2009 | -- | $223,000 +3.2% |
| 2007 | -- | $216,000 +5.4% |
| 2006 | -- | $205,000 +5.1% |
| 2005 | -- | $195,000 +25.8% |
| 2001 | $2,233 +5.8% | $155,000 +6.9% |
| 2000 | $2,110 | $145,000 |
Find assessor info on the county website
Monthly payment
Est. payment$--/mo
Payment breakdown
Explore the cost of this home by adjusting the details. Changes won't be saved.All calculations are estimates and provided by Zillow, Inc. for informational purposes only. Actual amounts may vary.
HOA fees may include property taxes on listings classified as Co-Ops. Contact the listing agent and/or owner for fee details.
Mortgage interest rates are dependent on a number of factors, including credit score, down payment, and repayment length. Interest rate data provided by Zillow Group Marketplace, Inc. as of 1/1/1970 from various mortgage lenders with which we have lead or other similar arrangements; the Estimated Payment is an average of those rates.
See how much you could borrow to make a competitive offer.
Climate risks
Neighborhood: 98038
Nearby schools
GreatSchools rating
- 9/10Glacier Park Elementary SchoolGrades: PK-5Distance: 0.5 mi
- 9/10Maple View Middle SchoolGrades: 6-8Distance: 4.1 mi
- 9/10Tahoma Senior High SchoolGrades: 9-12Distance: 0.7 mi
Schools provided by the listing agent
- Elementary: Glacier Park Elem
- Middle: Summit Trail Middle School
- High: Tahoma Snr High
Source: NWMLS as distributed by MLS GRID. This data may not be complete. We recommend contacting the local school district to confirm school assignments for this home.
A local agent can set up tours, give advice and negotiate with sellers.
- Washington
- King County
- Maple Valley
- 98038
- 28123 230 Avenue SE