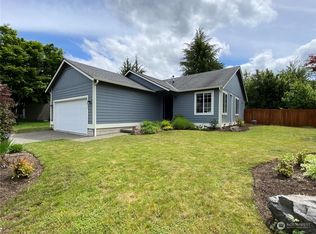
Great Rambler close to schools, parks, shopping, Starbucks. Neighborhood Park with lots of play equipment just steps from this home. Hardi Plank siding, composition roof, Gas heat and A/C. Large, Flat fenced back yard, lots of newer fencing and storage building. Room to play. Recent interior paint, exterior paint is in great shape. Tahoma Schools! Gas fireplace. Gas Range, Dining area. Recent Vinyl Planked Flooring. All on a nice cul-de-sac. Showings available between 3pm and 6pm during the week and most of the weekends.
Sold
Zillow last checked:
Listing updated:
Bought with:
Luda Lobets, 21030506
Windermere Real Estate/East
Source: NWMLS as distributed by MLS GRID,MLS#: 2572407
Price history
| Date | Event | Price |
|---|---|---|
| 9/25/2026 | Sold | $525,000$500/sqft |
Source:  NWMLS as distributed by MLS GRID #2572407 Report a problem NWMLS as distributed by MLS GRID #2572407 Report a problem | ||
| 8/27/2026 | Pending sale | $525,000$500/sqft |
Source: NWMLS as distributed by MLS GRID #2572407 Report a problem | ||
| 8/21/2026 | Listed for sale | $525,000-10.3%$500/sqft |
Source: NWMLS as distributed by MLS GRID #2572407 Report a problem | ||
| 8/30/2024 | Sold | $585,000$557/sqft |
Source: NWMLS as distributed by MLS GRID #2272587 Report a problem | ||
| 8/3/2024 | Pending sale | $585,000$557/sqft |
Source: NWMLS as distributed by MLS GRID #2272587 Report a problem | ||
| 8/1/2024 | Listed for sale | $585,000+225.1%$557/sqft |
Source: NWMLS as distributed by MLS GRID #2272587 Report a problem | ||
| 10/19/2012 | Sold | $179,950$171/sqft |
Source: NWMLS as distributed by MLS GRID #405659 Report a problem | ||
| 9/21/2012 | Pending sale | $179,950$171/sqft |
Source: Windermere Real Estate/PSK, Inc. #405659 Report a problem | ||
| 9/19/2012 | Listed for sale | $179,950-38.5%$171/sqft |
Source: Windermere Real Estate/PSK, Inc. #405659 Report a problem | ||
| 5/14/2008 | Sold | $292,450+56.4%$279/sqft |
Source: NWMLS as distributed by MLS GRID #28027628 Report a problem | ||
| 9/5/2002 | Sold | $187,000+34.6%$178/sqft |
Source: Public Record Report a problem | ||
| 3/30/1998 | Sold | $138,900$132/sqft |
Source: Public Record Report a problem | ||

Get a cash offer in 3 minutes
Find out how much your home could sell for in as little as 3 minutes with a no-obligation cash offer.
Estimated market value
$524,100
