Nestled on a quiet cul-de-sac just minutes from Lake Sawyer, this move-in ready home offers the perfect blend of modern updates, comfort, and an unbeatable location. The bright open-concept floor plan is filled with natural light and features a cozy fireplace, creating an inviting space for everyday living and entertaining. The beautifully updated kitchen showcases quartz countertops, stainless steel appliances, abundant cabinetry, and contemporary finishes, seamlessly connecting to the dining area and spacious back deck overlooking the private backyard. New flooring and stylishly refreshed bathrooms on both levels provide peace of mind, while the versatile lower-level bonus room with an updated bath and direct backyard access is ideal for a home office, media room, guest retreat, or multi-generational living. Enjoy easy access to the Lake Sawyer boat launch, parks, trails, and the shopping, dining, and everyday conveniences of Maple Valley and Covington. Located within the highly acclaimed Tahoma School District, this exceptional home combines modern living with the outdoor lifestyle buyers are looking for.
Active
Listed by: John L. Scott, Inc • Phillip T. Rodocker
Price cut: $16K (7/16)
$659,000
28915 229th Place SE, Black Diamond, WA 98010
4beds
1,650sqft
Single Family Residence
Built in 1976
10,654 Square Feet Lot
$655,500 Zestimate®
$399/sqft
$-- HOA
What's special
Cozy fireplaceContemporary finishesVersatile lower-level bonus roomFilled with natural lightUpdated bathDirect backyard accessOverlooking the private backyard
- 128 days |
- 871 |
- 84 |
Zillow last checked:
Listing updated:
Listed by:
Phillip T. Rodocker,
John L. Scott, Inc
Source: NWMLS as distributed by MLS GRID,MLS#: 2503959
Facts & features
Interior
Bedrooms & bathrooms
- Bedrooms: 4
- Bathrooms: 2
- Full bathrooms: 1
- 3/4 bathrooms: 1
- Main level bathrooms: 1
Primary bedroom
- Level: Second
Bedroom
- Level: Second
Bedroom
- Level: Second
Bedroom
- Level: Second
Bathroom full
- Level: Second
Bathroom three quarter
- Level: Main
Living room
- Level: Main
Utility room
- Level: Lower
Heating
- Fireplace, Forced Air, Electric, Pellet, Wood
Cooling
- Heat Pump
Appliances
- Included: Dishwasher, Disposal, Dryer, Microwave, Refrigerator, Stove(s)/Range(s), Washer, Dishwasher(s), Dryer(s), Garbage Disposal, Microwave(s), Refrigerator(s), Washer(s)
Features
- Ceiling Fan(s), Dining Room
- Flooring: Ceramic Tile, Laminate
- Windows: Dbl Pane/Storm Window
- Number of fireplaces: 2
- Fireplace features: Pellet Stove, Wood Burning, Lower Level: 1, Main Level: 1, Fireplace
Interior area
- Total structure area: 1,650
- Total interior livable area: 1,650 sqft
Video & virtual tour
Property
Parking
- Total spaces: 2
- Parking features: Attached Garage
- Has attached garage: Yes
- Covered spaces: 2
Features
- Levels: Two
- Stories: 2
- Entry location: Main
- Patio & porch: Ceiling Fan(s), Dbl Pane/Storm Window, Dining Room, Fireplace
Lot
- Size: 10,654 Square Feet
Details
- Parcel number: 4068300180
- Special conditions: Standard
Construction
Type & style
- Home type: SingleFamily
- Architectural style: 2 Story
- Property subtype: Single Family Residence
Materials
- Cement Planked, Cement Plank
- Roof: Composition
Condition
- Year built: 1976
- Major remodel year: 1976
Utilities & green energy
- Sewer: Septic Tank
- Water: Public
Community & HOA
Community
- Subdivision: Lake Sawyer
Location
- Region: Black Diamond
Financial & listing details
- Price per square foot: $399/sqft
- Tax assessed value: $541,000
- Annual tax amount: $5,530
- Date on market: 4/8/2026
- Cumulative days on market: 130 days
- Listing terms: Conventional,FHA,VA Loan
- Inclusions: Dishwasher(s), Dryer(s), Garbage Disposal, Microwave(s), Refrigerator(s), Stove(s)/Range(s), Washer(s)
Estimated market value
$655,500
$623,000 - $688,000
$3,192/mo
Price history
| Date | Event | Price |
|---|---|---|
| 7/16/2026 | Price change | $659,000-2.4%$399/sqft |
Source:  NWMLS as distributed by MLS GRID #2503959 Report a problem NWMLS as distributed by MLS GRID #2503959 Report a problem | ||
| 6/12/2026 | Price change | $675,000-3.6%$409/sqft |
Source: NWMLS as distributed by MLS GRID #2503959 Report a problem | ||
| 4/9/2026 | Listed for sale | $699,900+71.5%$424/sqft |
Source: NWMLS as distributed by MLS GRID #2503959 Report a problem | ||
| 11/15/2022 | Sold | $408,000+163.2%$247/sqft |
Source: Public Record Report a problem | ||
| 10/13/1998 | Sold | $155,000$94/sqft |
Source: Public Record Report a problem | ||
Public tax history
| Year | Property taxes | Tax assessment |
|---|---|---|
| 2025 | $5,496 -0.6% | $541,000 -1.5% |
| 2024 | $5,530 +7.5% | $549,000 +10% |
| 2023 | $5,143 +6.1% | $499,000 -5.7% |
| 2022 | $4,849 +4.2% | $529,000 +24.8% |
| 2021 | $4,652 +10.7% | $424,000 +22.5% |
| 2020 | $4,203 +7.4% | $346,000 -2% |
| 2019 | $3,915 +7.1% | $353,000 +3.8% |
| 2018 | $3,655 -11.3% | $340,000 +9.3% |
| 2017 | $4,118 +29.9% | $311,000 +13.1% |
| 2016 | $3,169 | $275,000 +6.2% |
| 2015 | $3,169 | $259,000 +9.7% |
| 2014 | $3,169 | $236,000 +14% |
| 2013 | $3,169 | $207,000 +10.1% |
| 2012 | -- | $188,000 -8.7% |
| 2011 | -- | $206,000 -17.3% |
| 2010 | -- | $249,000 |
| 2009 | -- | $249,000 +4.6% |
| 2007 | -- | $238,000 +5.3% |
| 2006 | -- | $226,000 +5.1% |
| 2005 | -- | $215,000 +28% |
| 2001 | $2,212 +6.8% | $168,000 +7% |
| 2000 | $2,071 | $157,000 |
Find assessor info on the county website
Monthly payment
Est. payment
Payment breakdown
Explore the cost of this home by adjusting the details. Changes won't be saved.Climate risks
Neighborhood: 98010
Nearby schools
GreatSchools rating
- 8/10Rock Creek Elementary SchoolGrades: PK-5Distance: 3.1 mi
- 9/10Summit Trail Middle SchoolGrades: 6-8Distance: 2.7 mi
- 9/10Tahoma Senior High SchoolGrades: 9-12Distance: 1.1 mi
- $2,700,0003 bd5 ba4.3k sqft28845 229th Ave SE, Black Diamond, WA 98010Sold

- $1,330,0004 bd3 ba3.4k sqft28927 230th Ave SE, Black Diamond, WA 98010Sold

- $715,0003 bd3 ba2.2k sqft22912 SE 288th St, Maple Valley, WA 98038Sold
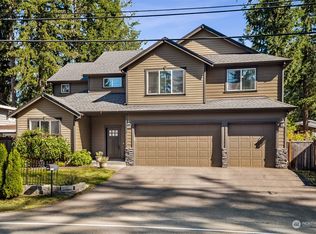
- $615,0002 bd2 ba1.2k sqft22818 SE 288th St, Maple Valley, WA 98038For Sale
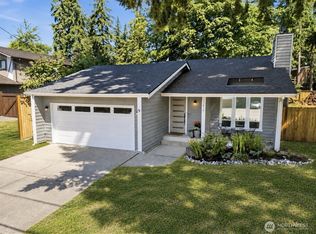
- $580,0003 bd3 ba1.5k sqft22920 SE 288th St, Maple Valley, WA 98038Sold
- $703,1003 bd3 ba1.8k sqft22905 SE 287th St, Maple Valley, WA 98038Off Market
- $829,5004 bd3 ba2.8k sqft22803 SE 287th Pl, Maple Valley, WA 98038Sold
- $699,9004 bd2 ba1.6k sqft29052 229th Ave SE, Black Diamond, WA 98010Pending
A local agent can set up tours, give advice and negotiate with sellers.
Similar homes
- $615,0002 bd2 ba1.2k sqftFiesta Lands, Maple Valley, WA 98038ActiveMLS ID #2562942, Janine McMaster. NWMLS as distributed by MLS GRID
- $619,0004 bd3 ba1.8k sqft18930 SE 263rd Street, Covington, WA 98042Active
 MLS ID #2556629, Andrea Clibborn. NWMLS as distributed by MLS GRID
 - $649,9503 bd3 ba1.6k sqftCovington Park Div 1, Covington, WA 98042Active
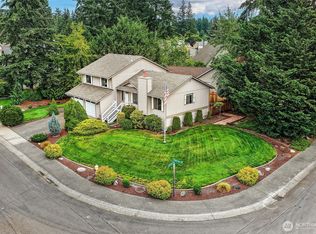 MLS ID #2561483, Monique R Losk. NWMLS as distributed by MLS GRID
 - $629,0004 bd3 ba1.8k sqft19030 SE 270th Court, Covington, WA 98042Active
 MLS ID #2542780, Rachel Schindler. NWMLS as distributed by MLS GRID
 - $659,9904 bd2 ba1.5k sqft28605 30th Avenue S, Federal Way, WA 98003ActiveMLS ID #2530433, Vasile Calin. NWMLS as distributed by MLS GRID
- $599,9003 bd2 ba1.5k sqft17720 SE 261st, Covington, WA 98042ActiveMLS ID #2564188, Ashley Wise. NWMLS as distributed by MLS GRID
- $765,0004 bd3 ba2.3k sqftSun Ridge At Elk Run Div 03, Maple Valley, WA 98038ActiveMLS ID #2527196, Morgan J. Taylor. NWMLS as distributed by MLS GRID
- $649,5003 bd2 ba1.6k sqft11005 Morning Side Drive E, Puyallup, WA 98372ActiveMLS ID #2567762, Tamera L Camp. NWMLS as distributed by MLS GRID
- $614,2003 bd2 ba1.3k sqft19750 SE 263rd Pl, Covington, WA 98042Off Market
- $679,0005 bd3 ba2k sqftWildwood Estates Div 02, Kent, WA 98042ActiveMLS ID #2560172, Gagan Deep Singh. NWMLS as distributed by MLS GRID
- $599,0003 bd3 ba1.5k sqftTall Timbers, Covington, WA 98042ActiveMLS ID #2554954, Lori D. Bakken. NWMLS as distributed by MLS GRID
- $649,9503 bd2 ba1.8k sqft29664 127th Place SE, Auburn, WA 98092ActiveMLS ID #2556071, Aleana M. McMurray. NWMLS as distributed by MLS GRID
- $599,9503 bd2 ba1.4k sqftSquire Estates, Covington, WA 98042ActiveMLS ID #2549428, Anthony E. Butz. NWMLS as distributed by MLS GRID
- $625,0003 bd2 ba1.4k sqftTwin Lakes, Federal Way, WA 98023ActiveMLS ID #2566029, Phillip T. Rodocker. NWMLS as distributed by MLS GRID
- $599,0003 bd3 ba1.6k sqft26011 188th Avenue SE, Covington, WA 98042ActiveMLS ID #2550579, Melissa Turner. NWMLS as distributed by MLS GRID
- $699,9504 bd2 ba1.3k sqft16749 128th Avenue SE, Renton, WA 98058ActiveMLS ID #2565491, Richard Bezus. NWMLS as distributed by MLS GRID
- $629,9503 bd3 ba1.6k sqft28046 121st Avenue SE, Kent, WA 98030ActiveMLS ID #2505100, David Cho. NWMLS as distributed by MLS GRID
- $589,9504 bd3 ba1.7k sqft26529 40th Avenue S, Kent, WA 98032ActiveMLS ID #2560804, Heather Maddox. NWMLS as distributed by MLS GRID
- $670,0004 bd3 ba1.8k sqft11944 SE 212th Place, Kent, WA 98031ActiveMLS ID #2480911, Warren Chang. NWMLS as distributed by MLS GRID
- $615,0003 bd2 ba1.6k sqft37525 39th Avenue S, Auburn, WA 98001ActiveMLS ID #2566013, Vadim Polishchuk. NWMLS as distributed by MLS GRID
