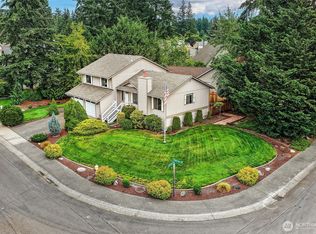
NEW PRICE! Welcome home to this delightful 2-story treasure located on a huge 1/4 ac+ lot! This well-kept & updated, 1860 sqft home with 4 bedrooms and 2.5 bathrooms sits tucked at the end of a quiet cul-de-sac located just minutes from Covington & Maple Valley amenities. Appreciate the brand new exterior paint as you approach the long driveway and welcoming entryway. So much to love about this flexible floorplan with a formal living room, dining room area (previously used as TV nook) & generous space off the kitchen for informal breakfast nook/family room. The refreshed interior gleams with brand new carpet, updated flooring, fresh paint and new skylights. A beautifully-finished powder room with laundry area completes the lower level. Upstairs, discover an expansive primary bedroom with space for a sitting area or private work nook. Enjoy the light, bright bay windows along with an updated en-suite 3/4 bath. The three additional upstairs bedrooms are all great sized and overlook the huge backyard. The upper level also provides a large full bathroom. Off the main level, access the two car garage which has been finished into work and storage space. Feeling ready to entertain? Explore the gigantic backyard and picnic under mature trees on this beautiful, park-like lot. Room for everyone to run and play here! The backyard provides deck space for outdoor furniture and BBQ grills! This great home is located with easy access to commuter routes & local shopping! Don't miss out!
Pending
Listed by: SASH Realty • Andrea Clibborn
Price cut: $20K (9/4)
$579,000
18930 SE 263rd Street, Covington, WA 98042
4beds
1,860sqft
Single Family Residence
Built in 1984
0.28 Acres Lot
$-- Zestimate®
$311/sqft
$-- HOA
What's special
Gigantic backyardOverlook the huge backyardUpdated flooringExpansive primary bedroomBrand new exterior paintLong drivewayDining room area
- --
- on Zillow
- 419
- views
- 20
- saves
Zillow last checked:
Listing updated:
Listed by:
Andrea Clibborn,
SASH Realty
Source: NWMLS as distributed by MLS GRID,MLS#: 2556629
Facts & features
Interior
Bedrooms & bathrooms
- Bedrooms: 4
- Bathrooms: 3
- Full bathrooms: 1
- 3/4 bathrooms: 1
- 1/2 bathrooms: 1
- Main level bathrooms: 1
Primary bedroom
- Level: Second
Bedroom
- Level: Second
Bedroom
- Level: Second
Bedroom
- Level: Second
Bathroom full
- Level: Second
Bathroom three quarter
- Level: Second
Other
- Level: Main
Dining room
- Level: Main
Entry hall
- Level: Main
Kitchen with eating space
- Level: Main
Living room
- Level: Main
Utility room
- Level: Main
Heating
- Forced Air, Natural Gas
Cooling
- None
Appliances
- Included: Dishwasher, Dryer, Microwave, Refrigerator, See Remarks, Stove(s)/Range(s), Trash Compactor, Washer, Dishwasher(s), Dryer(s), Microwave(s), Refrigerator(s), Washer(s)
Features
- Bath Off Primary, Ceiling Fan(s), Dining Room
- Flooring: Carpet
- Doors: French Doors
- Windows: Dbl Pane/Storm Window, Skylight(s)
- Basement: None
- Has fireplace: No
- Fireplace features: Wood Burning
Interior area
- Total structure area: 1,860
- Total interior livable area: 1,860 sqft
Video & virtual tour
Property
Parking
- Total spaces: 2
- Parking features: Attached Garage
- Has attached garage: Yes
- Covered spaces: 2
Features
- Levels: Two
- Stories: 2
- Entry location: Main
- Patio & porch: Bath Off Primary, Ceiling Fan(s), Dbl Pane/Storm Window, Dining Room, French Doors, Skylight(s)
Lot
- Size: 0.28 Acres
- Features: Cul-De-Sac, Curbs, Dead End Street, Paved, Sidewalk, Deck, Fenced-Partially, Gas Available, High Speed Internet
- Topography: Level
Details
- Parcel number: 1796360320
- Special conditions: Standard
Construction
Type & style
- Home type: SingleFamily
- Architectural style: 2 Story
- Property subtype: Single Family Residence
Materials
- Wood Siding
- Roof: Composition
Condition
- Year built: 1984
Utilities & green energy
- Electric: Company: Puget Sound Energy
- Sewer: Sewer Connected, Company: Soos Creek Water and Sewer District
- Water: Public, Company: Covington Water District
- Utilities for property: Xfinity, Xfinity
Community & HOA
Community
- Subdivision: Covington
Location
- Region: Covington
Financial & listing details
- Price per square foot: $311/sqft
- Tax assessed value: $598,000
- Annual tax amount: $6,525
- Date on market: 7/24/2026
- Listing terms: Conventional,FHA,VA Loan
- Inclusions: Dishwasher(s), Dryer(s), Microwave(s), Refrigerator(s), See Remarks, Stove(s)/Range(s), Trash Compactor, Washer(s)
Estimated market value
Not available
Estimated sales range
Not available
Not available
Price history
| Date | Event | Price |
|---|---|---|
| 9/16/2026 | Pending sale | $579,000$311/sqft |
Source:  NWMLS as distributed by MLS GRID #2556629 Report a problem NWMLS as distributed by MLS GRID #2556629 Report a problem | ||
| 9/4/2026 | Price change | $579,000-3.3%$311/sqft |
Source: NWMLS as distributed by MLS GRID #2556629 Report a problem | ||
| 8/18/2026 | Price change | $599,000-3.2%$322/sqft |
Source: NWMLS as distributed by MLS GRID #2556629 Report a problem | ||
| 7/24/2026 | Listed for sale | $619,000+74.5%$333/sqft |
Source: NWMLS as distributed by MLS GRID #2556629 Report a problem | ||
| 7/5/2007 | Sold | $354,700$191/sqft |
Source: Public Record Report a problem | ||
Public tax history
| Year | Property taxes | Tax assessment |
|---|---|---|
| 2025 | $6,525 +10.2% | $598,000 +4% |
| 2024 | $5,924 +5.9% | $575,000 +11.4% |
| 2023 | $5,592 -7% | $516,000 -9.5% |
| 2022 | $6,010 +8.6% | $570,000 +23.9% |
| 2021 | $5,536 +10.4% | $460,000 +16.8% |
| 2020 | $5,014 +5.8% | $394,000 +5.9% |
| 2019 | $4,741 +6.9% | $372,000 +0.3% |
| 2018 | $4,435 +0.6% | $371,000 +11.4% |
| 2017 | $4,410 +11.4% | $333,000 +14.4% |
| 2016 | $3,958 | $291,000 +9.4% |
| 2015 | $3,958 | $266,000 -2.2% |
| 2014 | $3,958 | $272,000 +19.8% |
| 2013 | $3,958 | $227,000 +7.6% |
| 2012 | -- | $211,000 -11% |
| 2011 | -- | $237,000 -14.1% |
| 2010 | -- | $276,000 |
| 2009 | -- | $276,000 +12.7% |
| 2007 | -- | $245,000 +5.2% |
| 2006 | -- | $233,000 +5% |
| 2005 | -- | $222,000 +22% |
| 2001 | $2,679 +1.7% | $182,000 +5.8% |
| 2000 | $2,635 | $172,000 |
Find assessor info on the county website
Monthly payment
Est. payment
Payment breakdown
Explore the cost of this home by adjusting the details. Changes won't be saved.Climate risks
Neighborhood: 98042
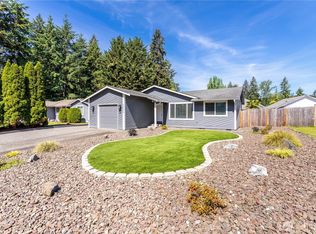
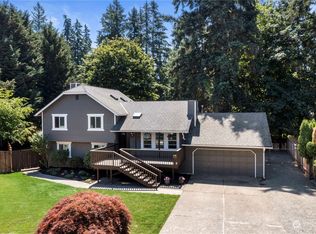
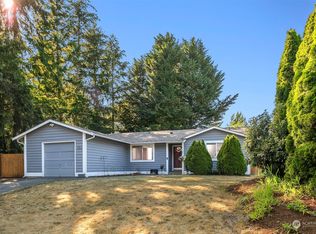

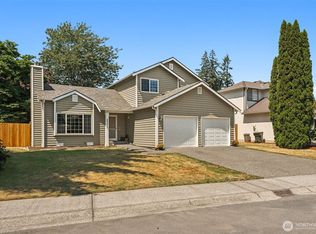
Similar homes
- $569,0003 bd3 ba1.6k sqft26011 188th Avenue SE, Covington, WA 98042Active
 MLS ID #2550579, Melissa Turner. NWMLS as distributed by MLS GRID
 - $599,9503 bd3 ba1.6k sqftCovington Park Div 1, Covington, WA 98042Active
 MLS ID #2561483, Monique R Losk. NWMLS as distributed by MLS GRID
 - $549,9003 bd2 ba1.5k sqft17720 SE 261st, Covington, WA 98042Active
 MLS ID #2586465, Ashley Wise. NWMLS as distributed by MLS GRID
 - $599,9003 bd3 ba1.8k sqft32343 227th Avenue SE, Kent, WA 98042Active
 MLS ID #2578342, Lisha Elam. NWMLS as distributed by MLS GRID
