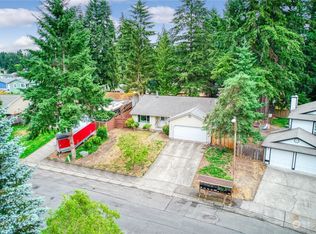
Move in ready 3 bedroom, 1.75 bath single level home with the perfect floorplan of designated living and private spaces, located at the end of a quiet cul-de sac. Open, yet defined living and dining spaces offer distinction and plenty of space for entertaining, anchored by a central wood burning fireplace. Large kitchen with updated appliances and eat in breakfast nook. Down the private hall you’ll find 2 bedrooms, a full bath and the king size primary bedroom with pass through double closets and ¾ bath ensuite. Flat, level back yard offers both sun and shade, and 2 car garage with power for EV capability. Convenient to shopping, dining and major highways, all within a quiet, no HOA neighborhood within the Kent School District.
Sold
Zillow last checked:
Listing updated:
Bought with:
Parminder Mann, 126286
Skyline Properties, Inc.
Source: NWMLS as distributed by MLS GRID,MLS#: 2542761
Price history
| Date | Event | Price |
|---|---|---|
| 9/17/2026 | Sold | $539,900-1.8%$394/sqft |
Source:  NWMLS as distributed by MLS GRID #2542761 Report a problem NWMLS as distributed by MLS GRID #2542761 Report a problem | ||
| 8/14/2026 | Pending sale | $549,900$401/sqft |
Source: NWMLS as distributed by MLS GRID #2542761 Report a problem | ||
| 7/31/2026 | Price change | $549,900-3.5%$401/sqft |
Source: NWMLS as distributed by MLS GRID #2542761 Report a problem | ||
| 7/10/2026 | Price change | $569,900-3.4%$416/sqft |
Source: NWMLS as distributed by MLS GRID #2542761 Report a problem | ||
| 6/19/2026 | Listed for sale | $589,900+138.6%$431/sqft |
Source: NWMLS as distributed by MLS GRID #2542761 Report a problem | ||
| 6/27/2014 | Sold | $247,200+3%$180/sqft |
Source: NWMLS as distributed by MLS GRID #635068 Report a problem | ||
| 5/20/2014 | Pending sale | $240,000$175/sqft |
Source: Coldwell Banker Bain #635068 Report a problem | ||
| 5/15/2014 | Listed for sale | $240,000+14.3%$175/sqft |
Source: Coldwell Banker Bain #635068 Report a problem | ||
| 8/25/2011 | Listing removed | $210,000$153/sqft |
Source: Coldwell Banker Bain Associates #184757 Report a problem | ||
| 5/1/2011 | Price change | $210,000-4.5%$153/sqft |
Source: Coldwell Banker Bain Associates #184757 Report a problem | ||
| 3/29/2011 | Price change | $220,000-4.3%$161/sqft |
Source: Coldwell Banker Bain Associates #184757 Report a problem | ||
| 2/19/2011 | Listed for sale | $230,000+41.5%$168/sqft |
Source: Coldwell Banker Bain Associates #184757 Report a problem | ||
| 6/12/2000 | Sold | $162,500+14%$119/sqft |
Source: NWMLS as distributed by MLS GRID #20048182 Report a problem | ||
| 8/4/1998 | Sold | $142,500$104/sqft |
Source: Public Record Report a problem | ||


Get a cash offer in 3 minutes
Find out how much your home could sell for in as little as 3 minutes with a no-obligation cash offer.
Estimated market value
$538,200
