Skip main navigation
Pending
  • Listed by: John L. Scott, Inc • Andrew Timm
    $495,000

    26320 191st Place SE, Covington, WA 98042

    2beds
    880sqft
    : 
    $3,043/mo
    Get pre-qualified
    Single Family Residence
    Built in 1984
    7,392 Square Feet Lot
    $-- Zestimate®
    $563/sqft
    $-- HOA

    What's special

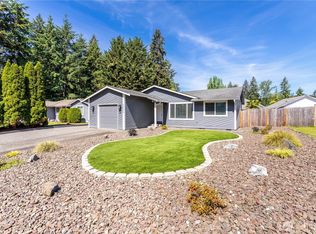
    Private backyard oasisNewer kitchen appliancesOne-story ramblerAmple drivewayBright inviting floor planTwo bathroomsLarge fully fenced lot
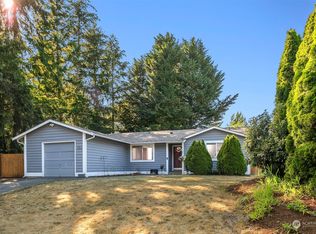
    Welcome home to this beautiful one-story rambler in a prime Covington location, offering the perfect blend of comfort, convenience, and outdoor living. Set on a large, fully fenced lot with no neighbors behind, this home offers exceptional privacy and room to relax, entertain, or play. Inside, you'll find a bright, inviting floor plan featuring newer kitchen appliances, newer vinyl windows, two bathrooms, and a finished garage with added flexibility for storage, hobbies, or a home gym. Step outside to your private backyard oasis! The expansive deck is perfect for BBQs, gatherings, or quiet mornings, while the covered gazebo extends your outdoor living year-round and includes wiring already in place for a hot tub. Parking is a breeze with an ample driveway, finished garage, and additional street parking for guests. Located just minutes from Costco, shopping, restaurants, parks, and nearby bus stops, this home also offers quick Highway 18 access for an easy commute to Kent, Auburn, Renton, Maple Valley, and beyond. Move-in ready and packed with desirable features, this Covington gem offers privacy, convenience, and the easy single-level living you've been waiting for. Don't miss your opportunity to make it yours!
    39 days
    155
    12

    Likely to sell faster than

    Zillow last checked:

    Listing updated:

    Listed by:

    Andrew Timm,

    John L. Scott, Inc

    Source: NWMLS as distributed by MLS GRID,MLS#: 2557654MLS Logo

      Facts & features

      Interior

      Bedrooms & bathrooms
      • Bedrooms: 2
      • Bathrooms: 2
      • Full bathrooms: 1
      • 3/4 bathrooms: 1
      • Main level bathrooms: 2
      • Main level bedrooms: 2
      Bedroom
      • Level: Main
      Bathroom full
      • Level: Main
      Bathroom three quarter
      • Level: Main
      Heating
      • Baseboard, Electric
      Cooling
      • None
      Appliances
      • Included: Dishwasher, Disposal, Dryer, Microwave, Refrigerator, Stove(s)/Range(s), Washer, Dishwasher(s), Dryer(s), Garbage Disposal, Microwave(s), Refrigerator(s), Washer(s), Water Heater: Electric, Water Heater Location: Garage
      Features
      • Bath Off Primary
      • Flooring: Vinyl, Carpet
      • Basement: None
      • Has fireplace: No
      Interior area
      • Total structure area: 880
      • Total interior livable area: 880 sqft

      Property

      Parking
      • Total spaces: 1
      • Parking features: Driveway, Attached Garage, Off Street
      • Has attached garage: Yes
      • Covered spaces: 1
      Features
      • Levels: One
      • Stories: 1
      • Entry location: Main
      • Patio & porch: Bath Off Primary, Walk-In Closet(s), Water Heater
      • Has view: Yes
      • View description: Territorial
      Lot
      • Size: 7,392 Square Feet
      • Features: Paved, Sidewalk, Cabana/Gazebo, Deck, Fenced-Fully, High Speed Internet
      • Topography: Level
      • Residential vegetation: Wooded
      Details
      • Parcel number: 1796360680
      • Special conditions: Standard

      Construction

      Type & style
      • Home type: SingleFamily
      • Architectural style: 1 Story
      • Property subtype: Single Family Residence
      Materials
      • Wood Siding, Wood Products
      • Roof: Composition
      Condition
      • Year built: 1984

      Utilities & green energy

      • Electric: Company: PSE
      • Sewer: Sewer Connected, Company: Soos Creek
      • Water: Public, Company: Covington Water
      • Utilities for property: Comcast, Comcast

      Community & HOA

      Community
      • Subdivision: Timberlane
      Location
      • Region: Kent

      Financial & listing details

      • Price per square foot: $563/sqft
      • Tax assessed value: $464,000
      • Annual tax amount: $4,653
      • Date on market: 7/31/2026
      • Cumulative days on market: 29 days
      • Listing terms: Conventional,FHA,VA Loan
      • Inclusions: Dishwasher(s), Dryer(s), Garbage Disposal, Microwave(s), Refrigerator(s), Stove(s)/Range(s), Washer(s)

        Estimated market value

        Not available

        Estimated sales range

        Not available

        Not available

        Price history

        DateEventPrice
        8/2/2026Pending sale$495,000$563/sqft
        Source: NWMLS as distributed by MLS GRID #2557654 Report a problem
        7/22/2026Listed for sale$495,000+12.5%$563/sqft
        Source: NWMLS as distributed by MLS GRID #2557654 Report a problem
        3/22/2024Sold$440,000+3.5%$500/sqft
        Source: NWMLS as distributed by MLS GRID #2202082 Report a problem
        2/28/2024Pending sale$425,000$483/sqft
        Source: NWMLS as distributed by MLS GRID #2202082 Report a problem
        2/22/2024Listed for sale$425,000+4.9%$483/sqft
        Source: NWMLS as distributed by MLS GRID #2202082 Report a problem
        1/18/2023Sold$405,000-4.7%$460/sqft
        Source: NWMLS as distributed by MLS GRID #2023442 Report a problem
        12/29/2022Pending sale$424,950$483/sqft
        Source: NWMLS as distributed by MLS GRID #2023442 Report a problem
        12/21/2022Listed for sale$424,950+88.9%$483/sqft
        Source: NWMLS as distributed by MLS GRID #2023442 Report a problem
        5/6/2016Sold$225,000+0%$256/sqft
        Source: NWMLS as distributed by MLS GRID #874248 Report a problem
        3/23/2016Pending sale$224,950$256/sqft
        Source: John L Scott Real Estate #874248 Report a problem
        3/23/2016Price change$224,950-7.8%$256/sqft
        Source: John L Scott Real Estate #874248 Report a problem
        1/18/2016Price change$244,000-2%$277/sqft
        Source: John L Scott Real Estate #874248 Report a problem
        12/2/2015Listed for sale$249,000+9.5%$283/sqft
        Source: John L. Scott/ KMS Report a problem
        1/30/2007Sold$227,500+11.3%$259/sqft
        Source: Public Record Report a problem
        7/18/2005Sold$204,450+51.4%$232/sqft
        Source: Public Record Report a problem
        2/15/2001Sold$135,000+18.4%$153/sqft
        Source: Public Record Report a problem
        6/20/1997Sold$114,000$130/sqft
        Source: Public Record Report a problem

        Public tax history

        YearProperty taxesTax assessment
        2025$5,102 +9.6%$464,000 +4%
        2024$4,653 +5.9%$446,000 +11.5%
        2023$4,393 -6.9%$400,000 -9.5%
        2022$4,718 +8.5%$442,000 +23.8%
        2021$4,348 +31.9%$357,000 +43.4%
        2020$3,296 +6%$249,000 +6%
        2019$3,109 +6.7%$235,000
        2018$2,915 +0.8%$235,000 +11.4%
        2017$2,891 +20.7%$211,000 +14.1%
        2016$2,396 $185,000 +9.5%
        2015$2,396 $169,000 +7%
        2014$2,396 $158,000 +19.7%
        2013$2,396 $132,000 -2.9%
        2012-- $136,000 -11.1%
        2011-- $153,000 -14.5%
        2010-- $179,000
        2009-- $179,000 -1.1%
        2007-- $181,000 +5.2%
        2006-- $172,000 +9.6%
        2005-- $157,000 +25.6%
        2001$1,868 +1.8%$125,000 +5.9%
        2000$1,836 $118,000
        Find assessor info on the county website

        Monthly payment

        Est. payment

        Payment breakdown

        Explore the cost of this home by adjusting the details. Changes won't be saved.
        All calculations are estimates and provided by Zillow, Inc. for informational purposes only. Actual amounts may vary.
        HOA fees may include property taxes on listings classified as Co-Ops. Contact the listing agent and/or owner for fee details.
        See how much you could borrow to make a competitive offer.

        Climate risks

        Neighborhood: 98042

        Getting around

        18 / 100
        Car-Dependent
        29 / 100
        Some Transit
        22 / 100
        Somewhat Bikeable

        Nearby schools

        GreatSchools rating

        A local agent can set up tours, give advice and negotiate with sellers.

        Browse local experts