Beautifully updated and move in ready on corner lot! Spacious living and dining with vaulted ceilings, wood burning fireplace & multiple windows to let in natural light. Hardwood entry extends through the remodeled kitchen featuring slab granite, cabinets w/soft close drawers, pantry, full height backsplash, casual dining nook, and sliding glass door to solidly rebuilt deck and backyard. All bedrooms upstairs include ceilings fans! Primary suite with walk in closet and attached full bath plus convenient laundry chute. Two more bedrooms and remodeled full guest bath complete the upper level. Entertainment possibilities await with your lower level family/great room with attached 1/2 bath, laundry room w/multiple storage cabinets and sliding glass door to huge patio. All bathrooms have quartz countertops and newer grey finish vanities. Fully fenced backyard and beautifully landscaped lawn area with large garden shed for all yard care tools. New A/C and hot water tank July 2026. Minutes to Home Depot, Costco, variety of stores and services plus easy access to Hwy 18.
Active
Listed by: RE/MAX Realty South • Monique R Losk
Price cut: $25K (9/29)
$599,950
25846 185th Place SE, Covington, WA 98042
3beds
1,660sqft
Single Family Residence
Built in 1981
8,001 Square Feet Lot
$-- Zestimate®
$361/sqft
$-- HOA
What's special
Wood burning fireplaceRemodeled full guest bathBeautifully landscaped lawn areaCasual dining nookCorner lotFully fenced backyardFull height backsplash
- --
- on Zillow
- 742
- views
- 52
- saves
Zillow last checked:
Listing updated:
Listed by:
Monique R Losk,
RE/MAX Realty South
Source: NWMLS as distributed by MLS GRID,MLS#: 2561483
Facts & features
Interior
Bedrooms & bathrooms
- Bedrooms: 3
- Bathrooms: 3
- Full bathrooms: 2
- 1/2 bathrooms: 1
Primary bedroom
- Level: Second
Bedroom
- Level: Second
Bedroom
- Level: Second
Bathroom full
- Level: Second
Bathroom full
- Level: Second
Other
- Level: Lower
Dining room
- Level: Main
Entry hall
- Level: Main
Family room
- Level: Lower
Kitchen with eating space
- Level: Main
Living room
- Level: Main
Utility room
- Level: Lower
Heating
- Fireplace, Forced Air, Electric, Natural Gas
Cooling
- Forced Air
Appliances
- Included: Dishwasher, Microwave, Refrigerator, See Remarks, Stove(s)/Range(s), Dishwasher(s), Microwave(s), Refrigerator(s), Water Heater: Gas, Water Heater Location: Garage
Features
- Bath Off Primary, Ceiling Fan(s), Dining Room
- Flooring: Ceramic Tile, Hardwood, Laminate, Carpet
- Windows: Dbl Pane/Storm Window
- Basement: Daylight,Finished
- Number of fireplaces: 1
- Fireplace features: Wood Burning, Main Level: 1, Fireplace
Interior area
- Total structure area: 1,660
- Total interior livable area: 1,660 sqft
Property
Parking
- Total spaces: 4
- Parking features: Driveway, Attached Garage, Off Street
- Has attached garage: Yes
- Covered spaces: 2
- Uncovered spaces: 2
Features
- Levels: Three Or More
- Entry location: Main
- Patio & porch: Bath Off Primary, Ceiling Fan(s), Dbl Pane/Storm Window, Dining Room, Fireplace, Security System, Vaulted Ceiling(s), Walk-In Closet(s), Water Heater
- Has view: Yes
- View description: Territorial
Lot
- Size: 8,001 Square Feet
- Features: Corner Lot, Curbs, Paved, Sidewalk, Cable TV, Deck, Fenced-Partially, Gas Available, High Speed Internet, Outbuildings, Patio
- Topography: Level
- Residential vegetation: Garden Space
Details
- Parcel number: 1796350600
- Special conditions: Standard
Construction
Type & style
- Home type: SingleFamily
- Architectural style: Tri-Level
- Property subtype: Single Family Residence
Materials
- Wood Siding, Wood Products
- Foundation: Poured Concrete, Slab
- Roof: Composition
Condition
- Year built: 1981
Details
- Builder name: Quadrant Corp
Utilities & green energy
- Electric: Company: Puget Sound Energy
- Sewer: Sewer Connected, Company: Soos Creek
- Water: Public, Company: Covington Water District
- Utilities for property: Xfinity, Xfinity
Community & HOA
Community
- Security: Security System
- Subdivision: Covington
Location
- Region: Covington
Financial & listing details
- Price per square foot: $361/sqft
- Tax assessed value: $568,000
- Annual tax amount: $6,217
- Date on market: 7/29/2026
- Listing terms: Conventional,FHA,VA Loan
- Inclusions: Dishwasher(s), Microwave(s), Refrigerator(s), See Remarks, Stove(s)/Range(s)
Estimated market value
Not available
Estimated sales range
Not available
Not available
Price history
| Date | Event | Price |
|---|---|---|
| 9/29/2026 | Price change | $599,950-4%$361/sqft |
Source:  NWMLS as distributed by MLS GRID #2561483 Report a problem NWMLS as distributed by MLS GRID #2561483 Report a problem | ||
| 9/12/2026 | Price change | $624,950-3.8%$376/sqft |
Source: NWMLS as distributed by MLS GRID #2561483 Report a problem | ||
| 7/29/2026 | Listed for sale | $649,950+356.1%$392/sqft |
Source: NWMLS as distributed by MLS GRID #2561483 Report a problem | ||
| 4/29/1997 | Sold | $142,500$86/sqft |
Source: Public Record Report a problem | ||
Public tax history
| Year | Property taxes | Tax assessment |
|---|---|---|
| 2025 | $6,217 +10.3% | $568,000 +4% |
| 2024 | $5,638 +5.9% | $546,000 +11.4% |
| 2023 | $5,323 -6.9% | $490,000 -9.4% |
| 2022 | $5,717 +8.5% | $541,000 +23.8% |
| 2021 | $5,270 +20.8% | $437,000 +29.3% |
| 2020 | $4,363 +6% | $338,000 +6% |
| 2019 | $4,118 +6.9% | $319,000 +0.3% |
| 2018 | $3,852 +0.5% | $318,000 +11.2% |
| 2017 | $3,833 +14.4% | $286,000 +14.4% |
| 2016 | $3,350 | $250,000 +9.2% |
| 2015 | $3,350 | $229,000 +1.3% |
| 2014 | $3,350 | $226,000 +19.6% |
| 2013 | $3,350 | $189,000 +7.4% |
| 2012 | -- | $176,000 -11.1% |
| 2011 | -- | $198,000 -14.3% |
| 2010 | -- | $231,000 |
| 2009 | -- | $231,000 +1.3% |
| 2007 | -- | $228,000 +5.1% |
| 2006 | -- | $217,000 +5.3% |
| 2005 | -- | $206,000 +25.6% |
| 2001 | $2,401 +1.8% | $164,000 +5.8% |
| 2000 | $2,359 | $155,000 |
Find assessor info on the county website
Monthly payment
Est. payment
Payment breakdown
Explore the cost of this home by adjusting the details. Changes won't be saved.Climate risks
Neighborhood: 98042
Nearby schools
Schools provided by the listing agent
- Elementary: Cedar Vly Elem
- Middle: Cedar Heights Jnr Hi
- High: Kentlake High
Source: NWMLS as distributed by MLS GRID. This data may not be complete. We recommend contacting the local school district to confirm school assignments for this home.
Similar homes
- $569,0003 bd3 ba1.6k sqft26011 188th Avenue SE, Covington, WA 98042Active
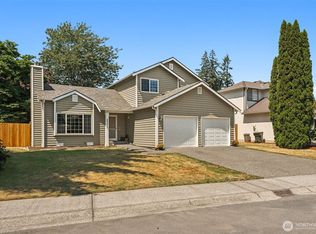 MLS ID #2550579, Melissa Turner. NWMLS as distributed by MLS GRID
 - $585,0003 bd2 ba1.5k sqft17644 SE 268th Place, Covington, WA 98042Active
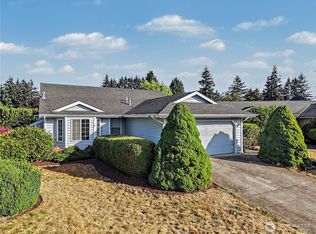 MLS ID #2580155, Joshua Meeks. NWMLS as distributed by MLS GRID
 - $549,9003 bd2 ba1.5k sqft17720 SE 261st, Covington, WA 98042Active
 MLS ID #2586465, Ashley Wise. NWMLS as distributed by MLS GRID
 - $595,0003 bd3 ba1.7k sqftKentlake Highlands, Kent, WA 98042Active
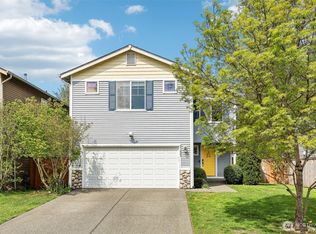 MLS ID #2586456, Carla R. Clark. NWMLS as distributed by MLS GRID
