Great Price and Just in Time for the Holidays! Move-In Ready Rambler That Lives Large! This spacious 3-bedroom, 1.75-bath rambler offers the comfort, space, and flexibility to meet your family’s needs, with major updates already completed so you can settle in and enjoy! Improvements include a new roof, water heater, carpet, and bathroom flooring, plus fresh interior paint, new blinds, updated lighting, and refreshed kitchen cabinetry. The kitchen shines with all-new appliances, including a gas range, dishwasher, and refrigerator, and opens to the dining and family rooms, where a cozy gas fireplace creates the perfect setting for holiday gatherings and everyday living. Step outside to a private, fenced and gated backyard and side yard with deck space ideal for relaxing, BBQs, and entertaining. There’s also plenty of off-street parking, a convenient two-car garage, and potential RV parking along the side yard. The furnace has been recently serviced for added peace of mind. Conveniently located near Green River College, Highway 167, and Highway 18, this home offers easy commuting and access to area amenities. With the big-ticket updates already done, inviting living spaces, and room to park, this comfortable and updated home is ready to welcome you home!
Active
Listed by: Berkshire Hathaway HS NW • Dianna Hinderlie
Price cut: $20.1K (10/10)
$549,900
11622 SE 320th Street, Auburn, WA 98092
3beds
1,310sqft
Single Family Residence
Built in 1984
8,668 Square Feet Lot
$547,500 Zestimate®
$420/sqft
$-- HOA
What's special
Cozy gas fireplacePlenty of off-street parkingRefreshed kitchen cabinetryUpdated lightingNew blindsInviting living spacesFresh interior paint
- --
- on Zillow
- 516
- views
- 12
- saves
Zillow last checked:
Listing updated:
Listed by:
Dianna Hinderlie,
Berkshire Hathaway HS NW,
Paul Hinderlie,
Berkshire Hathaway HS NW
Source: NWMLS as distributed by MLS GRID,MLS#: 2566714
Facts & features
Interior
Bedrooms & bathrooms
- Bedrooms: 3
- Bathrooms: 2
- Full bathrooms: 1
- 3/4 bathrooms: 1
- Main level bathrooms: 2
- Main level bedrooms: 3
Primary bedroom
- Level: Main
Bedroom
- Level: Main
Bedroom
- Level: Main
Bathroom full
- Level: Main
Bathroom three quarter
- Level: Main
Dining room
- Level: Main
Entry hall
- Level: Main
Great room
- Level: Main
Kitchen without eating space
- Level: Main
Living room
- Level: Main
Utility room
- Level: Main
Heating
- Fireplace, Forced Air, Electric, Natural Gas
Cooling
- Forced Air
Appliances
- Included: Dishwasher, Disposal, Dryer, Microwave, Refrigerator, Stove(s)/Range(s), Washer, Dishwasher(s), Dryer(s), Garbage Disposal, Microwave(s), Refrigerator(s), Washer(s), Water Heater: gas, Water Heater Location: garage
Features
- Bath Off Primary, Ceiling Fan(s), Dining Room
- Flooring: Hardwood, Laminate, Carpet
- Windows: Dbl Pane/Storm Window
- Basement: None
- Number of fireplaces: 1
- Fireplace features: Gas, Main Level: 1, Fireplace
Interior area
- Total structure area: 1,310
- Total interior livable area: 1,310 sqft
Video & virtual tour
Property
Parking
- Total spaces: 6
- Parking features: Attached Garage, RV Parking
- Has attached garage: Yes
- Covered spaces: 2
- Uncovered spaces: 4
Features
- Levels: One
- Stories: 1
- Entry location: Main
- Patio & porch: Bath Off Primary, Ceiling Fan(s), Dbl Pane/Storm Window, Dining Room, Fireplace, Walk-In Closet(s), Water Heater
- Has view: Yes
- View description: Territorial
Lot
- Size: 8,668 Square Feet
- Features: Paved, Sidewalk, Cable TV, Deck, Fenced-Partially, Gas Available, High Speed Internet, Outbuildings, RV Parking
- Topography: Level,Partial Slope
Details
- Parcel number: 0921059200
- Zoning: Res
- Special conditions: Standard
- Other equipment: Leased Equipment: none
Construction
Type & style
- Home type: SingleFamily
- Architectural style: Traditional,1 Story
- Property subtype: Single Family Residence
Materials
- Metal/Vinyl, Wood Siding
- Foundation: Poured Concrete
- Roof: Composition
Condition
- Very Good
- Year built: 1984
- Major remodel year: 1984
Utilities & green energy
- Electric: Company: PSE
- Sewer: Sewer Connected, Company: City of Auburn
- Water: Public, Company: City of Auburn
Community & HOA
Community
- Subdivision: Lea Hill
Location
- Region: Auburn
Financial & listing details
- Price per square foot: $420/sqft
- Tax assessed value: $485,000
- Annual tax amount: $6,187
- Date on market: 8/9/2026
- Listing terms: Conventional,FHA,USDA Loan,VA Loan
- Inclusions: Dishwasher(s), Dryer(s), Garbage Disposal, Leased Equipment, Microwave(s), Refrigerator(s), Stove(s)/Range(s), Washer(s)
Estimated market value
$547,500
$520,000 - $575,000
$2,977/mo
Price history
| Date | Event | Price |
|---|---|---|
| 10/10/2026 | Price change | $549,900-3.5%$420/sqft |
Source:  NWMLS as distributed by MLS GRID #2566714 Report a problem NWMLS as distributed by MLS GRID #2566714 Report a problem | ||
| 8/20/2026 | Price change | $570,000-4.2%$435/sqft |
Source: NWMLS as distributed by MLS GRID #2566714 Report a problem | ||
| 8/9/2026 | Listed for sale | $595,000+175.5%$454/sqft |
Source: NWMLS as distributed by MLS GRID #2566714 Report a problem | ||
| 8/25/2014 | Sold | $216,000+2.9%$165/sqft |
Source: NWMLS as distributed by MLS GRID #657759 Report a problem | ||
| 7/5/2014 | Pending sale | $209,950$160/sqft |
Source: Windermere Real Estate/PSK, Inc. #657759 Report a problem | ||
| 6/28/2014 | Listed for sale | $209,950-16%$160/sqft |
Source: Tim McEwen #657759 Report a problem | ||
| 5/7/2011 | Listing removed | $250,000$191/sqft |
Source: Hellickson Real Estate #28197176 Report a problem | ||
| 5/3/2011 | Listed for sale | $250,000$191/sqft |
Source: Hellickson Real Estate #28197176 Report a problem | ||
| 9/11/2010 | Listing removed | $250,000$191/sqft |
Source: Hellickson Real Estate #28197176 Report a problem | ||
| 12/25/2008 | Listed for sale | $250,000+96.1%$191/sqft |
Source: Hellickson Real Estate #28197176 Report a problem | ||
| 2/28/1996 | Sold | $127,500$97/sqft |
Source: Public Record Report a problem | ||
Public tax history
| Year | Property taxes | Tax assessment |
|---|---|---|
| 2025 | $6,187 +9.8% | $485,000 +3.4% |
| 2024 | $5,632 +9.1% | $469,000 +13.6% |
| 2023 | $5,161 -2.4% | $413,000 -9.6% |
| 2022 | $5,287 +4.8% | $457,000 +21.5% |
| 2021 | $5,046 +13.3% | $376,000 +20.5% |
| 2020 | $4,452 +14.6% | $312,000 +16% |
| 2019 | $3,884 +21.9% | $269,000 +8.9% |
| 2018 | $3,187 -6.9% | $247,000 +16.5% |
| 2017 | $3,422 +9.6% | $212,000 +6% |
| 2016 | $3,122 | $200,000 |
| 2015 | $3,122 | $200,000 -0.5% |
| 2014 | $3,122 | $201,000 +24.8% |
| 2013 | $3,122 | $161,000 -2.4% |
| 2012 | -- | $165,000 -13.2% |
| 2011 | -- | $190,000 -0.5% |
| 2010 | -- | $191,000 |
| 2009 | -- | $191,000 -4% |
| 2007 | -- | $199,000 +4.2% |
| 2006 | -- | $191,000 +9.1% |
| 2005 | -- | $175,000 +31.6% |
| 2001 | $2,012 -0.5% | $133,000 +3.9% |
| 2000 | $2,023 | $128,000 |
Find assessor info on the county website
Monthly payment
Est. payment
Payment breakdown
Explore the cost of this home by adjusting the details. Changes won't be saved.Climate risks
Neighborhood: Lea Hill
Nearby schools
Schools provided by the listing agent
- Elementary: Hazelwood Elem
- Middle: Rainier Mid
- High: Mountainview High
Source: NWMLS as distributed by MLS GRID. This data may not be complete. We recommend contacting the local school district to confirm school assignments for this home.
Similar homes
- $579,9903 bd2 ba1.6k sqftHillcrest Trace, Auburn, WA 98092Active
 MLS ID #2581234, Jamie Penrod. NWMLS as distributed by MLS GRID
 - $539,9003 bd2 ba1.8k sqft2016 J Street NE, Auburn, WA 98002Active
 MLS ID #2588326, Bart W Anderson. NWMLS as distributed by MLS GRID
 - $549,9503 bd2 ba1.3k sqftMarycon Div 01, Auburn, WA 98002Active
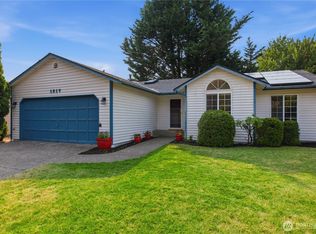 MLS ID #2569723, Pam McCain. NWMLS as distributed by MLS GRID
 - $649,9003 bd3 ba1.8k sqft30603 127th Place SE, Auburn, WA 98092Active
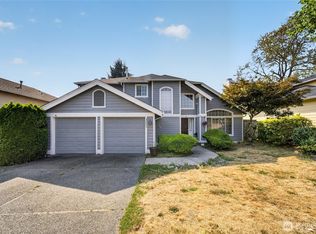 MLS ID #2567260, Shafiqullah Daqeeq. NWMLS as distributed by MLS GRID
