First time on the market in over 40 years! This 1961 one level home boasts 1850 square feet of living space! Roman brick wood burning fireplace in the living room, Wood stove at the opposite end of the house as well. New roof and Leaf Guards just installed about a year ago. Original hardwood cabinetry and red oak floors. 2-car attached garage. A sliding glass door off of bonus room leads to a private fenced back yard with mature landscaping. Newer vinyl double insulated windows. With some thoughtful updates this charming home can easily become something special, ready to fit your style and needs. Price just reduced to $530,000 AND SELLER AGREES TO CREDIT BUYER $10,000 TOWARDS CLOSING COSTS, PREPAIDS, INTEREST RATE BUYDOWN, ETC.
Active
Listed by: John L. Scott, Inc. • Bart W Anderson • 253-370-3199
Price cut: $9.9K (10/15)
$530,000
2016 J Street NE, Auburn, WA 98002
3beds
1,850sqft
Single Family Residence
Built in 1961
0.26 Acres Lot
$-- Zestimate®
$286/sqft
$-- HOA
What's special
Red oak floorsOriginal hardwood cabinetryWood stove
- --
- on Zillow
- 468
- views
- 42
- saves
Zillow last checked:
Listing updated:
Listed by:
Bart W Anderson 253-370-3199 bartanderson@comcast.net,
John L. Scott, Inc.
Source: NWMLS as distributed by MLS GRID,MLS#: 2588326
Facts & features
Interior
Bedrooms & bathrooms
- Bedrooms: 3
- Bathrooms: 2
- Full bathrooms: 1
- 1/2 bathrooms: 1
- Main level bathrooms: 2
- Main level bedrooms: 3
Primary bedroom
- Level: Main
Bedroom
- Level: Main
Bedroom
- Level: Main
Bathroom full
- Level: Main
Other
- Level: Main
Bonus room
- Level: Main
Dining room
- Level: Main
Entry hall
- Level: Main
Kitchen without eating space
- Level: Main
Living room
- Level: Main
Utility room
- Level: Main
Heating
- Fireplace, Forced Air, Stove/Free Standing, Electric, Natural Gas, Wood
Cooling
- None
Appliances
- Included: Dishwasher, Disposal, Dryer, Refrigerator, Stove(s)/Range(s), Trash Compactor, Washer, Dishwasher(s), Dryer(s), Garbage Disposal, Refrigerator(s), Washer(s), Water Heater: Gas, Water Heater Location: Garage
Features
- Ceiling Fan(s)
- Flooring: Hardwood, Vinyl, Carpet
- Windows: Dbl Pane/Storm Window
- Basement: None
- Number of fireplaces: 2
- Fireplace features: Wood Burning, Main Level: 2, Fireplace
Interior area
- Total structure area: 1,850
- Total interior livable area: 1,850 sqft
Property
Parking
- Total spaces: 2
- Parking features: Driveway, Attached Garage
- Has attached garage: Yes
- Covered spaces: 2
Features
- Levels: One
- Stories: 1
- Entry location: Main
- Patio & porch: Ceiling Fan(s), Dbl Pane/Storm Window, Fireplace, Water Heater
Lot
- Size: 0.26 Acres
- Dimensions: 88 x 130
- Features: Curbs, Dead End Street, Paved, Sidewalk, Cable TV, Fenced-Partially, Gas Available, Patio
- Topography: Level
Details
- Parcel number: 2688800090
- Zoning: R7
- Zoning description: Jurisdiction: City
- Special conditions: Standard
- Other equipment: Leased Equipment: None
Construction
Type & style
- Home type: SingleFamily
- Architectural style: Mid-Century Modern,1 Story
- Property subtype: Single Family Residence
Materials
- Brick, Metal/Vinyl
- Foundation: Poured Concrete
- Roof: Composition
Condition
- Good
- Year built: 1961
- Major remodel year: 1961
Utilities & green energy
- Electric: Company: P.S.E.
- Sewer: Sewer Connected, Company: City of Auburn
- Water: Public, Company: City of Auburn
- Utilities for property: Xfinity
Community & HOA
Community
- Subdivision: Downtown - Auburn
Location
- Region: Auburn
Financial & listing details
- Price per square foot: $286/sqft
- Tax assessed value: $525,000
- Annual tax amount: $6,717
- Date on market: 10/2/2026
- Listing terms: Conventional,FHA,VA Loan
- Inclusions: Dishwasher(s), Dryer(s), Garbage Disposal, Leased Equipment, Refrigerator(s), Stove(s)/Range(s), Trash Compactor, Washer(s)
Estimated market value
Not available
Estimated sales range
Not available
Not available
Price history
| Date | Event | Price |
|---|---|---|
| 10/15/2026 | Price change | $530,000-1.8%$286/sqft |
Source:  NWMLS as distributed by MLS GRID #2588326 Report a problem | ||
| 10/2/2026 | Listed for sale | $539,900+610.4%$292/sqft |
Source: NWMLS as distributed by MLS GRID #2588326 Report a problem | ||
| 4/1/1987 | Sold | $76,000$41/sqft |
Source: Agent Provided Report a problem | ||
Public tax history
| Year | Property taxes | Tax assessment |
|---|---|---|
| 2025 | $6,717 +3.9% | $525,000 -2.6% |
| 2024 | $6,465 +9.3% | $539,000 +13.7% |
| 2023 | $5,916 +3% | $474,000 -4.2% |
| 2022 | $5,742 +8.4% | $495,000 +26% |
| 2021 | $5,297 +3.9% | $393,000 +9.8% |
| 2020 | $5,101 +9.7% | $358,000 +10.5% |
| 2019 | $4,650 +17% | $324,000 +3.8% |
| 2018 | $3,974 -12.2% | $312,000 +9.5% |
| 2017 | $4,528 +27.8% | $285,000 +10.9% |
| 2016 | $3,543 | $257,000 +7.5% |
| 2015 | $3,543 | $239,000 +4.4% |
| 2014 | $3,543 | $229,000 +30.9% |
| 2013 | $3,543 | $175,000 +9.4% |
| 2012 | -- | $160,000 -15.3% |
| 2011 | -- | $189,000 -14.9% |
| 2010 | -- | $222,000 |
| 2009 | -- | $222,000 -3.1% |
| 2007 | -- | $229,000 +6% |
| 2006 | -- | $216,000 +6.4% |
| 2005 | -- | $203,000 +35.3% |
| 2001 | $2,126 +0.6% | $150,000 +5.6% |
| 2000 | $2,114 | $142,000 |
Find assessor info on the county website
Monthly payment
Est. payment
Payment breakdown
Explore the cost of this home by adjusting the details. Changes won't be saved.Climate risks
Neighborhood: 98002



Similar homes
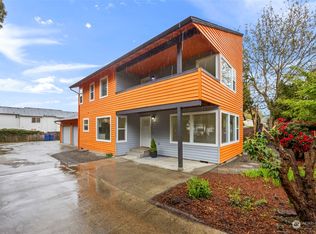
- $525,0003 bd2 ba1.9k sqft1430 25th Street SE, Auburn, WA 98002Active
 MLS ID #2591764, Joe Toner. NWMLS as distributed by MLS GRID
- $535,0003 bd3 ba1.5k sqft1318 28th Street SE, Auburn, WA 98002Active
 MLS ID #2582511, Edward Wealth. NWMLS as distributed by MLS GRID
- $625,0006 bd3 ba2.4k sqft2732 Alpine Drive SE, Auburn, WA 98002Active
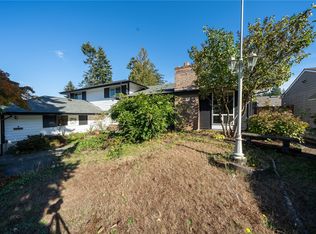 MLS ID #2596632, John Hurlbut. NWMLS as distributed by MLS GRID
- $529,9503 bd2 ba1.3k sqftMarycon Div 01, Auburn, WA 98002Active
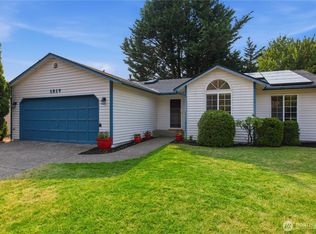 MLS ID #2569723, Pam McCain. NWMLS as distributed by MLS GRID
