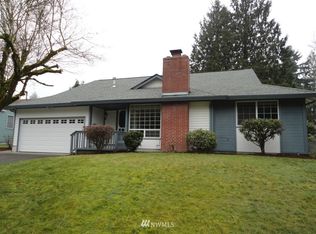
**Versatility, space, and opportunity await!** Discover the possibilities in this spacious 6-bedroom, 3-bath home featuring two distinct living areas designed for flexibility and functionality. The bright and inviting upper level offers 3 bedrooms, 2 bathrooms, and welcoming living spaces perfect for everyday living and entertaining. Downstairs, the fully finished lower level features 3 additional bedrooms, a full bathroom, kitchenette, and private exterior entrance, offering exciting possibilities for extended living arrangements, guest accommodations, or potential rental income. Step outside to your own backyard retreat, complete with beautiful landscaping, mature trees, a fully fenced yard, tranquil water feature, charming gazebo, and inviting patio. A storage shed adds convenience, while the lush outdoor setting provides a wonderful space to relax or entertain. Conveniently located near parks, schools, shopping, and major commuter routes. **One home, endless possibilities!**
Active
Listed by: Keller Williams Realty • John Hurlbut • 253-222-2626
$625,000
2732 Alpine Drive SE, Auburn, WA 98002
6beds
2,480sqft
Single Family Residence
Built in 1967
8,062 Square Feet Lot
$611,600 Zestimate®
$252/sqft
$-- HOA
What's special
Inviting patioBackyard retreatFully finished lower levelCharming gazeboMature treesTranquil water featurePrivate exterior entrance
- --
- on Zillow
- 61
- views
- 6
- saves
Zillow last checked:
Listing updated:
Listed by:
John Hurlbut 253-222-2626 john@altitudehomes.com,
Keller Williams Realty
Source: NWMLS as distributed by MLS GRID,MLS#: 2596632
Facts & features
Interior
Bedrooms & bathrooms
- Bedrooms: 6
- Bathrooms: 3
- Full bathrooms: 1
- 3/4 bathrooms: 2
Heating
- Fireplace, Forced Air, Electric, Natural Gas
Cooling
- None
Appliances
- Included: Dryer, Microwave, Refrigerator, Stove(s)/Range(s), Washer, Dryer(s), Microwave(s), Refrigerator(s), Washer(s), Water Heater: Tankless, Water Heater Location: Storage Closet
Features
- Bath Off Primary, Ceiling Fan(s), Dining Room
- Flooring: Vinyl, Vinyl Plank
- Windows: Dbl Pane/Storm Window
- Basement: Finished
- Number of fireplaces: 1
- Fireplace features: Wood Burning, Main Level: 1, Fireplace
Interior area
- Total structure area: 2,480
- Total interior livable area: 2,480 sqft
Video & virtual tour
Property
Parking
- Total spaces: 4
- Parking features: Driveway, Off Street
- Uncovered spaces: 4
Features
- Levels: Three Or More
- Entry location: Main
- Patio & porch: Second Kitchen, Bath Off Primary, Ceiling Fan(s), Dbl Pane/Storm Window, Dining Room, Fireplace, Jetted Tub, Vaulted Ceiling(s), Walk-In Closet(s), Water Heater
- Has spa: Yes
- Spa features: Bath
- Has view: Yes
- View description: Territorial
Lot
- Size: 8,062 Square Feet
- Features: Curbs, Paved, Sidewalk, Cabana/Gazebo, Cable TV, Deck, Fenced-Fully, High Speed Internet, Hot Tub/Spa, Outbuildings, Patio
- Topography: Level,Partial Slope
- Residential vegetation: Fruit Trees, Garden Space
Details
- Parcel number: 2597500510
- Zoning description: Jurisdiction: City
- Special conditions: Standard
Construction
Type & style
- Home type: SingleFamily
- Architectural style: Tri-Level
- Property subtype: Single Family Residence
Materials
- Wood Siding, Wood Products
- Foundation: Poured Concrete, Slab
- Roof: Composition
Condition
- Year built: 1967
- Major remodel year: 1967
Utilities & green energy
- Electric: Company: Puget Sound Energy
- Sewer: Sewer Connected, Company: City of Auburn
- Water: Public, Company: City of Auburn
- Utilities for property: Xfinity/Comcast, Xfinity/Comcast
Community & HOA
Community
- Subdivision: Auburn
Location
- Region: Auburn
Financial & listing details
- Price per square foot: $252/sqft
- Tax assessed value: $577,000
- Annual tax amount: $7,348
- Date on market: 10/22/2026
- Listing terms: Conventional,FHA,State Bond,VA Loan
- Inclusions: Dryer(s), Microwave(s), Refrigerator(s), Stove(s)/Range(s), Washer(s)
Estimated market value
$611,600
$581,000 - $642,000
$4,200/mo
Price history
| Date | Event | Price |
|---|---|---|
| 10/22/2026 | Listed for sale | $625,000+98.1%$252/sqft |
Source:  NWMLS as distributed by MLS GRID #2596632 Report a problem | ||
| 11/30/2017 | Sold | $315,500-1.1%$127/sqft |
Source: NWMLS as distributed by MLS GRID #1180850 Report a problem | ||
| 9/2/2017 | Pending sale | $319,000$129/sqft |
Source: John L Scott Real Estate #1180850 Report a problem | ||
| 8/24/2017 | Listed for sale | $319,000+72.4%$129/sqft |
Source: John L Scott Real Estate #1180850 Report a problem | ||
| 12/30/1998 | Sold | $185,000$75/sqft |
Source: Public Record Report a problem | ||
Public tax history
| Year | Property taxes | Tax assessment |
|---|---|---|
| 2025 | $7,349 +1.5% | $577,000 -4.9% |
| 2024 | $7,240 +9.2% | $607,000 +13.7% |
| 2023 | $6,629 +3% | $534,000 -4.3% |
| 2022 | $6,437 +8.3% | $558,000 +26% |
| 2021 | $5,941 +2.3% | $443,000 +8% |
| 2020 | $5,808 +10% | $410,000 +10.5% |
| 2019 | $5,282 +18.4% | $371,000 +5.1% |
| 2018 | $4,460 -12.5% | $353,000 +9.3% |
| 2017 | $5,098 +28.2% | $323,000 +11% |
| 2016 | $3,978 | $291,000 +7.4% |
| 2015 | $3,978 | $271,000 +4.6% |
| 2014 | $3,978 | $259,000 +26.3% |
| 2013 | $3,978 | $205,000 +18.5% |
| 2012 | -- | $173,000 -15.2% |
| 2011 | -- | $204,000 -14.6% |
| 2010 | -- | $239,000 |
| 2009 | -- | $239,000 +3.5% |
| 2007 | -- | $231,000 +6% |
| 2006 | -- | $218,000 +6.3% |
| 2005 | -- | $205,000 +19.2% |
| 2001 | $2,429 +1.1% | $172,000 +6.2% |
| 2000 | $2,402 | $162,000 |
Find assessor info on the county website
Monthly payment
Est. payment
Payment breakdown
Explore the cost of this home by adjusting the details. Changes won't be saved.Climate risks
Neighborhood: 98002
Nearby schools
Schools provided by the listing agent
- Elementary: Chinook Elementary
- Middle: Olympic Mid
- High: Auburn Snr High
Source: NWMLS as distributed by MLS GRID. This data may not be complete. We recommend contacting the local school district to confirm school assignments for this home.


Similar homes
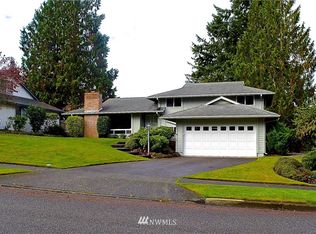
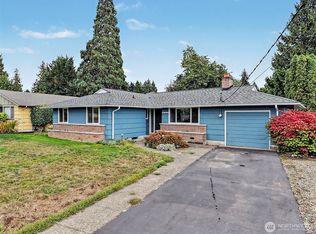
- $579,0004 bd3 ba1.9k sqft1310 24th Street SE, Auburn, WA 98002Active
 MLS ID #2582696, Crin Danielson. NWMLS as distributed by MLS GRID
- $535,0003 bd3 ba1.5k sqft1318 28th Street SE, Auburn, WA 98002Active
 MLS ID #2582511, Edward Wealth. NWMLS as distributed by MLS GRID
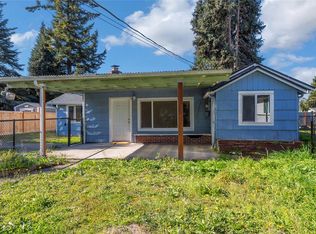
- $499,0004 bd3 ba2.3k sqft2107 D Street SE, Auburn, WA 98002Active
 MLS ID #2565474, Crin Danielson. NWMLS as distributed by MLS GRID
- $505,0004 bd4 ba2k sqftCrofton Twnhms, Auburn, WA 98092Active
 MLS ID #2587341, Dawne C Talbott-Lloyd. NWMLS as distributed by MLS GRID
