Discover the charm of North Tacoma living! This inviting 3-bedroom, 1.5-bath home offers 1,967 sq ft of comfortable living space filled with character and natural light. Beautiful wood floors flow through the generous living and dining areas, complemented by architectural details and a cozy fireplace. The spacious kitchen features an island, abundant cabinetry, and stainless steel appliances. The oversized main-floor primary bedroom offers two closets and direct access to the full bath with a soaking tub and separate shower. Upstairs, two additional bedrooms provide plenty of flexibility, including one with a skylight, charming nook, and large walk-in closet. Outside, enjoy a private fenced patio area ideal for relaxing or entertaining, plus a detached two-car garage. Conveniently located near Point Defiance Park, Ruston Way waterfront, Point Ruston, shopping, dining, and recreation. A wonderful combination of space, character, and North Tacoma convenience!
Active
Listed by: RE/MAX Northwest • Karloc Paden • 253-297-8757
$635,000
4915 N 43rd Street, Tacoma, WA 98407
3beds
1,967sqft
Single Family Residence
Built in 1903
3,101 Square Feet Lot
$624,900 Zestimate®
$323/sqft
$-- HOA
What's special
Cozy fireplaceSpacious kitchenDetached two-car garageBeautiful wood floorsOversized main-floor primary bedroomLarge walk-in closetArchitectural details
- --
- on Zillow
- 673
- views
- 60
- saves
Likely to sell faster than
Zillow last checked:
Listing updated:
Offers reviewed: Oct 26
Listed by:
Karloc Paden 253-297-8757 karloc@padenteam.com,
RE/MAX Northwest
Source: NWMLS as distributed by MLS GRID,MLS#: 2594498
Facts & features
Interior
Bedrooms & bathrooms
- Bedrooms: 3
- Bathrooms: 2
- Full bathrooms: 1
- 1/2 bathrooms: 1
- Main level bathrooms: 2
- Main level bedrooms: 1
Heating
- Fireplace, Forced Air, Wall Furnace, Electric, Natural Gas
Cooling
- Ductless
Appliances
- Included: Dishwasher, Disposal, Refrigerator, Stove(s)/Range(s), Dishwasher(s), Garbage Disposal, Refrigerator(s), Water Heater: Electric, Water Heater Location: Underneath house
Features
- Bath Off Primary, Dining Room
- Flooring: Hardwood, Vinyl, Carpet
- Windows: Dbl Pane/Storm Window
- Basement: None
- Number of fireplaces: 1
- Fireplace features: Gas, Main Level: 1, Fireplace
Interior area
- Total structure area: 1,967
- Total interior livable area: 1,967 sqft
Video & virtual tour
Property
Parking
- Total spaces: 2
- Parking features: Detached Garage, Off Street
- Has garage: Yes
- Covered spaces: 2
Features
- Levels: Two
- Stories: 2
- Entry location: Main
- Patio & porch: Bath Off Primary, Dbl Pane/Storm Window, Dining Room, Fireplace, Jetted Tub, Walk-In Closet(s), Water Heater
- Spa features: Bath
- Has view: Yes
- View description: Territorial
Lot
- Size: 3,101 Square Feet
- Features: Curbs, Paved, Sidewalk, Fenced-Fully, Patio
- Topography: Level,Partial Slope
Details
- Parcel number: 7030000760
- Zoning: Tacoma-UR1 - Urban Residential 1
- Zoning description: Jurisdiction: City
- Special conditions: Standard
Construction
Type & style
- Home type: SingleFamily
- Architectural style: 2 Story
- Property subtype: Single Family Residence
Materials
- Wood Siding, Wood Products
- Foundation: Block
- Roof: Composition
Condition
- Year built: 1903
- Major remodel year: 1988
Utilities & green energy
- Electric: Company: Tacoma Public Utilities
- Sewer: Available, Company: Tacoma Public Utilities
- Water: Public, Company: Tacoma Public Utilities
Community & HOA
Community
- Subdivision: North Tacoma
Location
- Region: Tacoma
Financial & listing details
- Price per square foot: $323/sqft
- Tax assessed value: $544,200
- Annual tax amount: $5,930
- Offers reviewed: 10/26/2026
- Date on market: 10/18/2026
- Listing terms: Conventional,FHA,VA Loan
- Inclusions: Dishwasher(s), Garbage Disposal, Refrigerator(s), Stove(s)/Range(s)
Estimated market value
$624,900
$594,000 - $656,000
$3,119/mo
Price history
| Date | Event | Price |
|---|---|---|
| 10/18/2026 | Listed for sale | $635,000+79.4%$323/sqft |
Source:  NWMLS as distributed by MLS GRID #2594498 Report a problem | ||
| 8/28/2020 | Sold | $354,000+33.2%$180/sqft |
Source: Public Record Report a problem | ||
| 3/31/2017 | Sold | $265,719+8%$135/sqft |
Source: Public Record Report a problem | ||
| 9/27/2013 | Sold | $246,000-1.4%$125/sqft |
Source: NWMLS as distributed by MLS GRID #512767 Report a problem | ||
| 9/16/2013 | Pending sale | $249,500$127/sqft |
Source: Coldwell Banker Bain #512767 Report a problem | ||
| 9/3/2013 | Price change | $249,500-4%$127/sqft |
Source: Coldwell Banker Bain #512767 Report a problem | ||
| 7/9/2013 | Listed for sale | $260,000+66.1%$132/sqft |
Source: Coldwell Banker Bain #512767 Report a problem | ||
| 12/4/1997 | Sold | $156,500$80/sqft |
Source: Public Record Report a problem | ||
Public tax history
| Year | Property taxes | Tax assessment |
|---|---|---|
| 2025 | $8,945 +55% | $544,200 +2.7% |
| 2024 | $5,770 +4.4% | $530,100 +6.8% |
| 2023 | $5,526 +4.7% | $496,500 -2.4% |
| 2022 | $5,280 +6.4% | $508,500 +17.5% |
| 2021 | $4,964 +20.2% | $432,900 +27.6% |
| 2019 | $4,130 -14.5% | $339,300 +6.8% |
| 2018 | $4,831 +12% | $317,800 +3.9% |
| 2017 | $4,313 +8.6% | $305,900 +27.4% |
| 2016 | $3,971 | $240,100 +5.1% |
| 2014 | $3,971 +18.9% | $228,500 +19.6% |
| 2013 | $3,339 | $191,100 +0.4% |
| 2012 | -- | $190,300 -12.3% |
| 2011 | -- | $216,900 -3.1% |
| 2010 | -- | $223,900 -2.6% |
| 2009 | -- | $229,800 -7.4% |
| 2008 | $2,943 | $248,100 -1.4% |
| 2007 | $2,943 +14.2% | $251,500 +67.2% |
| 2002 | $2,576 +1.6% | $150,400 |
| 2001 | $2,535 | $150,400 +4.1% |
| 2000 | $2,535 | $144,500 |
Find assessor info on the county website
Monthly payment
Est. payment
Payment breakdown
Explore the cost of this home by adjusting the details. Changes won't be saved.Climate risks
Neighborhood: North End
Nearby schools
Schools provided by the listing agent
- Elementary: Sherman
- Middle: Mason
- High: Silas High School
Source: NWMLS as distributed by MLS GRID. This data may not be complete. We recommend contacting the local school district to confirm school assignments for this home.


Similar homes
- $595,0002 bd2 ba1.5k sqft5305 N Frace Street, Tacoma, WA 98407Active
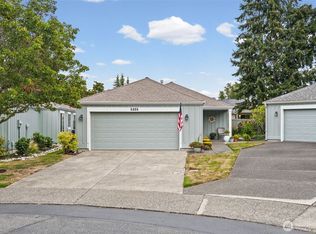 MLS ID #2593570, Heidi Korndorffer. NWMLS as distributed by MLS GRID
- $545,0003 bd2 ba1k sqft3734 N Baltimore Street, Tacoma, WA 98407Active
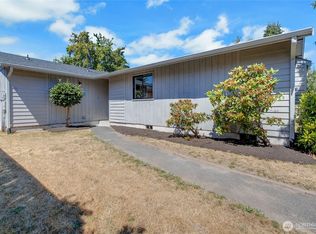 MLS ID #2568643, Arron Carr. NWMLS as distributed by MLS GRID
- $629,0004 bd2 ba2.3k sqft1412 N Steele Street, Tacoma, WA 98406Active
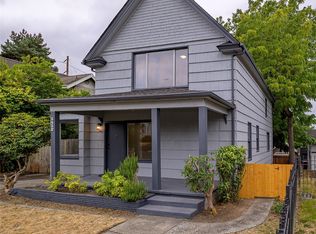 MLS ID #2578510, Jody McNamer. NWMLS as distributed by MLS GRID
- $675,0003 bd2 ba1.6k sqft2914 44th Avenue NE, Tacoma, WA 98422Active
 MLS ID #2583351, Maria Kuehlthau. NWMLS as distributed by MLS GRID
