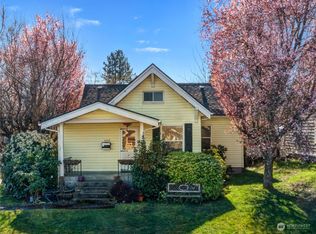
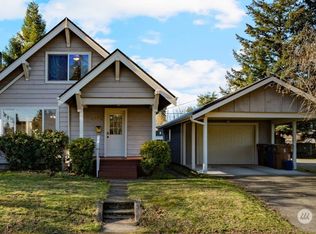
Picture pulling up to your classic home in the vibrant North Tacoma community, where a welcoming covered front porch invites you to sit and relax. Inside, this light-filled 2,286-square-foot home spans two stories plus a finished basement, greeting you with fresh paint, modern recessed lighting, durable vinyl plank, and comfortable new carpet. Big windows flood the main living area with natural light and lead into a functional kitchen updated with new countertops and appliances. Slip through the kitchen’s sliding glass doors onto a side deck that wraps around to connect back with the front porch—creating an easy flow for indoor-outdoor relaxing.The upper level serves as a quiet retreat, highlighted by a primary suite with a private attached bath and an exclusive balcony stretching the entire length of the front of the house. With 5 bedrooms, 3 full bathrooms, and a finished basement accessed from the main level, the layout offers excellent flexibility for an entertainment room, home office, or gym. Complete with a 2-car garage and new windows, this nice, turn-key home is ready today!
Sold
Zillow last checked:
Listing updated:
Bought with:
Lika Santiago, 140602
Real Broker LLC
Source: NWMLS as distributed by MLS GRID,MLS#: 2550409
Price history
| Date | Event | Price |
|---|---|---|
| 9/30/2026 | Sold | $670,000$293/sqft |
Source:  NWMLS as distributed by MLS GRID #2550409 Report a problem NWMLS as distributed by MLS GRID #2550409 Report a problem | ||
| 8/19/2026 | Pending sale | $670,000$293/sqft |
Source: NWMLS as distributed by MLS GRID #2550409 Report a problem | ||
| 8/8/2026 | Listed for sale | $670,000$293/sqft |
Source: NWMLS as distributed by MLS GRID #2550409 Report a problem | ||
| 7/31/2026 | Pending sale | $670,000$293/sqft |
Source: NWMLS as distributed by MLS GRID #2550409 Report a problem | ||
| 7/7/2026 | Listed for sale | $670,000+413.1%$293/sqft |
Source: NWMLS as distributed by MLS GRID #2550409 Report a problem | ||
| 5/4/2026 | Sold | $130,573-73.9%$57/sqft |
Source: Public Record Report a problem | ||
| 4/11/2025 | Sold | $500,000+11.1%$219/sqft |
Source: NWMLS as distributed by MLS GRID #2347784 Report a problem | ||
| 3/27/2025 | Pending sale | $450,000-10%$197/sqft |
Source: NWMLS as distributed by MLS GRID #2347784 Report a problem | ||
| 3/27/2025 | Price change | $500,000+11.1%$219/sqft |
Source: NWMLS as distributed by MLS GRID #2347784 Report a problem | ||
| 3/21/2025 | Listed for sale | $450,000$197/sqft |
Source: NWMLS as distributed by MLS GRID #2347784 Report a problem | ||

Get a cash offer in 3 minutes
Find out how much your home could sell for in as little as 3 minutes with a no-obligation cash offer.
Estimated market value
$669,700
