Skip main navigation
Pending
  • Listed by: Redfin • Lindsay Wonderly
    $560,000

    5117 N 42nd Street, Tacoma, WA 98407

    3beds
    1,286sqft
    : 
    Loading
    Get pre-qualified
    Single Family Residence
    Built in 1918
    7,810 Square Feet Lot
    $559,000 Zestimate®
    $435/sqft
    $-- HOA

    What's special

    Beautiful hardwood floorsUpdated bathroomExpansive lawnInviting spacesSunny corner lotAmple storageClassic built-ins
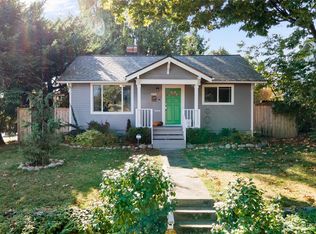
    Adorable Craftsman on a sunny corner lot in one of North Tacoma's most coveted locations—perfectly positioned between Proctor and Point Ruston and just moments from neighborhood favorites, local markets, schools, restaurants, parks, Point Defiance, and waterfront trails. Rich in original character and charm, this home features beautiful hardwood floors, classic built-ins, and an abundance of windows that fill the space with natural light. The flowing floor plan creates an easy, comfortable feel, with inviting spaces and an airy kitchen featuring stainless steel appliances, ample storage, and cozy eating nook—the perfect spot to start your day and enjoy your morning coffee. Thoughtful updates, including an updated bathroom and air conditioning, provide modern comfort while preserving the home's timeless appeal. Step outside and discover one of the property's true highlights: a beautifully landscaped, oversized backyard designed for both relaxation and entertaining. Gather with friends beneath the inviting covered patio, host summer barbecues on the expansive lawn, tend a garden, or simply unwind and enjoy the outdoors. With room for play, pets, gardening, and even RV parking, this versatile outdoor space is a rare find in such a sought-after location. Warm, welcoming, and ideally situated, this is North Tacoma living at its best.
    33 days
    |
    665
    |
    61
    |

    Likely to sell faster than

    Zillow last checked:

    Listing updated:

    Listed by:

    Lindsay Wonderly,

    Redfin

    Source: NWMLS as distributed by MLS GRID,MLS#: 2540942MLS Logo

      Facts & features

      Interior

      Bedrooms & bathrooms
      • Bedrooms: 3
      • Bathrooms: 1
      • Full bathrooms: 1
      • Main level bathrooms: 1
      • Main level bedrooms: 2
      Bedroom
      • Level: Main
      Bedroom
      • Level: Main
      Bedroom
      • Level: Second
      Bathroom full
      • Level: Main
      Entry hall
      • Level: Main
      Kitchen with eating space
      • Level: Main
      Living room
      • Level: Main
      Utility room
      • Level: Main
      Heating
      • Baseboard, Ductless, Electric
      Cooling
      • Ductless
      Appliances
      • Included: Dishwasher, Dryer, Refrigerator, Stove(s)/Range(s), Washer, Dishwasher(s), Dryer(s), Refrigerator(s), Washer(s)
      Features
      • Flooring: Ceramic Tile, Hardwood, Softwood
      • Doors: French Doors
      • Windows: Dbl Pane/Storm Window, Skylight(s)
      • Basement: None
      • Has fireplace: No
      Interior area
      • Total structure area: 1,286
      • Total interior livable area: 1,286 sqft

      Property

      Parking
      • Total spaces: 1
      • Parking features: Driveway, Detached Garage, RV Parking
      • Has garage: Yes
      • Covered spaces: 1
      Features
      • Levels: One and One Half
      • Stories: 1
      • Entry location: Main
      • Patio & porch: Dbl Pane/Storm Window, French Doors, Skylight(s), Sprinkler System
      Lot
      • Size: 7,810 Square Feet
      • Features: Corner Lot, Paved, Sidewalk, Cable TV, Fenced-Partially, High Speed Internet, Patio, RV Parking, Sprinkler System
      • Topography: Level
      • Residential vegetation: Fruit Trees, Garden Space
      Details
      • Parcel number: 6610001750
      • Special conditions: Standard

      Construction

      Type & style
      • Home type: SingleFamily
      • Architectural style: 1 1/2 Story
      • Property subtype: Single Family Residence
      Materials
      • Metal/Vinyl
      • Foundation: Block, Poured Concrete
      • Roof: Composition
      Condition
      • Year built: 1918

      Utilities & green energy

      • Electric: Company: Tacoma Public Utilities
      • Sewer: Sewer Connected, Company: Tacoma Public Utilities
      • Water: Public, Company: Tacoma Public Utilities

      Community & HOA

      Community
      • Subdivision: Tacoma
      Location
      • Region: Tacoma

      Financial & listing details

      • Price per square foot: $435/sqft
      • Tax assessed value: $533,600
      • Annual tax amount: $5,808
      • Date on market: 6/19/2026
      • Cumulative days on market: 34 days
      • Listing terms: Conventional,FHA,VA Loan
      • Inclusions: Dishwasher(s), Dryer(s), Refrigerator(s), Stove(s)/Range(s), Washer(s)

        Estimated market value

        $559,000

        $531,000 - $587,000

        $3,013/mo

        Price history

        DateEventPrice
        7/5/2026Pending sale$560,000$435/sqft
        Source: NWMLS as distributed by MLS GRID #2540942 Report a problem
        6/19/2026Listed for sale$560,000+73.9%$435/sqft
        Source: NWMLS as distributed by MLS GRID #2540942 Report a problem
        9/21/2017Listing removed$321,950$250/sqft
        Source: Redfin Report a problem
        9/21/2017Listed for sale$321,950-5.9%$250/sqft
        Source: Redfin Report a problem
        7/6/2017Sold$342,000+6.2%$266/sqft
        Source: NWMLS as distributed by MLS GRID #1119269 Report a problem
        5/22/2017Pending sale$321,950$250/sqft
        Source: Redfin Report a problem
        5/15/2017Listed for sale$321,950+35.6%$250/sqft
        Source: Redfin Report a problem
        8/13/2013Sold$237,500-1%$185/sqft
        Source: NWMLS as distributed by MLS GRID #512894 Report a problem
        7/10/2013Pending sale$239,950$187/sqft
        Source: Coldwell Banker Bain #512894 Report a problem
        7/9/2013Listed for sale$239,950+128.5%$187/sqft
        Source: Coldwell Banker Bain #512894 Report a problem
        4/24/2013Sold$105,000-40%$82/sqft
        Source: NWMLS as distributed by MLS GRID #435460 Report a problem
        7/25/2012Listing removed$175,000$136/sqft
        Source: Empower Real Estate Report a problem
        4/25/2012Price change$175,000-50%$136/sqft
        Source: Empower Real Estate Report a problem
        1/26/2012Listed for sale$350,000$272/sqft
        Source: Keller Williams Realty #313566 Report a problem

        Public tax history

        YearProperty taxesTax assessment
        2024$5,808 +4.1%$533,600 +6.4%
        2023$5,580 +2.5%$501,300 -4.4%
        2022$5,444 +8%$524,300 +19.3%
        2021$5,041 +23.1%$439,600 +29%
        2019$4,096 -5.8%$340,800 +8.1%
        2018$4,347 +14.2%$315,200 +14.5%
        2017$3,805 +11.6%$275,200 +32.1%
        2016$3,409 $208,300 +6.2%
        2014$3,409 +142.3%$196,100 +17.4%
        2013$1,407 $167,100 +4.2%
        2012-- $160,300 -15.6%
        2011-- $189,900 -10.3%
        2010-- $211,800 -10.2%
        2009-- $235,800 -0.8%
        2008$970 $237,700 -2.3%
        2007$970 -54.6%$243,400 +88.2%
        2002$2,138 +9.4%$129,300 +3.6%
        2001$1,953 $124,800 +12.1%
        2000$1,953 $111,300
        Find assessor info on the county website

        Monthly payment

        Est. payment

        Payment breakdown

        Explore the cost of this home by adjusting the details. Changes won't be saved.
        All calculations are estimates and provided by Zillow, Inc. for informational purposes only. Actual amounts may vary.
        HOA fees may include property taxes on listings classified as Co-Ops. Contact the listing agent and/or owner for fee details.
        Mortgage interest rates are dependent on a number of factors, including credit score, down payment, and repayment length. Interest rate data provided by Zillow Group Marketplace, Inc. as of 1/1/1970 from various mortgage lenders with which we have lead or other similar arrangements; the Estimated Payment is an average of those rates.
        See how much you could borrow to make a competitive offer.

        Climate risks

        Neighborhood: West End

        Getting around

        53 / 100
        Somewhat Walkable
        48 / 100
        Somewhat Bikeable

        Nearby schools

        GreatSchools rating
        Schools provided by the listing agent
        • Elementary: Sherman
        • Middle: Truman
        • High: Silas High School

        Source: NWMLS as distributed by MLS GRID. This data may not be complete. We recommend contacting the local school district to confirm school assignments for this home.

        A local agent can set up tours, give advice and negotiate with sellers.

        Browse local experts

        Similar homes