Single-Level Living Near Point Defiance Park and Ruston. Welcome home to Park Place, one of Tacoma’s most sought-after 55+ communities, just moments from the trails, gardens, beaches, and waterfront views of Point Defiance Park. This is Northwest living at its best. This beautifully maintained, move-in-ready rambler offers easy one-level living, and it sits on one of the largest fenced backyards in the neighborhood. Whether you’re gardening, hosting summer get-togethers, or giving your pets room to roam, this private outdoor space is a rare find. Step inside to a recently renovated kitchen designed for both everyday living and entertaining, featuring a Sub-Zero refrigerator and gleaming quartz countertops. The spacious primary suite is a peaceful retreat, complete with an updated en suite bath and a large walk-in shower. A versatile den/bonus room with French doors opening onto the yard gives you flexible space for a home office, library, art studio, or hobby room, with the added bonus of garden views and natural light. Homes at Park Place don’t last long. Schedule your private showing today and start enjoying the lifestyle you’ve been waiting for!
Active
Listed by: Better Properties Real Estate • Heidi Korndorffer • 425-345-1216
$595,000
5305 N Frace Street, Tacoma, WA 98407
2beds
1,504sqft
Single Family Residence
Built in 1993
4,856 Square Feet Lot
$-- Zestimate®
$396/sqft
$295/mo HOA
What's special
Recently renovated kitchenSingle-level livingSpacious primary suiteUpdated en suite bathLarge walk-in showerPrivate outdoor spaceSub-zero refrigerator
- --
- on Zillow
- 621
- views
- 26
- saves
Likely to sell faster than
Zillow last checked:
Listing updated:
Listed by:
Heidi Korndorffer 425-345-1216 Heidi@MyHomeNW.com,
Better Properties Real Estate
Source: NWMLS as distributed by MLS GRID,MLS#: 2593570
Facts & features
Interior
Bedrooms & bathrooms
- Bedrooms: 2
- Bathrooms: 2
- Full bathrooms: 1
- 3/4 bathrooms: 1
- Main level bathrooms: 2
- Main level bedrooms: 2
Primary bedroom
- Level: Main
Bedroom
- Level: Main
Bathroom full
- Level: Main
Bathroom three quarter
- Level: Main
Den office
- Level: Main
Dining room
- Level: Main
Entry hall
- Level: Main
Kitchen without eating space
- Level: Main
Living room
- Level: Main
Utility room
- Level: Main
Heating
- Fireplace, Forced Air, Natural Gas
Cooling
- None
Appliances
- Included: Dishwasher, Disposal, Dryer, Microwave, Refrigerator, Stove(s)/Range(s), Washer, Dishwasher(s), Dryer(s), Garbage Disposal, Microwave(s), Refrigerator(s), Washer(s), Water Heater: gas, Water Heater Location: garage
Features
- Bath Off Primary, Central Vacuum, Dining Room
- Flooring: Ceramic Tile, Hardwood, Carpet
- Doors: French Doors
- Basement: None
- Number of fireplaces: 1
- Fireplace features: Gas, Main Level: 1, Fireplace
Interior area
- Total structure area: 1,504
- Total interior livable area: 1,504 sqft
Property
Parking
- Total spaces: 4
- Parking features: Driveway, Attached Garage
- Has attached garage: Yes
- Covered spaces: 2
- Uncovered spaces: 2
Features
- Levels: One
- Stories: 1
- Entry location: Main
- Patio & porch: Bath Off Primary, Built-In Vacuum, Dining Room, Fireplace, French Doors, Sprinkler System, Water Heater
Lot
- Size: 4,856 Square Feet
- Features: Curbs, Paved, Sidewalk, Deck, Fenced-Partially, Sprinkler System
- Topography: Level
Details
- Parcel number: 6722220391
- Zoning: TAC
- Zoning description: Jurisdiction: City
- Special conditions: Standard
- Other equipment: Leased Equipment: none
Construction
Type & style
- Home type: SingleFamily
- Architectural style: Contemporary,1 Story
- Property subtype: Single Family Residence
Materials
- Wood Siding, Wood Products
- Foundation: Poured Concrete
- Roof: Composition
Condition
- Very Good
- Year built: 1993
- Major remodel year: 2000
Utilities & green energy
- Electric: Company: TPU
- Sewer: Sewer Connected, Company: TPU
- Water: Public, Company: TPU
- Utilities for property: Xfinity, Xfinity
Community & HOA
Community
- Features: Age Restriction
- Security: Security Service
- Senior community: Yes
- Subdivision: Point Defiance
HOA
- Services included: Common Area Maintenance, Maintenance Grounds, Road Maintenance, Security, Snow Removal
- HOA fee: $295 monthly
- HOA phone: 206-380-1059
Location
- Region: Tacoma
Financial & listing details
- Price per square foot: $396/sqft
- Tax assessed value: $541,500
- Annual tax amount: $5,901
- Date on market: 10/15/2026
- Listing terms: Conventional,FHA,VA Loan
- Inclusions: Dishwasher(s), Dryer(s), Garbage Disposal, Leased Equipment, Microwave(s), Refrigerator(s), Stove(s)/Range(s), Washer(s)
Estimated market value
Not available
Estimated sales range
Not available
Not available
Price history
| Date | Event | Price |
|---|---|---|
| 10/15/2026 | Listed for sale | $595,000+4.6%$396/sqft |
Source:  NWMLS as distributed by MLS GRID #2593570 Report a problem | ||
| 11/8/2024 | Sold | $569,000-3.6%$378/sqft |
Source: NWMLS as distributed by MLS GRID #2297504 Report a problem | ||
| 10/25/2024 | Pending sale | $590,000$392/sqft |
Source: NWMLS as distributed by MLS GRID #2297504 Report a problem | ||
| 10/10/2024 | Listed for sale | $590,000$392/sqft |
Source: NWMLS as distributed by MLS GRID #2297504 Report a problem | ||
Public tax history
| Year | Property taxes | Tax assessment |
|---|---|---|
| 2025 | $5,901 +7.3% | $541,500 +7.2% |
| 2024 | $5,499 +3.4% | $505,200 +5.7% |
| 2023 | $5,320 -8.3% | $477,900 -14.5% |
| 2022 | $5,801 +8% | $558,800 +19.3% |
| 2021 | $5,370 +20.7% | $468,400 +27.4% |
| 2019 | $4,450 -8.5% | $367,800 +7.4% |
| 2018 | $4,864 +23.2% | $342,500 +11.2% |
| 2017 | $3,946 +5.4% | $308,000 +35.3% |
| 2016 | $3,746 | $227,600 +5.6% |
| 2014 | $3,746 +12.7% | $215,500 +9.1% |
| 2013 | $3,325 | $197,600 +4.3% |
| 2012 | -- | $189,500 -14.5% |
| 2011 | -- | $221,700 -3.5% |
| 2010 | -- | $229,700 -10.2% |
| 2009 | -- | $255,700 -3.9% |
| 2008 | $3,209 | $266,100 -3% |
| 2007 | $3,209 +10.9% | $274,300 +62.4% |
| 2002 | $2,892 +9.4% | $168,900 |
| 2001 | $2,644 | $168,900 +12.1% |
| 2000 | $2,644 | $150,700 |
Find assessor info on the county website
Monthly payment
Est. payment
Payment breakdown
Explore the cost of this home by adjusting the details. Changes won't be saved.Climate risks
Neighborhood: West End


Similar homes
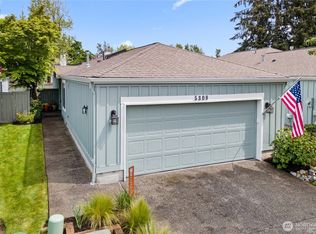
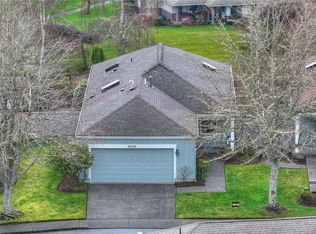
- $635,0003 bd2 ba1.9k sqftProspect Park, Tacoma, WA 98407Active
 MLS ID #2594498, Karloc Paden. NWMLS as distributed by MLS GRID
- $589,9803 bd3 ba1.6k sqft3321 48th Avenue Ct NE, Tacoma, WA 98422Active
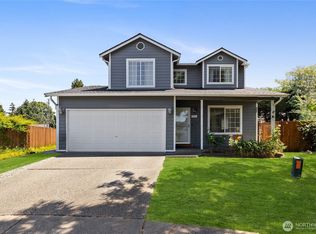 MLS ID #2551202, Brandy Brazeau. NWMLS as distributed by MLS GRID
- $489,9503 bd2 ba1.5k sqftWildhorse Div I, Tacoma, WA 98445Active
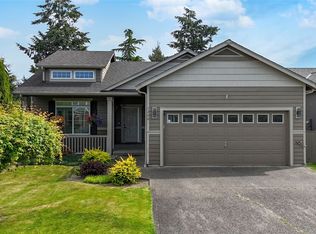 MLS ID #2597020, Paul Coldiron. NWMLS as distributed by MLS GRID
- $658,0004 bd3 ba1.9k sqftHeritage Park, Tacoma, WA 98422Active
 MLS ID #2535165, Kyong E. Kwon. NWMLS as distributed by MLS GRID
