Skip main navigation
Sold
  • Listed by: Redfin
    Bought with: BCR LLC
    $595,000

    5309 N Frace Street, Tacoma, WA 98407

    2beds
    1,226sqft
    Single Family Residence
    Built in 1994
    4,081.57 Square Feet Lot
    $594,700 Zestimate®
    $485/sqft
    $2,611 Estimated rent

    Home value

    $594,700

    $565,000 - $630,000

    $2,611/mo

    Zestimate® history
    Loading
    Loading...

    Owner options

    List your home for rent

    $2,611/mo

    Rent Zestimate®

    Find your next renter with Zillow Rental Manager. Plus, with online applications, you can quickly screen prospective tenants – for free.

    Learn more

    $2,611/mo

    Rent Zestimate®

    Refinance and save

    $3,876/mo

    Est. payment

    Refinancing to a lower rate could help reduce your monthly payments and save thousands over the life of the loan.

    See today's rates

    $3,876/mo

    Est. payment

    Explore your selling options

    Work with a Zillow partner agent

    Leverage their expertise and Zillow's premium Showcase listings to get your home seen by more buyers.

    Get started

    List with your own agent

    Get your home in front of millions of buyers by listing it on Zillow.

    Learn how to do it

    Sell it yourself

    Take full control of how buyers see your home on Zillow by listing For Sale by Owner (FSBO).

    List your home

    What's special

    Professionally landscaped backyard oasisRemodeled kitchenWater heaterUpdated window coveringsGenerous counter spaceStainless steel appliancesAbundant storage
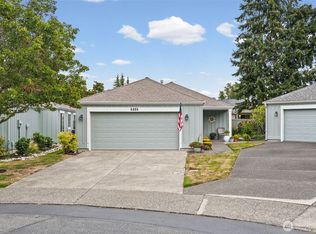
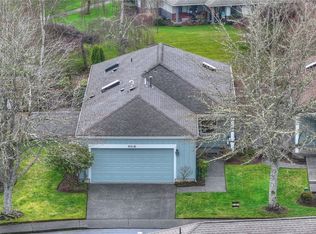
    Nestled in the highly sought-after Park Place 55+ community just outside Point Defiance Park, this beautifully updated single-level home offers the perfect blend of comfort, convenience, and easy living. Impeccably maintained inside and out, the remodeled kitchen features stainless steel appliances, abundant storage, and generous counter space—creating an inviting space for gathering, entertaining, and everyday connection. Step outside to a professionally landscaped backyard oasis, perfect for morning coffee on the patio, peaceful evenings, or summer barbecues with friends. Stay comfortable year-round with A/C for warm summer days and a cozy fireplace for chilly winter nights. The oversized 2-car garage includes a workshop area plus abundant attic storage and shelving. Thoughtful updates include new flooring throughout, remodeled primary and guest baths, updated window coverings, furnace, water heater, crawlspace remediation, and landscaping. Ideally located near Point Ruston, the waterfront, parks, dining, and walking trails. Homes in this community rarely become available—don’t miss your opportunity to make it yours.

    Zillow last checked:

    Listing updated:

    Listed by:

    Lindsay Wonderly,

    Redfin

    Bought with:

    Juli Anne Gibson, 48212

    BCR LLC

    Source: NWMLS as distributed by MLS GRID,MLS#: 2521068MLS Logo

    Facts & features

    Interior

    Bedrooms & bathrooms
    • Bedrooms: 2
    • Bathrooms: 2
    • Full bathrooms: 1
    • 3/4 bathrooms: 1
    • Main level bathrooms: 2
    • Main level bedrooms: 2
    Primary bedroom
    • Level: Main
    Bedroom
    • Level: Main
    Bathroom full
    • Level: Main
    Bathroom three quarter
    • Level: Main
    Dining room
    • Level: Main
    Entry hall
    • Level: Main
    Kitchen with eating space
    • Level: Main
    Living room
    • Level: Main
    Heating
    • Fireplace, Forced Air, Electric, Natural Gas
    Cooling
    • Has cooling: Yes
    Appliances
    • Included: Dishwasher, Disposal, Dryer, Microwave, Refrigerator, Stove(s)/Range(s), Washer, Dishwasher(s), Dryer(s), Garbage Disposal, Microwave(s), Refrigerator(s), Washer(s)
    Features
    • Bath Off Primary, Ceiling Fan(s), Dining Room
    • Flooring: Ceramic Tile, Hardwood, Vinyl, Carpet
    • Windows: Dbl Pane/Storm Window, Skylight(s)
    • Basement: None
    • Number of fireplaces: 1
    • Fireplace features: Gas, Main Level: 1, Fireplace
    Interior area
    • Total structure area: 1,226
    • Total interior livable area: 1,226 sqft

    Property

    Parking
    • Total spaces: 4
    • Parking features: Attached Garage
    • Has attached garage: Yes
    • Covered spaces: 2
    • Uncovered spaces: 2
    Features
    • Levels: One
    • Stories: 1
    • Entry location: Main
    • Patio & porch: Bath Off Primary, Ceiling Fan(s), Dbl Pane/Storm Window, Dining Room, Fireplace, Skylight(s), Sprinkler System, Walk-In Closet(s)
    Lot
    • Size: 4,081 sqft
    • Features: Curbs, Paved, Sidewalk, Cable TV, Fenced-Fully, Gated Entry, High Speed Internet, Irrigation, Patio, Sprinkler System
    • Topography: Level
    • Residential vegetation: Garden Space
    Details
    • Parcel number: 6722220401
    • Zoning description: Jurisdiction: City
    • Special conditions: Standard

    Construction

    Type & style
    • Home type: SingleFamily
    • Architectural style: 1 Story
    • Property subtype: Single Family Residence
    Materials
    • Wood Siding
    • Foundation: Poured Concrete
    • Roof: Composition
    Condition
    • Year built: 1994

    Utilities & green energy

    • Electric: Company: TPU
    • Sewer: Sewer Connected, Company: TPU
    • Water: Public, Company: TPU

    Community & neighborhood

    Community
    • Community features: CCRs, Gated, Park
    Location
    • Region: Tacoma
    • Subdivision: North Tacoma

    HOA & financial

    HOA
    • HOA fee: $275 monthly
    • Services included: Common Area Maintenance, Maintenance Grounds, Road Maintenance, Snow Removal
    • Association phone: 206-380-1059

    Other

    Other facts
    • Listing terms: Conventional,FHA,VA Loan
    • Cumulative days on market: 4 days

    Price history

    DateEventPrice
    6/11/2026Sold$595,000$485/sqft
    Source: NWMLS as distributed by MLS GRID #2521068 Report a problem
    5/17/2026Pending sale$595,000$485/sqft
    Source: NWMLS as distributed by MLS GRID #2521068 Report a problem
    5/13/2026Listed for sale$595,000+52.6%$485/sqft
    Source: NWMLS as distributed by MLS GRID #2521068 Report a problem
    7/11/2018Sold$390,000+0.3%$318/sqft
    Source: NWMLS as distributed by MLS GRID #1312547 Report a problem
    6/26/2018Pending sale$389,000$317/sqft
    Source: Windermere Professional Partners #1312547 Report a problem
    6/22/2018Listed for sale$389,000+36.5%$317/sqft
    Source: Windermere Professional Partners #1312547 Report a problem
    3/16/2007Sold$285,000+58%$232/sqft
    Source: NWMLS as distributed by MLS GRID #27003306 Report a problem
    1/5/2001Sold$180,326+11.5%$147/sqft
    Source: Public Record Report a problem
    1/14/1998Sold$161,712$132/sqft
    Source: Public Record Report a problem

    Public tax history

    YearProperty taxesTax assessment
    2024$5,121 +3.9%$470,400 +6.3%
    2023$4,929 -7.8%$442,700 -14.1%
    2022$5,348 +8%$515,100 +19.3%
    2021$4,953 +22%$431,900 +27.8%
    2019$4,059 $337,900 +8.2%
    2018-- $312,300 +12%
    2017$3,390 $278,900 +34.5%
    2016$3,390 $207,400 +6.4%
    2014$3,390 +12.1%$195,000 +9.1%
    2013$3,025 $178,800 +3.7%
    2012-- $172,400 -14.3%
    2011-- $201,200 -3.4%
    2010-- $208,300 -10.6%
    2009-- $233,000 -3.5%
    2008$2,871 $241,500 -1.6%
    2007$2,871 +124.1%$245,400 +57.9%
    2002$1,281 $155,400
    2001-- $155,400 +13.1%
    2000$2,411 $137,400

    Find assessor info on the county website

    Neighborhood: West End

    Nearby schools

    GreatSchools rating
    Get a cash offer in 3 minutes
    Find out how much your home could sell for in as little as 3 minutes with a no-obligation cash offer.
    Estimated market value
    $594,700
    Get a cash offer in 3 minutes
    Find out how much your home could sell for in as little as 3 minutes with a no-obligation cash offer.
    Estimated market value
    $594,700