Skip main navigation
Sold
  • Listed by: Windermere Prof Partners
    Bought with: Windermere Abode
    $620,000

    6514 N 53rd Street, Tacoma, WA 98407

    2beds
    1,500sqft
    Single Family Residence
    Built in 1992
    4,460.54 Square Feet Lot
    $637,800 Zestimate®
    $413/sqft
    $2,704 Estimated rent

    Home value

    $637,800

    $606,000 - $670,000

    $2,704/mo

    Zestimate® history
    Loading
    Loading...

    Owner options

    List your home for rent

    $2,704/mo

    Rent Zestimate®

    Find your next renter with Zillow Rental Manager. Plus, with online applications, you can quickly screen prospective tenants – for free.

    Learn more

    $2,704/mo

    Rent Zestimate®

    Refinance and save

    $4,019/mo

    Est. payment

    Refinancing to a lower rate could help reduce your monthly payments and save thousands over the life of the loan.

    See today's rates

    $4,019/mo

    Est. payment

    Explore your selling options

    Work with a Zillow partner agent

    Leverage their expertise and Zillow's premium Showcase listings to get your home seen by more buyers.

    Get started

    List with your own agent

    Get your home in front of millions of buyers by listing it on Zillow.

    Learn how to do it

    Sell it yourself

    Take full control of how buyers see your home on Zillow by listing For Sale by Owner (FSBO).

    List your home

    What's special

    Ensuite bathWell-appointed kitchenSunny deckLighting upgradesPrimary suiteCustom tile showerCharming yard
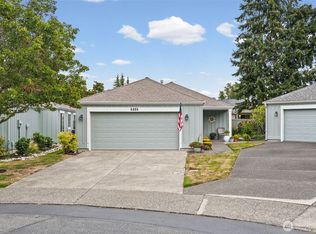
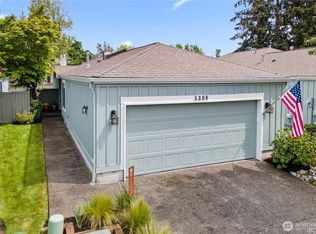
    Arguably the most beautiful home in this 55+ community! Quality renovation by Wren & Willow. Well-appointed kitchen offers gorgeous walnut cabinets, quartz tops, under cabinet lighting & room for multiple cooks. Bright dining room has patio & garden access. Bedrooms are large w/lovely territorial views. Primary suite is so big it is currently used as a family room w/access to the sunny deck! Ensuite bath is dialed to perfection with double vanity & custom tile shower, adjacent to soaking tub. Gas fireplace in LR, sizeable den w/French doors, lighting upgrades & AC. Impeccably maintained - regular servicing of all systems. Charming yard & quick access to Pt Defiance. Low HOA dues & robust reserves. Ask for list of upgrades. It’s turnkey!

    Zillow last checked:

    Listing updated:

    Offers reviewed: Mar 06
    Listed by:

    Kelli Jo Hjalseth,

    Windermere Prof Partners,

    Sharon L. Benson,

    Windermere Prof Partners

    Bought with:

    Holly Tacker, 116213

    Windermere Abode

    Source: NWMLS as distributed by MLS GRID,MLS#: 2204061MLS Logo

    Facts & features

    Interior

    Bedrooms & bathrooms
    • Bedrooms: 2
    • Bathrooms: 2
    • Full bathrooms: 2
    • Main level bedrooms: 2
    Primary bedroom
    • Level: Main
    Bedroom
    • Level: Main
    Bathroom full
    • Level: Main
    Bathroom full
    • Level: Main
    Other
    • Level: Main
    Den office
    • Level: Main
    Dining room
    • Level: Main
    Entry hall
    • Level: Main
    Kitchen without eating space
    • Level: Main
    Living room
    • Level: Main
    Utility room
    • Level: Main
    Heating
    • Fireplace, Forced Air, Heat Pump, Electric, Natural Gas
    Cooling
    • Has cooling: Yes
    Appliances
    • Included: Dishwasher_, Dryer, GarbageDisposal_, Microwave_, Refrigerator_, StoveRange_, Washer, Dishwasher, Garbage Disposal, Microwave, Refrigerator, StoveRange, Water Heater: gas, Water Heater Location: garage
    Features
    • Bath Off Primary, Dining Room
    • Flooring: Vinyl Plank, Carpet
    • Doors: French Doors
    • Windows: Double Pane/Storm Window, Skylight(s)
    • Basement: None
    • Number of fireplaces: 1
    • Fireplace features: Gas, Main Level: 1, Fireplace
    Interior area
    • Total structure area: 1,500
    • Total interior livable area: 1,500 sqft

    Property

    Parking
    • Total spaces: 2
    • Parking features: Attached Garage
    • Attached garage spaces: 2
    Features
    • Levels: One
    • Stories: 1
    • Entry location: Main
    • Patio & porch: Wall to Wall Carpet, Bath Off Primary, Double Pane/Storm Window, Dining Room, French Doors, Security System, Skylight(s), Sprinkler System, Walk-In Closet(s), Fireplace, Water Heater
    • Has view: Yes
    • View description: Territorial
    Lot
    • Size: 4,460 sqft
    • Features: Adjacent to Public Land, Curbs, Paved, Sidewalk, Deck, Fenced-Fully, Gas Available, High Speed Internet, Patio, Sprinkler System
    • Topography: Level
    • Residential vegetation: Garden Space
    Details
    • Parcel number: 6722220351
    • Zoning description: Jurisdiction: City
    • Special conditions: Standard

    Construction

    Type & style
    • Home type: SingleFamily
    • Property subtype: Single Family Residence
    Materials
    • Wood Siding
    • Foundation: Poured Concrete
    • Roof: Composition
    Condition
    • Year built: 1992
    Details
    • Builder name: Renovated by Wren & Willow

    Utilities & green energy

    • Electric: Company: TPU/PSE
    • Sewer: Available, Company: TPU
    • Water: Public, Company: TPU
    • Utilities for property: Rainier Connect

    Community & neighborhood

    Security
    • Security features: Security System
    Community
    • Community features: Age Restriction, CCRs, Gated
    Senior living
    • Senior community: Yes
    Location
    • Region: Tacoma
    • Subdivision: North Tacoma

    HOA & financial

    HOA
    • HOA fee: $250 monthly
    • Association phone: 206-414-4249

    Other

    Other facts
    • Listing terms: Conventional,FHA,VA Loan
    • Cumulative days on market: 734 days

    Price history

    DateEventPrice
    3/28/2024Sold$620,000+3.3%$413/sqft
    Source: NWMLS as distributed by MLS GRID #2204061 Report a problem
    3/8/2024Pending sale$600,000$400/sqft
    Source: NWMLS as distributed by MLS GRID #2204061 Report a problem
    3/1/2024Listed for sale$600,000+138.8%$400/sqft
    Source: NWMLS as distributed by MLS GRID #2204061 Report a problem
    6/17/2014Sold$251,219-0.1%$167/sqft
    Source: Public Record Report a problem
    6/17/2013Sold$251,500+9.3%$168/sqft
    Source: NWMLS as distributed by MLS GRID #630038 Report a problem
    6/7/2012Sold$230,000-7.6%$153/sqft
    Source: NWMLS as distributed by MLS GRID #326157 Report a problem
    5/10/2012Pending sale$249,000$166/sqft
    Source: Coldwell Banker Bain Associates #326157 Report a problem
    5/4/2012Price change$249,000-3.9%$166/sqft
    Source: Coldwell Banker Bain Associates #326157 Report a problem
    3/25/2012Price change$259,000-5.8%$173/sqft
    Source: Coldwell Banker Bain Associates #326157 Report a problem
    3/2/2012Listed for sale$275,000+69.2%$183/sqft
    Source: Coldwell Banker Bain Associates #326157 Report a problem
    5/1/1995Sold$162,500$108/sqft
    Source: Public Record Report a problem

    Public tax history

    YearProperty taxesTax assessment
    2024$5,537 +3.1%$508,700 +5.4%
    2023$5,371 -7.9%$482,500 -14.1%
    2022$5,833 +8%$561,900 +19.3%
    2021$5,401 +20.4%$471,100 +26.3%
    2019$4,486 -8.2%$373,100 +8.1%
    2018$4,886 +22.2%$345,300 +11.6%
    2017$3,998 +27.2%$309,400 +61.3%
    2016$3,142 $191,800 +6.1%
    2014$3,142 -4.8%$180,700 -7.9%
    2013$3,300 $196,200 +4.3%
    2012-- $188,100 -13.8%
    2011-- $218,300 -3.7%
    2010-- $226,800 -10.2%
    2009-- $252,600 -3.3%
    2008$3,170 $261,200 -3.6%
    2007$3,170 +9.7%$271,000 +60.6%
    2002$2,889 +9.4%$168,700
    2001$2,640 $168,700 +12.1%
    2000$2,640 $150,500

    Find assessor info on the county website

    Neighborhood: West End

    Nearby schools

    GreatSchools rating
    Get a cash offer in 3 minutes
    Find out how much your home could sell for in as little as 3 minutes with a no-obligation cash offer.
    Estimated market value
    $637,800
    Get a cash offer in 3 minutes
    Find out how much your home could sell for in as little as 3 minutes with a no-obligation cash offer.
    Estimated market value
    $637,800