Welcome home to this charming Milton retreat, tucked away on a quiet, storybook street yet conveniently close to shopping, freeways, and everyday amenities. Situated on a large, level lot, this 3-bedroom, 2-bath home offers 1,848 square feet of thoughtfully designed living space and plenty of room to spread out. The spacious primary suite features an ensuite bath and walk-in closet, while the functional floor plan offers flexibility for everyday living and entertaining. The kitchen welcomes you from the entry and features an island and cozy eating nook. A huge great room takes center stage with vaulted ceilings and a skylight, creating a bright and inviting gathering space. A dedicated dining room flows into a versatile sunroom/flex space with direct access to the backyard. Step outside to your fully fenced backyard oasis, complete with lush grass, a mature apple tree, garden shed, and hot tub—perfect for relaxing, gardening, entertaining, or simply enjoying the peaceful setting. The oversized two-car garage and extra-long driveway provide abundant parking for multiple vehicles, recreational vehicles, or all your toys. A wonderful combination of space, functionality, and tranquility, all in a location that feels tucked away while keeping you close to everything Milton has to offer.
Active
Listed by: Redfin • Bliss Ong • 425-445-8006
$624,000
110 23rd Avenue, Milton, WA 98354
3beds
1,848sqft
Single Family Residence
Built in 2000
0.28 Acres Lot
$619,700 Zestimate®
$338/sqft
$-- HOA
What's special
Fully fenced backyard oasisMature apple treeOversized two-car garageSpacious primary suiteWalk-in closetEnsuite bathLush grass
- --
- on Zillow
- 350
- views
- 36
- saves
Likely to sell faster than
Zillow last checked:
Listing updated:
Listed by:
Bliss Ong 425-445-8006 Bliss.ong@redfin.com,
Redfin
Source: NWMLS as distributed by MLS GRID,MLS#: 2589997
Facts & features
Interior
Bedrooms & bathrooms
- Bedrooms: 3
- Bathrooms: 2
- Full bathrooms: 2
- Main level bathrooms: 2
- Main level bedrooms: 3
Primary bedroom
- Level: Main
Bedroom
- Level: Main
Bedroom
- Level: Main
Bathroom full
- Level: Main
Bathroom full
- Level: Main
Den office
- Level: Main
Dining room
- Level: Main
Entry hall
- Level: Main
Great room
- Level: Main
Kitchen with eating space
- Level: Main
Living room
- Level: Main
Heating
- Fireplace, Forced Air, Electric, Natural Gas
Cooling
- Has cooling: Yes
Appliances
- Included: Dishwasher, Disposal, Dryer, Microwave, Refrigerator, Stove(s)/Range(s), Washer, Dishwasher(s), Dryer(s), Garbage Disposal, Microwave(s), Refrigerator(s), Washer(s), Water Heater: gas, Water Heater Location: garage
Features
- Ceiling Fan(s), Dining Room
- Flooring: Hardwood, Vinyl, Carpet
- Windows: Skylight(s)
- Number of fireplaces: 1
- Fireplace features: Gas, Main Level: 1, Fireplace
Interior area
- Total structure area: 1,848
- Total interior livable area: 1,848 sqft
Property
Parking
- Total spaces: 6
- Parking features: Driveway, Attached Garage
- Has attached garage: Yes
- Covered spaces: 2
- Uncovered spaces: 4
Features
- Levels: One
- Stories: 1
- Entry location: Main
- Patio & porch: Ceiling Fan(s), Dining Room, Fireplace, Skylight(s), Water Heater
- Has spa: Yes
Lot
- Size: 0.28 Acres
- Features: Paved, Cable TV, Fenced-Fully, Hot Tub/Spa, Outbuildings, Patio
- Topography: Level
- Residential vegetation: Fruit Trees, Garden Space
Details
- Parcel number: 0420045012
- Special conditions: Standard
Construction
Type & style
- Home type: SingleFamily
- Architectural style: 1 Story
- Property subtype: Single Family Residence
Materials
- Brick, Wood Products
- Foundation: Poured Concrete
- Roof: Composition
Condition
- Good
- Year built: 2000
- Major remodel year: 2005
Utilities & green energy
- Electric: Company: City of Milton
- Sewer: Sewer Connected, Company: City of Milton
- Water: Public, Company: City of Milton
- Utilities for property: Comcast
Community & HOA
Community
- Subdivision: Milton
Location
- Region: Milton
Financial & listing details
- Price per square foot: $338/sqft
- Tax assessed value: $590,600
- Annual tax amount: $5,889
- Date on market: 10/8/2026
- Listing terms: Conventional
- Inclusions: Dishwasher(s), Dryer(s), Garbage Disposal, Microwave(s), Refrigerator(s), Stove(s)/Range(s), Washer(s)
Estimated market value
$619,700
$589,000 - $651,000
$3,103/mo
Price history
| Date | Event | Price |
|---|---|---|
| 10/8/2026 | Listed for sale | $624,000-1%$338/sqft |
Source:  NWMLS as distributed by MLS GRID #2589997 Report a problem NWMLS as distributed by MLS GRID #2589997 Report a problem | ||
| 6/14/2022 | Sold | $630,000+5.5%$341/sqft |
Source: NWMLS as distributed by MLS GRID #1937982 Report a problem | ||
| 5/24/2022 | Pending sale | $597,000$323/sqft |
Source: NWMLS as distributed by MLS GRID #1937982 Report a problem | ||
| 5/20/2022 | Listed for sale | $597,000+42.1%$323/sqft |
Source: NWMLS as distributed by MLS GRID #1937982 Report a problem | ||
| 1/26/2021 | Sold | $420,000+90.9%$227/sqft |
Source: NWMLS as distributed by MLS GRID #1723202 Report a problem | ||
| 5/22/2000 | Sold | $220,000+300%$119/sqft |
Source: NWMLS as distributed by MLS GRID #20039768 Report a problem | ||
| 6/24/1999 | Sold | $55,000$30/sqft |
Source: Public Record Report a problem | ||
Public tax history
| Year | Property taxes | Tax assessment |
|---|---|---|
| 2025 | $5,889 +4.6% | $590,600 +6.5% |
| 2024 | $5,631 +4.3% | $554,600 +2.8% |
| 2023 | $5,397 -0.4% | $539,500 +5.2% |
| 2022 | $5,419 +0.1% | $512,700 +12.9% |
| 2021 | $5,411 +25.8% | $454,200 +25.2% |
| 2019 | $4,303 | $362,800 +7.4% |
| 2018 | -- | $337,700 +9.2% |
| 2017 | $2,852 | $309,200 +29.8% |
| 2016 | $2,852 | $238,200 +7.1% |
| 2014 | $2,852 +122.4% | $222,400 +11.4% |
| 2013 | $1,282 | $199,600 +3.4% |
| 2012 | -- | $193,100 -12.6% |
| 2011 | -- | $220,900 -10.3% |
| 2010 | -- | $246,400 -8.2% |
| 2009 | -- | $268,300 -6.4% |
| 2008 | -- | $286,700 0% |
| 2007 | $2,492 +4.6% | $286,800 +58.4% |
| 2002 | $2,382 +0.3% | $181,100 |
| 2001 | $2,375 | $181,100 +5.7% |
| 2000 | $2,375 | $171,400 |
Find assessor info on the county website
Monthly payment
Est. payment
Payment breakdown
Explore the cost of this home by adjusting the details. Changes won't be saved.Climate risks
Neighborhood: 98354


Similar homes
- $599,0004 bd3 ba1.6k sqft426 Comet Street, Milton, WA 98354Active
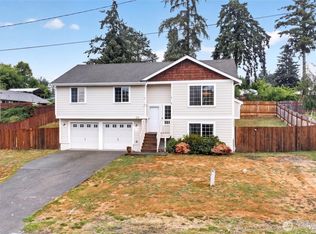 MLS ID #2558092, Peter Hoberg. NWMLS as distributed by MLS GRID
 - $639,8004 bd3 ba2k sqftEvergreen, Auburn, WA 98092Active
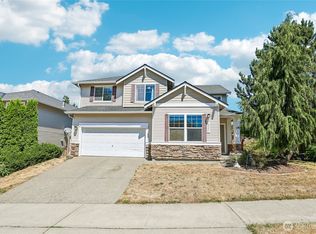 MLS ID #2556316, Darci N. Bidman. NWMLS as distributed by MLS GRID
 - $624,9953 bd4 ba2.5k sqft14327 106th Avenue Ct E, Puyallup, WA 98374Active
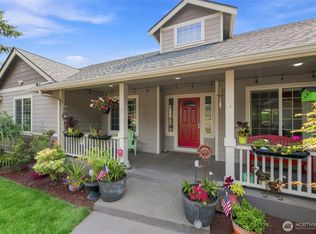 MLS ID #2564224, James Campbell. NWMLS as distributed by MLS GRID
 - $761,5004 bd3 ba2k sqftMilton Garden Tracts, Milton, WA 98354Active
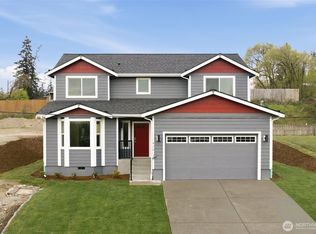 MLS ID #2502923, Amanda Volin. NWMLS as distributed by MLS GRID
