Tucked into a beautifully landscaped setting, this 3-bedroom, 2.25-bath Kent home offers 1,580 sq ft with bright, inviting living spaces and a backyard that leaves a lasting impression. The living room features vaulted ceilings, a dramatic arched window and a brick fireplace, while the adjoining family room adds a comfortable second living space with flexibility for a variety of uses. The kitchen features quartz countertops, rich cabinetry and a well-designed layout, with all appliances included. Upstairs, the spacious primary suite includes two closets and a private bath with a custom-tiled shower and updated vanity. Step onto the deck and the pace seems to slow. Lush trees and mature landscaping create a peaceful, private setting, while the fully fenced backyard and spacious deck make it easy to enjoy time outdoors. Solar panels help keep utility costs impressively low, and the attached 2-car garage adds useful storage and parking. Close to shopping, dining, parks and commuter routes, with Trader Joe’s just minutes away. A truly wonderful place to call home in a convenient location.
Active
Listed by: Berkshire Hathaway HS NW • Calvin Mark • 206-818-8871
$635,000
13006 SE 282nd Way, Kent, WA 98030
3beds
1,580sqft
Single Family Residence
Built in 1986
7,113 Square Feet Lot
$626,100 Zestimate®
$402/sqft
$-- HOA
What's special
Brick fireplaceKitchen features quartz countertopsBeautifully landscaped settingDramatic arched windowSpacious primary suiteUpdated vanityAll appliances included
- --
- on Zillow
- 305
- views
- 31
- saves
Likely to sell faster than
Zillow last checked:
Listing updated:
Listed by:
Calvin Mark 206-818-8871 calvinmark@bhhsnwre.com,
Berkshire Hathaway HS NW,
Tami Miller 206-200-7167,
Berkshire Hathaway HS NW
Source: NWMLS as distributed by MLS GRID,MLS#: 2590326
Facts & features
Interior
Bedrooms & bathrooms
- Bedrooms: 3
- Bathrooms: 3
- Full bathrooms: 1
- 3/4 bathrooms: 1
- 1/2 bathrooms: 1
Primary bedroom
- Level: Second
Bedroom
- Level: Second
Bedroom
- Level: Second
Bathroom full
- Level: Second
Bathroom three quarter
- Level: Second
Other
- Level: Lower
Dining room
- Level: Main
Entry hall
- Level: Main
Family room
- Level: Main
Kitchen with eating space
- Level: Main
Living room
- Level: Main
Utility room
- Level: Main
Heating
- Fireplace, Forced Air, Natural Gas, See Remarks, Solar PV
Cooling
- None
Appliances
- Included: Dishwasher, Dryer, Refrigerator, Stove(s)/Range(s), Washer, Dishwasher(s), Dryer(s), Refrigerator(s), Washer(s)
Features
- Bath Off Primary, Ceiling Fan(s), Dining Room
- Flooring: Ceramic Tile, Vinyl Plank, Carpet
- Windows: Dbl Pane/Storm Window, Skylight(s)
- Basement: None
- Number of fireplaces: 2
- Fireplace features: Wood Burning, Main Level: 2, Fireplace
Interior area
- Total structure area: 1,580
- Total interior livable area: 1,580 sqft
Video & virtual tour
Property
Parking
- Total spaces: 4
- Parking features: Driveway, Attached Garage
- Has attached garage: Yes
- Covered spaces: 2
- Uncovered spaces: 2
Features
- Levels: Two
- Stories: 2
- Entry location: Main
- Patio & porch: Bath Off Primary, Ceiling Fan(s), Dbl Pane/Storm Window, Dining Room, Fireplace, Skylight(s), Vaulted Ceiling(s), Walk-In Closet(s)
- Has view: Yes
- View description: Territorial
Lot
- Size: 7,113 Square Feet
- Features: Curbs, Paved, Sidewalk, Cable TV, Deck, Fenced-Partially, Gas Available, High Speed Internet, Patio
- Topography: Level
Details
- Parcel number: 8091410360
- Special conditions: Standard
Construction
Type & style
- Home type: SingleFamily
- Architectural style: 2 Story
- Property subtype: Single Family Residence
Materials
- Brick, Wood Siding
- Foundation: Poured Concrete
- Roof: Composition
Condition
- Year built: 1986
Utilities & green energy
- Electric: Company: PSE
- Sewer: Sewer Connected, Company: City of Kent
- Water: Public, Company: Lake Meridian Water District
Green energy
- Energy generation: Solar
Community & HOA
Community
- Subdivision: East Hill
Location
- Region: Kent
Financial & listing details
- Price per square foot: $402/sqft
- Tax assessed value: $589,000
- Annual tax amount: $6,294
- Date on market: 10/6/2026
- Listing terms: Conventional,FHA,VA Loan
- Inclusions: Dishwasher(s), Dryer(s), Refrigerator(s), Stove(s)/Range(s), Washer(s)
Estimated market value
$626,100
$595,000 - $657,000
$3,214/mo
Price history
| Date | Event | Price |
|---|---|---|
| 10/6/2026 | Listed for sale | $635,000+6%$402/sqft |
Source:  NWMLS as distributed by MLS GRID #2590326 Report a problem | ||
| 10/17/2022 | Sold | $599,000$379/sqft |
Source: NWMLS as distributed by MLS GRID #1991682 Report a problem | ||
| 9/10/2022 | Pending sale | $599,000$379/sqft |
Source: NWMLS as distributed by MLS GRID #1991682 Report a problem | ||
| 9/5/2022 | Listed for sale | $599,000+90.2%$379/sqft |
Source: NWMLS as distributed by MLS GRID #1991682 Report a problem | ||
| 3/24/2021 | Listing removed | -- |
Source: Owner Report a problem | ||
| 9/12/2015 | Listing removed | $1,795$1/sqft |
Source: Owner Report a problem | ||
| 9/9/2015 | Listed for rent | $1,795+8.8%$1/sqft |
Source: Owner Report a problem | ||
| 9/17/2013 | Listing removed | $1,650$1/sqft |
Source: Postlets Report a problem | ||
| 9/8/2013 | Listed for rent | $1,650$1/sqft |
Source: Postlets Report a problem | ||
| 10/30/2008 | Listing removed | $315,000$199/sqft |
Source: Z57 Report a problem | ||
| 7/29/2008 | Listed for sale | $315,000$199/sqft |
Source: Postlets #28121430 Report a problem | ||
Public tax history
| Year | Property taxes | Tax assessment |
|---|---|---|
| 2025 | $6,294 +10.1% | $589,000 +3.9% |
| 2024 | $5,718 +8.6% | $567,000 +13.6% |
| 2023 | $5,266 -8.4% | $499,000 -9.6% |
| 2022 | $5,750 +11.8% | $552,000 +27.8% |
| 2021 | $5,145 +14.5% | $432,000 +20.7% |
| 2020 | $4,494 +2.2% | $358,000 +2.3% |
| 2019 | $4,395 +13.9% | $350,000 +8.7% |
| 2018 | $3,861 +4.6% | $322,000 +16.7% |
| 2017 | $3,689 +13.7% | $276,000 +6.2% |
| 2016 | $3,244 | $260,000 +11.6% |
| 2015 | $3,244 | $233,000 +2.2% |
| 2014 | $3,244 | $228,000 +24.6% |
| 2013 | $3,244 | $183,000 +5.8% |
| 2012 | -- | $173,000 -13.1% |
| 2011 | -- | $199,000 -10% |
| 2010 | -- | $221,000 |
| 2009 | -- | $221,000 -4.3% |
| 2007 | -- | $231,000 +6.5% |
| 2006 | -- | $217,000 +5.3% |
| 2005 | -- | $206,000 +25.6% |
| 2001 | $2,335 +0.8% | $164,000 +5.8% |
| 2000 | $2,315 | $155,000 |
Find assessor info on the county website
Monthly payment
Est. payment
Payment breakdown
Explore the cost of this home by adjusting the details. Changes won't be saved.Climate risks
Neighborhood: 98030
Nearby schools
Schools provided by the listing agent
- Elementary: Pine Tree Elem
- Middle: Canyon Ridge Middle School
- High: Kentlake High
Source: NWMLS as distributed by MLS GRID. This data may not be complete. We recommend contacting the local school district to confirm school assignments for this home.
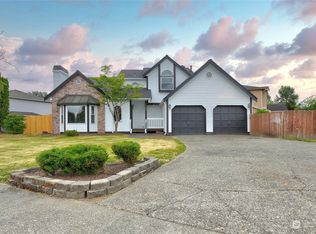
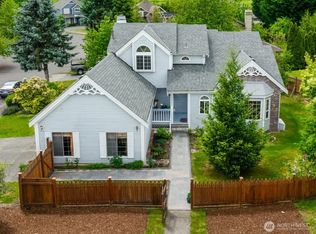
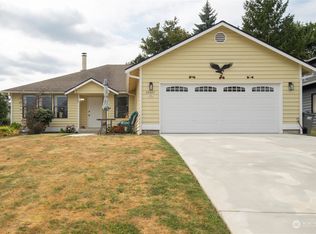
Similar homes
- $615,0003 bd3 ba1.9k sqft28026 129th Place SE, Kent, WA 98030Active
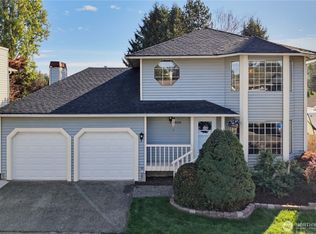 MLS ID #2591708, Ajaypal Deol. NWMLS as distributed by MLS GRID
- $624,9905 bd2 ba1.7k sqftDerbyshire Add, Kent, WA 98030Active
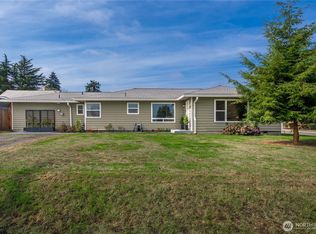 MLS ID #2590860, Jeff Vaillancourt. NWMLS as distributed by MLS GRID
- $598,0004 bd3 ba1.9k sqftSouth Ridge Estates, Kent, WA 98042Active
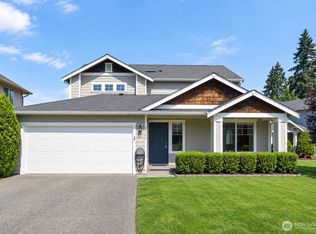 MLS ID #2576546, Cathy Wahlin. NWMLS as distributed by MLS GRID
- $649,9003 bd3 ba1.8k sqft30603 127th Place SE, Auburn, WA 98092Active
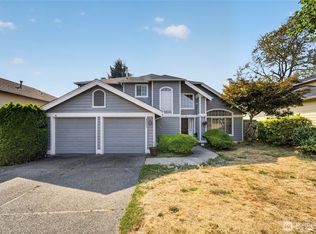 MLS ID #2567260, Shafiqullah Daqeeq. NWMLS as distributed by MLS GRID
