Welcome to Sunnybrook Place! This beautifully maintained, move-in ready 2-story home sits on a spacious corner lot with mature landscaping and exceptional curb appeal. Inside, you’ll find vaulted ceilings, skylights, hardwood flooring, and a functional layout offering both formal and casual living and dining spaces. The main floor also features a versatile bedroom/den, perfect for guests, a home office, or flex space. Offering 4 bedrooms and 2.5 baths, the spacious primary suite includes a walk-in closet and private en-suite bath. Additional updates and features include central A/C, an updated furnace, tankless water heater, and central vacuum system for year-round comfort and convenience. Step outside to enjoy the peaceful zen backyard with mature landscaping, perfect for relaxing or entertaining. Ideally located just minutes from shopping, restaurants, schools, Hwy 18 & 167, the bus line, and Green River College. Enjoy being within walking distance to parks, shops, and everything the desirable Lea Hill community has to offer.
Active
Listed by: Keller Williams Rty Tacoma • Kristopher Shook
Price cut: $31K (6/23)
$659,000
11719 SE 315th Street, Auburn, WA 98092
4beds
2,260sqft
:
Get pre-qualified$4,086/mo
Single Family Residence
Built in 1990
8,659 Square Feet Lot
$656,000 Zestimate®
$292/sqft
$35/mo HOA
What's special
Mature landscapingTankless water heaterUpdated furnaceHardwood flooringSpacious primary suiteWalk-in closetPrivate en-suite bath
- 69 days |
- 378 |
- 29 |
Zillow last checked:
Listing updated:
Listed by:
Kristopher Shook,
Keller Williams Rty Tacoma
Source: NWMLS as distributed by MLS GRID,MLS#: 2525770
Facts & features
Interior
Bedrooms & bathrooms
- Bedrooms: 4
- Bathrooms: 3
- Full bathrooms: 2
- 1/2 bathrooms: 1
- Main level bathrooms: 1
- Main level bedrooms: 1
Primary bedroom
- Level: Second
Bedroom
- Level: Second
Bedroom
- Level: Second
Bedroom
- Level: Main
Bathroom full
- Level: Second
Entry hall
- Level: Main
Family room
- Level: Main
Kitchen with eating space
- Level: Main
Living room
- Level: Main
Utility room
- Level: Main
Heating
- Fireplace, Ductless, Forced Air, Electric, Natural Gas
Cooling
- Ductless
Appliances
- Included: Dishwasher, Disposal, Stove(s)/Range(s), Dishwasher(s), Garbage Disposal, Water Heater: Tankless
Features
- Bath Off Primary, Central Vacuum, Dining Room, Pantry
- Flooring: Ceramic Tile, Hardwood, Vinyl, Carpet
- Windows: Dbl Pane/Storm Window, Skylight(s)
- Basement: None
- Number of fireplaces: 1
- Fireplace features: Wood Burning, Main Level: 1, Fireplace
Interior area
- Total structure area: 2,260
- Total interior livable area: 2,260 sqft
Property
Parking
- Total spaces: 2
- Parking features: Attached Garage
- Has attached garage: Yes
- Covered spaces: 2
Features
- Levels: Two
- Stories: 2
- Entry location: Main
- Patio & porch: Bath Off Primary, Built-In Vacuum, Dbl Pane/Storm Window, Dining Room, Fireplace, Jetted Tub, Pantry, Security System, Skylight(s), Vaulted Ceiling(s), Walk-In Closet(s), Water Heater
- Spa features: Bath
- Has view: Yes
- View description: Territorial
Lot
- Size: 8,659 Square Feet
- Features: Cul-De-Sac, Curbs, Cable TV, Deck, Fenced-Fully, Gas Available, High Speed Internet
- Topography: Level
- Residential vegetation: Garden Space
Details
- Parcel number: 8097000010
- Special conditions: Standard
Construction
Type & style
- Home type: SingleFamily
- Architectural style: 2 Story
- Property subtype: Single Family Residence
Materials
- Wood Siding
- Foundation: Poured Concrete
- Roof: Composition
Condition
- Year built: 1990
Utilities & green energy
- Sewer: Sewer Connected
- Water: Public
Community & HOA
Community
- Security: Security System
- Subdivision: Lea Hill
HOA
- Services included: Common Area Maintenance
- HOA fee: $420 annually
- HOA phone: 800-537-9619
Location
- Region: Auburn
Financial & listing details
- Price per square foot: $292/sqft
- Tax assessed value: $654,000
- Annual tax amount: $8,287
- Date on market: 5/18/2026
- Cumulative days on market: 71 days
- Listing terms: Conventional,FHA,VA Loan
- Inclusions: Dishwasher(s), Garbage Disposal, Stove(s)/Range(s)
Estimated market value
$656,000
$623,000 - $689,000
$3,412/mo
Price history
| Date | Event | Price |
|---|---|---|
| 6/23/2026 | Price change | $659,000-4.5%$292/sqft |
Source:  NWMLS as distributed by MLS GRID #2525770 Report a problem NWMLS as distributed by MLS GRID #2525770 Report a problem | ||
| 5/20/2026 | Listed for sale | $690,000+272.8%$305/sqft |
Source: NWMLS as distributed by MLS GRID #2525770 Report a problem | ||
| 9/13/2001 | Sold | $185,073-5.8%$82/sqft |
Source: Public Record Report a problem | ||
| 4/28/1999 | Sold | $196,500$87/sqft |
Source: Public Record Report a problem | ||
Public tax history
| Year | Property taxes | Tax assessment |
|---|---|---|
| 2025 | $8,287 +9.9% | $654,000 +3.5% |
| 2024 | $7,542 +9% | $632,000 +13.5% |
| 2023 | $6,916 -2.4% | $557,000 -9.6% |
| 2022 | $7,085 +10.9% | $616,000 +29.1% |
| 2021 | $6,388 +7.9% | $477,000 +14.4% |
| 2020 | $5,919 +2.4% | $417,000 +2.5% |
| 2019 | $5,778 +18.5% | $407,000 +5.2% |
| 2018 | $4,875 -7.2% | $387,000 +16.6% |
| 2017 | $5,251 +15.7% | $332,000 +6.4% |
| 2016 | $4,541 | $312,000 +5.4% |
| 2015 | $4,541 | $296,000 -0.3% |
| 2014 | $4,541 | $297,000 +24.8% |
| 2013 | $4,541 | $238,000 +5.8% |
| 2012 | -- | $225,000 -13.1% |
| 2011 | -- | $259,000 -7.8% |
| 2010 | -- | $281,000 |
| 2009 | -- | $281,000 -3.8% |
| 2007 | -- | $292,000 +4.3% |
| 2006 | -- | $280,000 +12% |
| 2005 | -- | $250,000 +23.2% |
| 2001 | $3,033 -0.4% | $203,000 +4.1% |
| 2000 | $3,044 | $195,000 |
Find assessor info on the county website
Monthly payment
Est. payment
Payment breakdown
Explore the cost of this home by adjusting the details. Changes won't be saved.Climate risks
Neighborhood: Lea Hill
Nearby schools
GreatSchools rating
- 8/10Lea Hill Elementary SchoolGrades: PK-5Distance: 0.6 mi
- 3/10Rainier Middle SchoolGrades: 6-8Distance: 0.6 mi
- 4/10Auburn Mountainview High SchoolGrades: 9-12Distance: 1.6 mi
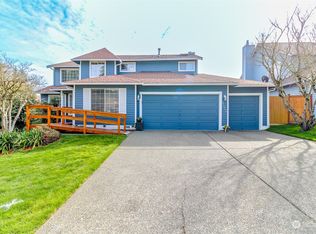
- $690,0004 bd3 ba2.4k sqft31450 117th Pl SE, Auburn, WA 98092Sold
- $699,0004 bd3 ba2k sqft31447 117th Pl SE, Auburn, WA 98092For Sale

- $665,0004 bd3 ba2.2k sqft11740 SE 315th St, Auburn, WA 98092Sold

- $690,0005 bd3 ba2.5k sqft31438 117th Pl SE, Auburn, WA 98092Sold

- $536,0003 bd3 ba2.3k sqft31410 116th Ave SE, Auburn, WA 98092Sold
- $658,0003 bd2 ba1.7k sqft31421 117th Pl SE, Auburn, WA 98092Sold
- $630,0004 bd3 ba1.8k sqft31621 117th Ave SE, Auburn, WA 98092Pending
- $680,0003 bd3 ba2k sqft31509 120th Ct SE, Auburn, WA 98092Sold
A local agent can set up tours, give advice and negotiate with sellers.
Similar homes
- $625,0003 bd3 ba1.7k sqftRoyal Hills, Auburn, WA 98092Active
 MLS ID #2498957, Andrew Maglalang-Weakley. NWMLS as distributed by MLS GRID
 - $639,9994 bd3 ba2.2k sqft5010 Highland Drive SE, Auburn, WA 98092Active
 MLS ID #2533375, Billy Dang. NWMLS as distributed by MLS GRID
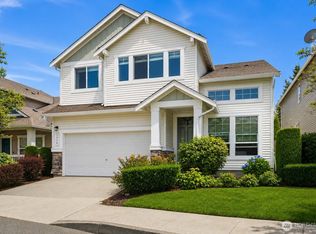
 - $635,0004 bd3 ba2.3k sqftVerona North At Lakeland Ph4, Auburn, WA 98092Active
 MLS ID #2557488, Yue Wu. NWMLS as distributed by MLS GRID
 - $715,0003 bd3 ba2.2k sqftRainier Shadows, Auburn, WA 98092Active
 MLS ID #2509120, Matt Hume. NWMLS as distributed by MLS GRID
 - $648,9503 bd3 ba1.9k sqft5507 James Avenue SE, Auburn, WA 98092ActiveMLS ID #2525871, Susan Camerer. NWMLS as distributed by MLS GRID
- $598,9994 bd3 ba1.8k sqftLakeland Hills Div 05, Auburn, WA 98092ActiveMLS ID #2534756, Joshua Bellinger. NWMLS as distributed by MLS GRID
- $615,0004 bd3 ba2.1k sqftVerona, Auburn, WA 98092ActiveMLS ID #2551698, Kimberly Fraser. NWMLS as distributed by MLS GRID
- $775,0005 bd3 ba2.4k sqftLakeland, Auburn, WA 98092ActiveMLS ID #2551928, Kimberly Fraser. NWMLS as distributed by MLS GRID
- $650,0004 bd2 ba1.8k sqft13014 SE 279th Place, Kent, WA 98030ActiveMLS ID #2530923, Garth Ward. NWMLS as distributed by MLS GRID
- $679,9004 bd3 ba1.8k sqftTop Of The Hill, Kent, WA 98030ActiveMLS ID #2552665, Sarbjit Singh Badyal. NWMLS as distributed by MLS GRID
- $765,0005 bd3 ba2.6k sqft11121 SE 271st Street, Kent, WA 98030ActiveMLS ID #2557551, Ashley Wise. NWMLS as distributed by MLS GRID
- $699,9993 bd2 ba1.7k sqft17532 SE 292nd Place, Kent, WA 98042ActiveMLS ID #2538437, Laura L. Melsness. NWMLS as distributed by MLS GRID
- $650,0004 bd3 ba2.2k sqft32719 20th Avenue SW, Federal Way, WA 98023ActiveMLS ID #2548759, Ryan Lensegrav. NWMLS as distributed by MLS GRID
- $699,9504 bd3 ba2.5k sqftLoe Estates Div 1, Kent, WA 98042ActiveMLS ID #2531673, Jeffrey S. Struble. NWMLS as distributed by MLS GRID
- $670,0003 bd3 ba1.8k sqft36031 32nd Avenue S, Auburn, WA 98001ContingentMLS ID #2545648, Kimberly Fraser. NWMLS as distributed by MLS GRID
- $710,0003 bd3 ba2.3k sqft4919 S 360th Street, Auburn, WA 98001ActiveMLS ID #2512935, Linus Lu. NWMLS as distributed by MLS GRID
- $629,9503 bd3 ba1.6k sqft28046 121st Avenue SE, Kent, WA 98030ActiveMLS ID #2505100, David Cho. NWMLS as distributed by MLS GRID
- $650,0004 bd3 ba1.8k sqft2204 SW 308th Street, Federal Way, WA 98023ActiveMLS ID #2499968, Jessica Yost. NWMLS as distributed by MLS GRID
- $654,0003 bd4 ba2k sqftEihi Crest, Bonney Lake, WA 98391ActiveMLS ID #2536967, Jule' Gunn. NWMLS as distributed by MLS GRID
- $625,0003 bd3 ba1.7k sqft822 SW 314th Place, Federal Way, WA 98023ActiveMLS ID #2510682, Stephanie Lynch. NWMLS as distributed by MLS GRID
