Such a convenient location! This home features a grand entrance w/hardwood flooring and cathedral ceilings with updated fixtures. Large kitchen with stainless steel appliances, great storage and opens to additional dining area. Lower level offers a family room with cozy wood fireplace, quest bedroom, utility room and full bath. Large master bedroom suite with walk-in closet & dual sinks. Fully fenced, good size deck just in time for summer fun, nicely landscaped. Close to schools, restaurants, shopping, hwy 18 & 167, a block from the bus line and a few minute walk to Green River College,
Active
Listed by: Dream Home Real Estate, Inc • Thomas J. Phillips
$699,000
31447 117th Place SE, Auburn, WA 98092
4beds
2,070sqft
Single Family Residence
Built in 1990
7,418 Square Feet Lot
$692,100 Zestimate®
$338/sqft
$35/mo HOA
What's special
Large master bedroom suiteGood size deckWalk-in closetDual sinksGreat storageAdditional dining areaNicely landscaped
- 81 days
- 158
- 10
Zillow last checked:
Listing updated:
Listed by:
Thomas J. Phillips,
Dream Home Real Estate, Inc,
Sawindar Singh,
Dream Home Real Estate, Inc
Source: NWMLS as distributed by MLS GRID,MLS#: 2533937
Facts & features
Interior
Bedrooms & bathrooms
- Bedrooms: 4
- Bathrooms: 3
- Full bathrooms: 2
- 3/4 bathrooms: 1
Bedroom
- Level: Second
Bathroom full
- Level: Lower
Bathroom full
- Level: Second
Bathroom three quarter
- Level: Second
Heating
- Fireplace, Forced Air, Electric, Natural Gas
Cooling
- Forced Air
Appliances
- Included: Dishwasher, Dryer, Refrigerator, Stove(s)/Range(s), Washer, Dishwasher(s), Dryer(s), Refrigerator(s), Washer(s)
Features
- Flooring: Laminate, Vinyl, Carpet
- Basement: None
- Number of fireplaces: 1
- Fireplace features: Wood Burning, Main Level: 1, Fireplace
Interior area
- Total structure area: 2,070
- Total interior livable area: 2,070 sqft
Video & virtual tour
Property
Parking
- Total spaces: 2
- Parking features: Attached Garage
- Has attached garage: Yes
- Covered spaces: 2
Features
- Levels: Three Or More
- Patio & porch: Fireplace
Lot
- Size: 7,418 Square Feet
- Features: Curbs, Paved, Sidewalk
- Topography: Level
- Residential vegetation: Garden Space
Details
- Parcel number: 809700350
- Zoning description: Jurisdiction: City
- Special conditions: Standard
Construction
Type & style
- Home type: SingleFamily
- Architectural style: Tri-Level
- Property subtype: Single Family Residence
Materials
- Wood Siding
- Roof: Composition
Condition
- Year built: 1990
- Major remodel year: 1990
Utilities & green energy
- Electric: Company: PSE
- Sewer: Sewer Connected, Company: Auburn
- Water: Public, Company: City of Auburn
- Utilities for property: Comcast, Comcast
Community & HOA
Community
- Features: CCRs
- Subdivision: Lea Hill
HOA
- Services included: Common Area Maintenance
- HOA fee: $420 annually
- HOA phone: 800-537-9619
Location
- Region: Auburn
Financial & listing details
- Price per square foot: $338/sqft
- Tax assessed value: $654,000
- Annual tax amount: $7,187
- Date on market: 6/19/2026
- Cumulative days on market: 81 days
- Listing terms: Conventional,FHA,State Bond,VA Loan
- Inclusions: Dishwasher(s), Dryer(s), Refrigerator(s), Stove(s)/Range(s), Washer(s)
Estimated market value
$692,100
$657,000 - $727,000
$3,475/mo
Price history
| Date | Event | Price |
|---|---|---|
| 6/19/2026 | Listed for sale | $699,000+3.2%$338/sqft |
Source:  NWMLS as distributed by MLS GRID #2533937 Report a problem NWMLS as distributed by MLS GRID #2533937 Report a problem | ||
| 5/24/2025 | Listing removed | $3,700$2/sqft |
Source: Zillow Rentals Report a problem | ||
| 5/16/2025 | Listed for rent | $3,700$2/sqft |
Source: Zillow Rentals Report a problem | ||
| 7/17/2024 | Sold | $677,000$327/sqft |
Source: NWMLS as distributed by MLS GRID #2240465 Report a problem | ||
| 6/12/2024 | Pending sale | $677,000$327/sqft |
Source: NWMLS as distributed by MLS GRID #2240465 Report a problem | ||
| 6/6/2024 | Listed for sale | $677,000+300.6%$327/sqft |
Source: NWMLS as distributed by MLS GRID #2240465 Report a problem | ||
| 5/15/1997 | Sold | $169,000$82/sqft |
Source: Public Record Report a problem | ||
Public tax history
| Year | Property taxes | Tax assessment |
|---|---|---|
| 2025 | $8,266 +15% | $654,000 +8.6% |
| 2024 | $7,187 +9.1% | $602,000 +13.6% |
| 2023 | $6,584 -2.4% | $530,000 -9.6% |
| 2022 | $6,743 +12% | $586,000 +30.5% |
| 2021 | $6,019 +8% | $449,000 +14.5% |
| 2020 | $5,570 +2.3% | $392,000 +2.3% |
| 2019 | $5,445 +18.6% | $383,000 +5.2% |
| 2018 | $4,593 -7.1% | $364,000 +16.7% |
| 2017 | $4,942 +19.2% | $312,000 +6.1% |
| 2016 | $4,145 | $294,000 +9.3% |
| 2015 | $4,145 | $269,000 -0.4% |
| 2014 | $4,145 | $270,000 +25% |
| 2013 | $4,145 | $216,000 +5.9% |
| 2012 | -- | $204,000 -13.2% |
| 2011 | -- | $235,000 -7.8% |
| 2010 | -- | $255,000 |
| 2009 | -- | $255,000 -4.1% |
| 2007 | -- | $266,000 +4.3% |
| 2006 | -- | $255,000 +10.9% |
| 2005 | -- | $230,000 +23% |
| 2001 | $2,801 0% | $187,000 +4.5% |
| 2000 | $2,802 | $179,000 |
Find assessor info on the county website
Monthly payment
Est. payment
Payment breakdown
Explore the cost of this home by adjusting the details. Changes won't be saved.Climate risks
Neighborhood: Lea Hill
Nearby schools
Schools provided by the listing agent
- Elementary: Lea Hill Elem
- Middle: Rainier Mid
- High: Auburn Snr High
Source: NWMLS as distributed by MLS GRID. This data may not be complete. We recommend contacting the local school district to confirm school assignments for this home.

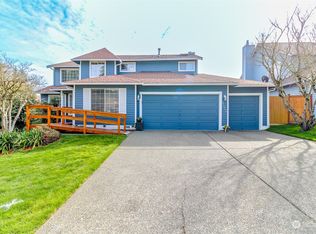


Similar homes
- $739,8885 bd3 ba2.6k sqftEvergreen, Auburn, WA 98092Active
 MLS ID #2574363, Darci N. Bidman. NWMLS as distributed by MLS GRID
 - $500,0003 bd2 ba1.2k sqftCollege Heights, Auburn, WA 98092Active
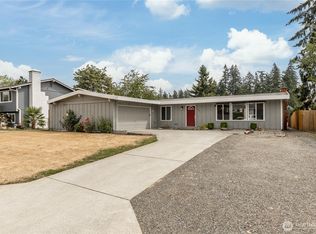 MLS ID #2567117, Joshua D. Hall. NWMLS as distributed by MLS GRID
 - $725,0003 bd3 ba1.8k sqft28803 184th Place SE, Kent, WA 98042Active
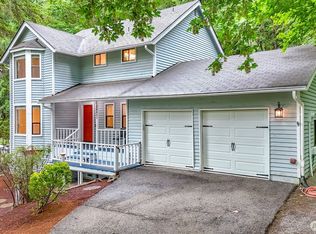 MLS ID #2576153, Emilie Juergens. NWMLS as distributed by MLS GRID
 - $729,0003 bd2 ba1.1k sqft32529 188th Avenue SE, Auburn, WA 98092Active
 MLS ID #2564755, Cynthia Gemmell. NWMLS as distributed by MLS GRID
