Tucked up the hill in Bonney Lake, this beautifully maintained 3-bedroom, 3.5-bath home offers the perfect escape from the hustle. No traffic, no noise, just peaceful Pacific Northwest living on a nearly half-acre lot that feels like your own private park. Inside, you'll find 2,098 square feet of comfortable, functional living space where all the hard work has already been done. The updated kitchen appliances are ready to impress. The big-ticket items—the roof (2023), HVAC, heat pump and water heater(2024) Exterior paint (2024)—are brand-new, giving you complete peace of mind from day one. The main floor conveniently features a full bath and bedroom/den/office, with wheel chair accessibility with roll into shower on main floor also can be used as multigenerational living, or a dedicated home office. Step outside and fall in love with the expansive, fully fenced backyard — a true retreat designed for entertaining, play, pets, or simply unwinding under the trees. With nearly a half-acre of land, there's plenty of room to breathe, grow a garden, or just enjoy the space. NO HOA so enjoy parking your RV and boat at your home. Major updates done. Stunning lot. Unbeatable location. This one truly checks every box.
Pending
Listed by: KW Mountains to Sound Realty • Jule' Gunn
Price cut: $21K (7/16)
$654,000
9109 181st Avenue E, Bonney Lake, WA 98391
3beds
2,098sqft
:
Get pre-qualified$4,072/mo
Single Family Residence
Built in 1998
0.44 Acres Lot
$649,500 Zestimate®
$312/sqft
$-- HOA
What's special
Updated kitchen appliancesStunning lot
- 59 days |
- 1,270 |
- 91 |
Likely to sell faster than
Zillow last checked:
Listing updated:
Listed by:
Jule' Gunn,
KW Mountains to Sound Realty,
Michael Gunn,
KW Mountains to Sound Realty
Source: NWMLS as distributed by MLS GRID,MLS#: 2536967
Facts & features
Interior
Bedrooms & bathrooms
- Bedrooms: 3
- Bathrooms: 4
- Full bathrooms: 2
- 3/4 bathrooms: 1
- 1/2 bathrooms: 1
- Main level bathrooms: 2
Primary bedroom
- Level: Second
Bedroom
- Level: Second
Bedroom
- Level: Second
Bathroom three quarter
- Level: Main
Bathroom full
- Level: Second
Bathroom full
- Level: Second
Other
- Level: Main
Den office
- Level: Main
Dining room
- Level: Main
Entry hall
- Level: Main
Family room
- Level: Main
Kitchen with eating space
- Level: Main
Living room
- Level: Main
Utility room
- Level: Garage
Heating
- Fireplace, 90%+ High Efficiency, Forced Air, Heat Pump, Electric, Natural Gas
Cooling
- 90%+ High Efficiency, Forced Air, Heat Pump, High Efficiency (Unspecified)
Appliances
- Included: Dishwasher, Dryer, Microwave, Refrigerator, Stove(s)/Range(s), Washer, Dishwasher(s), Dryer(s), Microwave(s), Refrigerator(s), Washer(s), Water Heater: Gas, Water Heater Location: Garage
Features
- Bath Off Primary, Ceiling Fan(s), Dining Room, Pantry
- Flooring: Ceramic Tile, Hardwood, Vinyl, Carpet
- Windows: Dbl Pane/Storm Window
- Basement: None
- Number of fireplaces: 1
- Fireplace features: Electric, Gas, Main Level: 1, Fireplace
Interior area
- Total structure area: 2,098
- Total interior livable area: 2,098 sqft
Property
Parking
- Total spaces: 8
- Parking features: Driveway, Attached Garage, RV Parking
- Has attached garage: Yes
- Covered spaces: 3
- Uncovered spaces: 5
Accessibility
- Accessibility features: Accessible Bath, Accessible Bedroom
Features
- Levels: Two
- Stories: 2
- Entry location: Main
- Patio & porch: Bath Off Primary, Ceiling Fan(s), Dbl Pane/Storm Window, Dining Room, Fireplace, Pantry, Vaulted Ceiling(s), Walk-In Closet(s), Water Heater
- Has view: Yes
- View description: Mountain(s), See Remarks, Territorial
Lot
- Size: 0.44 Acres
- Features: Cul-De-Sac, Dead End Street, Paved, Cable TV, Dog Run, Fenced-Fully, Gas Available, High Speed Internet, Outbuildings, Patio, RV Parking, Shop
- Topography: Level
- Residential vegetation: Fruit Trees, Garden Space, Wooded
Details
- Parcel number: 3675000160
- Zoning: R1
- Zoning description: Jurisdiction: City
- Special conditions: Standard
Construction
Type & style
- Home type: SingleFamily
- Architectural style: Traditional,2 Story
- Property subtype: Single Family Residence
Materials
- Brick, Wood Siding, Wood Products
- Foundation: Poured Concrete
- Roof: Composition
Condition
- Very Good
- Year built: 1998
- Major remodel year: 2004
Utilities & green energy
- Electric: Company: PSE
- Sewer: Septic Tank, Company: SEPTIC
- Water: Public, Company: City of Bonney Lake
- Utilities for property: Xfinity
Community & HOA
Community
- Subdivision: Bonney Lake
Location
- Region: Bonney Lake
Financial & listing details
- Price per square foot: $312/sqft
- Tax assessed value: $575,200
- Annual tax amount: $6,834
- Date on market: 6/10/2026
- Cumulative days on market: 60 days
- Listing terms: Conventional,FHA,VA Loan
- Inclusions: Dishwasher(s), Dryer(s), Microwave(s), Refrigerator(s), Stove(s)/Range(s), Washer(s)
Estimated market value
$649,500
$617,000 - $682,000
$3,544/mo
Price history
| Date | Event | Price |
|---|---|---|
| 8/4/2026 | Pending sale | $654,000$312/sqft |
Source:  NWMLS as distributed by MLS GRID #2536967 Report a problem NWMLS as distributed by MLS GRID #2536967 Report a problem | ||
| 7/16/2026 | Price change | $654,000-3.1%$312/sqft |
Source: NWMLS as distributed by MLS GRID #2536967 Report a problem | ||
| 6/11/2026 | Listed for sale | $675,000+44.2%$322/sqft |
Source: NWMLS as distributed by MLS GRID #2536967 Report a problem | ||
| 3/24/2021 | Listing removed | -- |
Source: Owner Report a problem | ||
| 10/25/2018 | Sold | $467,950$223/sqft |
Source: NWMLS as distributed by MLS GRID #1380635 Report a problem | ||
| 10/3/2018 | Price change | $467,950+2%$223/sqft |
Source: Owner Report a problem | ||
| 10/3/2018 | Pending sale | $458,950$219/sqft |
Source: Owner Report a problem | ||
| 9/25/2018 | Price change | $458,950-15%$219/sqft |
Source: Owner Report a problem | ||
| 9/24/2018 | Price change | $539,950+17.6%$257/sqft |
Source: Keller Williams Realty Puyallup #1322865 Report a problem | ||
| 9/22/2018 | Price change | $458,950-5.3%$219/sqft |
Source: Owner Report a problem | ||
| 9/15/2018 | Price change | $484,380-10.3%$231/sqft |
Source: Owner Report a problem | ||
| 7/6/2018 | Listed for sale | $539,950+82%$257/sqft |
Source: Keller Williams Realty #1322865 Report a problem | ||
| 1/2/2007 | Sold | $296,750+9.7%$141/sqft |
Source: Public Record Report a problem | ||
| 3/4/2004 | Sold | $270,500+46.3%$129/sqft |
Source: NWMLS as distributed by MLS GRID #23160188 Report a problem | ||
| 6/11/1998 | Sold | $184,950+289.4%$88/sqft |
Source: Public Record Report a problem | ||
| 9/30/1997 | Sold | $47,500$23/sqft |
Source: Public Record Report a problem | ||
Public tax history
| Year | Property taxes | Tax assessment |
|---|---|---|
| 2024 | $6,506 +18% | $575,200 +6.1% |
| 2023 | $5,514 +1.8% | $542,300 -1.6% |
| 2022 | $5,418 +3.6% | $551,200 +23.1% |
| 2021 | $5,229 +21.6% | $447,800 +20.7% |
| 2019 | $4,301 +0.6% | $371,100 +6.4% |
| 2018 | $4,276 +12% | $348,900 +14.4% |
| 2017 | $3,819 +15.6% | $305,100 +21% |
| 2016 | $3,304 | $252,200 +8% |
| 2014 | $3,304 +4.7% | $233,600 +8.6% |
| 2013 | $3,155 | $215,100 +4.5% |
| 2012 | -- | $205,800 -9% |
| 2011 | -- | $226,100 -8% |
| 2010 | -- | $245,700 -12.4% |
| 2009 | -- | $280,400 -11.2% |
| 2008 | $3,412 | $315,800 -0.7% |
| 2007 | $3,412 +16.5% | $318,000 +70.1% |
| 2002 | $2,928 -5.8% | $187,000 +0.8% |
| 2001 | $3,110 | $185,600 +1.4% |
| 2000 | $3,110 | $183,000 |
Find assessor info on the county website
Monthly payment
Est. payment
Payment breakdown
Explore the cost of this home by adjusting the details. Changes won't be saved.Climate risks
Neighborhood: 98391
Nearby schools
GreatSchools rating
- 9/10Bonney Lake Elementary SchoolGrades: PK-5Distance: 0.8 mi
- 9/10Sumner Middle SchoolGrades: 6-8Distance: 2.7 mi
- 7/10Sumner Senior High SchoolGrades: 9-12Distance: 3 mi
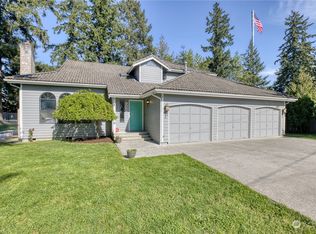
- $609,9503 bd3 ba1.8k sqft9009 181st Ave E, Bonney Lake, WA 98391Sold
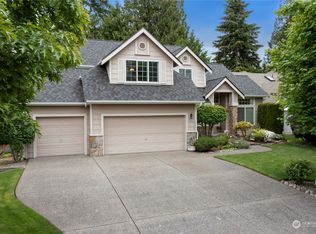
- $699,9503 bd3 ba2.3k sqft18021 92nd St E, Bonney Lake, WA 98391Sold
- $590,0004 bd2 ba2.1k sqft9001 181st Ave E, Bonney Lake, WA 98391Sold

- $725,0003 bd3 ba2.6k sqft9002 181st Ave E, Bonney Lake, WA 98391Sold

- $700,0003 bd3 ba2.1k sqft9204 181st Ave E, Bonney Lake, WA 98391Sold
- $757,0004 bd3 ba2k sqft9203 180th Ave E, Bonney Lake, WA 98391Sold
- $875,0004 bd4 ba3k sqft9206 180th Ave E, Bonney Lake, WA 98391Sold
- $749,9003 bd3 ba2.1k sqft9221 181st Ave E, Bonney Lake, WA 98391Sold
A local agent can set up tours, give advice and negotiate with sellers.
Similar homes
- $735,0004 bd3 ba2.4k sqftAngeline Heights, Bonney Lake, WA 98391Active
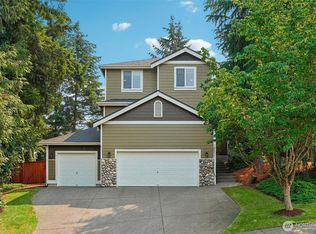 MLS ID #2557368, Ryan Allie. NWMLS as distributed by MLS GRID
 - $610,0004 bd2 ba1.8k sqft7509 193rd Avenue E, Bonney Lake, WA 98391Active
 MLS ID #2558854, Jennie Wetter. NWMLS as distributed by MLS GRID
 - $724,0003 bd3 ba2.3k sqftLake Tapps Lakeridge #2, Lake Tapps, WA 98391Active
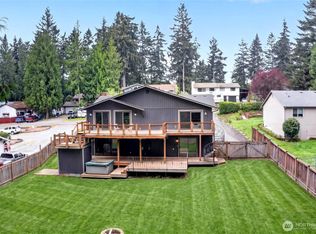 MLS ID #2515074, Lauri Mcleod. NWMLS as distributed by MLS GRID
 - $549,5003 bd2 ba1.6k sqft9605 208th Avenue E, Bonney Lake, WA 98391Active
 MLS ID #2545010, Butch Soomann. NWMLS as distributed by MLS GRID
 - $777,0004 bd3 ba2.7k sqftFennel Ridge, Bonney Lake, WA 98391ActiveMLS ID #2533120, Ryan Allie. NWMLS as distributed by MLS GRID
- $574,9993 bd3 ba1.9k sqft21017 Springhaven Way E, Bonney Lake, WA 98391ActiveMLS ID #2550313, Kayla LaRance. NWMLS as distributed by MLS GRID
- $559,9993 bd2 ba1.4k sqftPeach Tree Place, Bonney Lake, WA 98391ContingentMLS ID #2527500, Lisa A. Kimball. NWMLS as distributed by MLS GRID
- $499,9503 bd3 ba1.5k sqft10714 185th Avenue E, Bonney Lake, WA 98391ActiveMLS ID #2550361, Abbey Beal. NWMLS as distributed by MLS GRID
- $649,0005 bd3 ba2.4k sqft2111 22nd AVE SE, Puyallup, WA 98372ActiveMLS ID #2536678, Elona Livingston. NWMLS as distributed by MLS GRID
- $799,9505 bd5 ba3.1k sqft10705 189th Avenue E, Bonney Lake, WA 98391ActiveMLS ID #2510801, Darren Monson. NWMLS as distributed by MLS GRID
- $799,9993 bd3 ba2.1k sqftSp#9707160489, Lake Tapps, WA 98391ContingentMLS ID #2498496, Christie Nelson. NWMLS as distributed by MLS GRID
- $599,9504 bd3 ba2.2k sqft307 Rowe Street NW, Orting, WA 98360ActiveMLS ID #2565302, Sunny Mays. NWMLS as distributed by MLS GRID
- $648,9503 bd3 ba1.9k sqft5507 James Avenue SE, Auburn, WA 98092ActiveMLS ID #2525871, Susan Camerer. NWMLS as distributed by MLS GRID
- $630,0003 bd3 ba1.8k sqft19314 106th Avenue Ct E, Graham, WA 98338ActiveMLS ID #2545069, Alexis Owenby. NWMLS as distributed by MLS GRID
- $695,0003 bd3 ba2.5k sqft3516 97th Avenue E, Edgewood, WA 98371ActiveMLS ID #2557613, Carly Willis. NWMLS as distributed by MLS GRID
- $649,0004 bd3 ba1.8k sqftRegency Wood Div 1, Federal Way, WA 98003ActiveMLS ID #2550218, Tami O'Brien. NWMLS as distributed by MLS GRID
- $660,0003 bd3 ba1.9k sqftJovita Heights, Auburn, WA 98001ActiveMLS ID #2514382, Carol Fisher. NWMLS as distributed by MLS GRID
- $644,9003 bd2 ba1.7k sqft3050 Chelsea Lane, Enumclaw, WA 98022ActiveMLS ID #2534298, Tanya Morton. NWMLS as distributed by MLS GRID
- $629,9994 bd3 ba2.2k sqft5010 Highland Drive SE, Auburn, WA 98092ActiveMLS ID #2533375, Billy Dang. NWMLS as distributed by MLS GRID
- $574,9993 bd2 ba1.7k sqft3209 32ND Street Pl SE, Puyallup, WA 98374ActiveMLS ID #2509200, Ann Sturmer. NWMLS as distributed by MLS GRID
