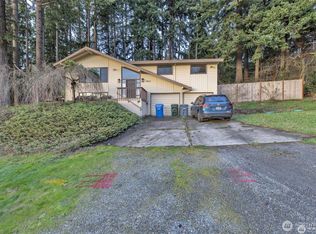
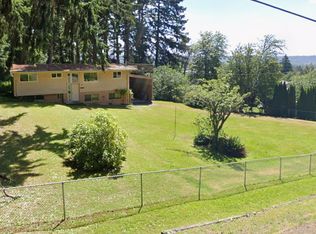
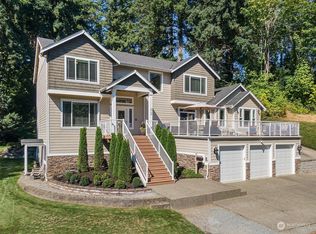
MAJOR PRICE IMPROVEMENT TO $675K! Turn-Key 0.4-Acre Corner Lot w/ A/C, Dedicated Office, Giant Bonus Room & Flex Shop | NO HOA! Turn-key Edgewood sanctuary positioned on an expansive 0.4-acre corner lot with NO HOA. Offering 2,517 sq ft of versatile living space, fresh exterior paint, and plush new carpeting, this home provides ultimate peace of mind with all major high-ticket mechanical systems fully dialed in: 2024 Furnace with Halo Air Purifier, Central A/C, 2025 High-Efficiency Tankless Water Heater, and 2021 Roof. The main floor features a private main-floor home office/den plus dual living and family rooms, each anchored by its own cozy gas fireplace. Central Kitchen with tons of storage equipped with sleek black granite slab countertops, stainless steel appliances, and effortless connection to the central living areas. Upstairs, retreat to a grand primary suite complete with a spa-like 5-piece bath and extra-large soaking tub, two additional generous bedrooms, a full guest bath, and a massive second-story bonus room with endless lifestyle possibilities. Under-House Shop: An expansive unfinished space with its own private exterior entry—ideal for a workshop, home gym, creative studio, or secure gear storage. Park-like yard featuring raised garden beds and a mature, ever-bearing raspberry patch. Tucked into a tranquil, established neighborhood with swift commuter access to major freeways, transit, and amenities. Pristine & fully upgraded—move right in on day one!
Sold
Zillow last checked:
Listing updated:
Bought with:
Kino Belden, 127035
Real Broker LLC
Source: NWMLS as distributed by MLS GRID,MLS#: 2557613
Price history
| Date | Event | Price |
|---|---|---|
| 9/25/2026 | Sold | $675,000$268/sqft |
Source:  NWMLS as distributed by MLS GRID #2557613 Report a problem NWMLS as distributed by MLS GRID #2557613 Report a problem | ||
| 9/2/2026 | Pending sale | $675,000$268/sqft |
Source: NWMLS as distributed by MLS GRID #2557613 Report a problem | ||
| 8/24/2026 | Price change | $675,000-2.7%$268/sqft |
Source: NWMLS as distributed by MLS GRID #2557613 Report a problem | ||
| 8/13/2026 | Price change | $694,000-0.1%$276/sqft |
Source: NWMLS as distributed by MLS GRID #2557613 Report a problem | ||
| 7/24/2026 | Listed for sale | $695,000+3%$276/sqft |
Source: NWMLS as distributed by MLS GRID #2557613 Report a problem | ||
| 8/26/2022 | Sold | $675,000$268/sqft |
Source: NWMLS as distributed by MLS GRID #1945543 Report a problem | ||
| 7/29/2022 | Pending sale | $675,000$268/sqft |
Source: NWMLS as distributed by MLS GRID #1945543 Report a problem | ||
| 7/28/2022 | Price change | $675,000-3.4%$268/sqft |
Source: NWMLS as distributed by MLS GRID #1945543 Report a problem | ||
| 7/14/2022 | Price change | $699,000-6.8%$278/sqft |
Source: NWMLS as distributed by MLS GRID #1945543 Report a problem | ||
| 6/16/2022 | Price change | $750,000-4.5%$298/sqft |
Source: NWMLS as distributed by MLS GRID #1945543 Report a problem | ||
| 6/3/2022 | Listed for sale | $785,000$312/sqft |
Source: NWMLS as distributed by MLS GRID #1945543 Report a problem | ||
Get a cash offer in 3 minutes
Find out how much your home could sell for in as little as 3 minutes with a no-obligation cash offer.
Estimated market value
$674,400
