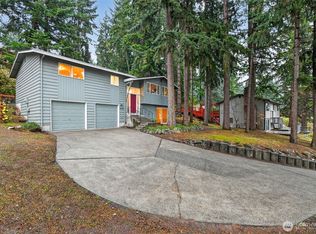
Tucked on a quiet corner lot uphill among mature trees, this Edgewood home feels like a secluded escape — open territorial views & multiple levels of decking made for morning coffee, long evenings & easy indoor/outdoor entertaining. Outdoor living truly shines here. Two massive decks flow across multiple levels, anchored by a level lawn, creating the layered, effortless indoor/outdoor connection. The back deck is a showstopper, complete w/ an outdoor fireplace & pergola, perfect for cozy evenings under the stars or hosting friends well into the night. Perched uphill on this sun-splashed corner lot, the home also pairs those views with the kind of space serious hobbyists dream about. Whether it's the boat, the RV, the workshop, or all three — there's finally room for it all. Beyond the detached 2-car garage, you'll find abundant additional parking & a massive third bonus room ready to become your gym, workshop, media room, or even a full ADU. Inside, the sellers have invested in high-value upgrades so you can move in and simply enjoy this stylish home: a new roof, a fully renovated, thoughtfully designed kitchen with quartz countertops, contemporary cabinetry, and all-new appliances and updated flooring. A freshly painted exterior and new garage door tie it all together. Located less than a 10 minute drive from Sounder commuter access to Seattle and Tacoma, walking distance to local buses and a short distance from Puyallup amenities, I-5 access & light rail!
Pending
Listed by: COMPASS • Angela Woodard
$615,000
3525 96th Avenue E, Edgewood, WA 98371
4beds
2,016sqft
Single Family Residence
Built in 1975
0.37 Acres Lot
$617,600 Zestimate®
$305/sqft
$-- HOA
What's special
Level lawnContemporary cabinetryNew garage doorMassive third bonus roomOpen territorial viewsUpdated flooringMature trees
- --
- on Zillow
- 576
- views
- 91
- saves
Likely to sell faster than
Zillow last checked:
Listing updated:
Listed by:
Angela Woodard,
COMPASS
Source: NWMLS as distributed by MLS GRID,MLS#: 2583383
Facts & features
Interior
Bedrooms & bathrooms
- Bedrooms: 4
- Bathrooms: 2
- Full bathrooms: 1
- 1/2 bathrooms: 1
Primary bedroom
- Level: Second
Bedroom
- Level: Second
Bedroom
- Level: Second
Bedroom
- Level: Lower
Bathroom full
- Level: Second
Other
- Level: Lower
Dining room
- Level: Second
Entry hall
- Level: Split
Family room
- Level: Lower
Kitchen with eating space
- Level: Second
Living room
- Level: Second
Rec room
- Level: Lower
Utility room
- Level: Lower
Heating
- Fireplace, Baseboard, Electric, Wood
Cooling
- None
Appliances
- Included: Dishwasher, Dryer, Refrigerator, Stove(s)/Range(s), Dishwasher(s), Dryer(s), Refrigerator(s), Water Heater: Electric, Water Heater Location: Utility Room
Features
- Bath Off Primary, Dining Room
- Flooring: Ceramic Tile, Concrete, Hardwood, Laminate
- Doors: French Doors
- Windows: Dbl Pane/Storm Window
- Basement: Finished
- Number of fireplaces: 2
- Fireplace features: Wood Burning, Lower Level: 1, Upper Level: 1, Fireplace
Interior area
- Total structure area: 2,016
- Total interior livable area: 2,016 sqft
Video & virtual tour
Property
Parking
- Total spaces: 8
- Parking features: Driveway, Detached Garage, Off Street, RV Parking
- Has garage: Yes
- Covered spaces: 2
- Uncovered spaces: 6
Features
- Levels: Multi/Split
- Entry location: Split
- Patio & porch: Bath Off Primary, Dbl Pane/Storm Window, Dining Room, Fireplace, French Doors, Water Heater
- Has view: Yes
- View description: Territorial
Lot
- Size: 0.37 Acres
- Dimensions: 49 x 42 x 18 x 94 x 133 x 9 x 45 x 118
- Features: Corner Lot, Dead End Street, Paved, Secluded, Cable TV, Deck, Fenced-Partially, Outdoor Fireplace, RV Parking
- Topography: Partial Slope,Steep Slope,Terraces
- Residential vegetation: Brush, Garden Space, Wooded
Details
- Parcel number: 5002000031
- Zoning: EDGWD
- Special conditions: Standard
Construction
Type & style
- Home type: SingleFamily
- Architectural style: Split Entry
- Property subtype: Single Family Residence
Materials
- Wood Products
- Foundation: Poured Concrete
- Roof: Composition
Condition
- Year built: 1975
- Major remodel year: 1990
Utilities & green energy
- Electric: Company: Puget Sound Energy
- Sewer: Septic Tank, Company: Septic
- Water: Public, Company: Mountain View
- Utilities for property: Comcast
Community & HOA
Community
- Subdivision: Edgewood
Location
- Region: Edgewood
Financial & listing details
- Price per square foot: $305/sqft
- Tax assessed value: $561,600
- Annual tax amount: $6,079
- Date on market: 9/16/2026
- Listing terms: Conventional,FHA,VA Loan
- Inclusions: Dishwasher(s), Dryer(s), Refrigerator(s), Stove(s)/Range(s)
Estimated market value
$617,600
$587,000 - $648,000
$3,477/mo
Price history
| Date | Event | Price |
|---|---|---|
| 9/19/2026 | Pending sale | $615,000$305/sqft |
Source:  NWMLS as distributed by MLS GRID #2583383 Report a problem NWMLS as distributed by MLS GRID #2583383 Report a problem | ||
| 9/16/2026 | Listed for sale | $615,000+7.9%$305/sqft |
Source: NWMLS as distributed by MLS GRID #2583383 Report a problem | ||
| 10/4/2024 | Sold | $570,000-2.6%$283/sqft |
Source: NWMLS as distributed by MLS GRID #2225947 Report a problem | ||
| 9/2/2024 | Pending sale | $585,000$290/sqft |
Source: NWMLS as distributed by MLS GRID #2225947 Report a problem | ||
| 8/7/2024 | Listed for sale | $585,000+160%$290/sqft |
Source: NWMLS as distributed by MLS GRID #2225947 Report a problem | ||
| 8/19/2011 | Sold | $225,000$112/sqft |
Source: NWMLS as distributed by MLS GRID #206950 Report a problem | ||
| 7/17/2011 | Pending sale | $225,000$112/sqft |
Source: John L Scott Real Estate #206950 Report a problem | ||
| 6/25/2011 | Price change | $225,000-2.2%$112/sqft |
Source: John L Scott Real Estate #206950 Report a problem | ||
| 6/18/2011 | Price change | $229,950-3.4%$114/sqft |
Source: John L Scott Real Estate #206950 Report a problem | ||
| 5/29/2011 | Listed for sale | $237,950$118/sqft |
Source: John L Scott Real Estate #206950 Report a problem | ||
| 5/19/2011 | Pending sale | $237,950$118/sqft |
Source: John L Scott Real Estate #206950 Report a problem | ||
| 3/2/2011 | Price change | $237,950-0.8%$118/sqft |
Source: John L Scott Real Estate #206950 Report a problem | ||
| 12/1/2010 | Price change | $239,950-2%$119/sqft |
Source: John L Scott Real Estate #206950 Report a problem | ||
| 11/22/2010 | Price change | $244,950-1.1%$122/sqft |
Source: John L Scott Real Estate #206950 Report a problem | ||
| 11/14/2010 | Price change | $247,700-0.9%$123/sqft |
Source: John L Scott Real Estate #206950 Report a problem | ||
| 10/8/2010 | Price change | $249,950-2.3%$124/sqft |
Source: John L Scott Real Estate #206950 Report a problem | ||
| 10/4/2010 | Price change | $255,950-1.5%$127/sqft |
Source: John L Scott Real Estate #206950 Report a problem | ||
| 9/18/2010 | Price change | $259,950-3.7%$129/sqft |
Source: John L Scott Real Estate #206950 Report a problem | ||
| 7/11/2010 | Price change | $269,950-2.5%$134/sqft |
Source: John L Scott Real Estate #206950 Report a problem | ||
| 6/26/2010 | Price change | $277,000-4.2%$137/sqft |
Source: John L Scott #79976 Report a problem | ||
| 5/29/2010 | Listed for sale | $289,000+46.3%$143/sqft |
Source: John L Scott Real Estate #79976 Report a problem | ||
| 5/11/2010 | Sold | $197,598-44.6%$98/sqft |
Source: Public Record Report a problem | ||
| 2/5/2009 | Listing removed | $356,750$177/sqft |
Source: iHOUSEWeb Solutions, Inc #Unpublished Report a problem | ||
| 12/30/2008 | Listed for sale | $356,750+22.6%$177/sqft |
Source: iHOUSEWeb Solutions, Inc #Unpublished Report a problem | ||
| 6/29/2005 | Sold | $291,000$144/sqft |
Source: Public Record Report a problem | ||
Public tax history
| Year | Property taxes | Tax assessment |
|---|---|---|
| 2025 | $6,080 -4.6% | $561,600 -0.1% |
| 2024 | $6,371 +20.9% | $562,200 +6.9% |
| 2023 | $5,270 +3.1% | $525,900 +0.5% |
| 2022 | $5,111 -4.3% | $523,300 +11.9% |
| 2021 | $5,342 +21.7% | $467,800 +29.3% |
| 2019 | $4,389 +4.4% | $361,900 +4.4% |
| 2018 | $4,204 +9.2% | $346,800 +14.3% |
| 2017 | $3,850 +9.4% | $303,500 +26.7% |
| 2016 | $3,518 | $239,500 +3.1% |
| 2014 | $3,518 +6.5% | $232,300 +10.1% |
| 2013 | $3,303 | $210,900 +1.9% |
| 2012 | -- | $206,900 -4.9% |
| 2011 | -- | $217,600 -10.7% |
| 2010 | -- | $243,600 -11.4% |
| 2009 | -- | $274,800 -9.2% |
| 2008 | $3,257 | $302,600 -0.5% |
| 2007 | $3,257 +29.9% | $304,200 +80.3% |
| 2002 | $2,508 +2.1% | $168,700 -0.9% |
| 2001 | $2,457 | $170,200 +5.9% |
| 2000 | $2,457 | $160,700 |
Find assessor info on the county website
Monthly payment
Est. payment
Payment breakdown
Explore the cost of this home by adjusting the details. Changes won't be saved.Climate risks
Neighborhood: 98371
Nearby schools
Schools provided by the listing agent
- Elementary: Northwood Elem
- Middle: Edgemont Jnr High
- High: Puyallup High
Source: NWMLS as distributed by MLS GRID. This data may not be complete. We recommend contacting the local school district to confirm school assignments for this home.