Skip main navigation
Sold
  • Listed by: John L. Scott, Inc
    Bought with: Coldwell Banker Bain
    $610,000

    3519 96th Avenue E, Edgewood, WA 98371

    3beds
    2,068sqft
    Single Family Residence
    Built in 1973
    9,439.45 Square Feet Lot
    $607,900 Zestimate®
    $295/sqft
    $3,220 Estimated rent

    Home value

    $607,900

    $571,000 - $644,000

    $3,220/mo

    Zestimate® history
    Loading
    Loading...

    Owner options

    List your home for rent

    $3,220/mo

    Rent Zestimate®

    Find your next renter with Zillow Rental Manager. Plus, with online applications, you can quickly screen prospective tenants – for free.

    Learn more

    $3,220/mo

    Rent Zestimate®

    Refinance and save

    $3,705/mo

    Est. payment

    Refinancing to a lower rate could help reduce your monthly payments and save thousands over the life of the loan.

    See today's rates

    $3,705/mo

    Est. payment

    Explore your selling options

    Work with a Zillow partner agent

    Leverage their expertise and Zillow's premium Showcase listings to get your home seen by more buyers.

    Get started

    List with your own agent

    Get your home in front of millions of buyers by listing it on Zillow.

    Learn how to do it

    Sell it yourself

    Take full control of how buyers see your home on Zillow by listing For Sale by Owner (FSBO).

    List your home

    What's special

    Beautiful sunsetsBonus room downstairsNatural lightSlider for yard accessShady private spotsRecently updated by bathfittersQuiet dead end street
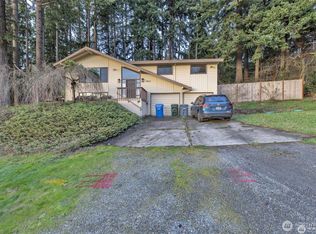
    Welcome to secluded, well-loved home on quiet dead end street in desirable Edgewood, surrounded by old growth evergreens that offer many shady, private spots to enjoy all year round. 2 sliders + plenty of windows let in natural light + provide a front row seat to beautiful sunsets, while the central A/C keeps it comfy.Gazing at the view of the Puyallup Valley is a perfect way to end the day-or your spot for watching storms roll in! Custom cabinets and granite in kitchen and two baths that were recently updated by Bathfitters (trans warranties). Bonus Room downstairs, with slider for yard access,offers many options-Media Room? WFH? Guest quarters? Convenient to freeways-Puyallup, Federal Way, Fife--yet feel like you're in your own treehouse!

    Zillow last checked:

    Listing updated:

    Listed by:

    George Graham,

    John L. Scott, Inc

    Bought with:

    Catrina M Shaw, 119585

    Coldwell Banker Bain

    Source: NWMLS as distributed by MLS GRID,MLS#: 2453894MLS Logo

    Facts & features

    Interior

    Bedrooms & bathrooms
    • Bedrooms: 3
    • Bathrooms: 3
    • Full bathrooms: 2
    • 3/4 bathrooms: 1
    Bathroom three quarter
    • Level: Lower
    Entry hall
    • Level: Split
    Utility room
    • Level: Lower
    Heating
    • Fireplace, Forced Air, Heat Pump, Electric
    Cooling
    • Forced Air, Heat Pump
    Appliances
    • Included: Dishwasher, Dryer, Microwave, Refrigerator, See Remarks, Stove(s)/Range(s), Trash Compactor, Washer, Dishwasher(s), Dryer(s), Microwave(s), Refrigerator(s), Washer(s), Water Heater: Electric, Water Heater Location: Utility Rm
    Features
    • Bath Off Primary, Dining Room
    • Flooring: Laminate, Slate, Carpet
    • Windows: Dbl Pane/Storm Window
    • Number of fireplaces: 1
    • Fireplace features: Wood Burning, Main Level: 1, Fireplace
    Interior area
    • Total structure area: 2,068
    • Total interior livable area: 2,068 sqft

    Property

    Parking
    • Total spaces: 2
    • Parking features: Driveway, Attached Garage, Off Street, RV Parking
    • Has attached garage: Yes
    • Covered spaces: 2
    Features
    • Levels: Multi/Split
    • Entry location: Split
    • Patio & porch: Bath Off Primary, Dbl Pane/Storm Window, Dining Room, Fireplace, Water Heater, Wet Bar
    Lot
    • Size: 9,439 sqft
    • Features: Cul-De-Sac, Curbs, Dead End Street, Paved, Fenced-Partially, RV Parking
    • Topography: Partial Slope
    • Residential vegetation: Garden Space
    Details
    • Parcel number: 5002000040
    • Special conditions: Standard

    Construction

    Type & style
    • Home type: SingleFamily
    • Architectural style: Split Entry
    • Property subtype: Single Family Residence
    Materials
    • Wood Siding
    • Roof: Composition
    Condition
    • Year built: 1973

    Utilities & green energy

    • Electric: Company: PSE
    • Sewer: Septic Tank, Company: Septic
    • Water: Public, Company: Mtn View- Edgewood

    Community & neighborhood

    Location
    • Region: Edgewood
    • Subdivision: Edgewood

    Other

    Other facts
    • Listing terms: Conventional,FHA,VA Loan
    • Cumulative days on market: 110 days

    Price history

    DateEventPrice
    3/16/2026Sold$610,000$295/sqft
    Source: NWMLS as distributed by MLS GRID #2453894 Report a problem
    3/2/2026Pending sale$610,000$295/sqft
    Source: NWMLS as distributed by MLS GRID #2453894 Report a problem
    12/19/2025Price change$610,000-2.4%$295/sqft
    Source: NWMLS as distributed by MLS GRID #2453894 Report a problem
    11/11/2025Listed for sale$625,000+66.3%$302/sqft
    Source: NWMLS as distributed by MLS GRID #2453894 Report a problem
    3/24/2021Listing removed--
    Source: Owner Report a problem
    6/16/2017Sold$375,719-0.9%$182/sqft
    Source: Public Record Report a problem
    5/1/2017Pending sale$379,000$183/sqft
    Source: Owner Report a problem
    4/5/2017Listed for sale$379,000+45.8%$183/sqft
    Source: Owner Report a problem
    8/30/2013Sold$260,000-6.8%$126/sqft
    Source: NWMLS as distributed by MLS GRID #508308 Report a problem
    8/6/2013Pending sale$279,000$135/sqft
    Source: Coldwell Banker Bain #508308 Report a problem
    7/16/2013Price change$279,000-3.5%$135/sqft
    Source: Coldwell Banker Bain #508308 Report a problem
    6/27/2013Listed for sale$289,000+96.6%$140/sqft
    Source: Coldwell Banker Bain #508308 Report a problem
    5/20/2013Sold$147,000-46.8%$71/sqft
    Source: Public Record Report a problem
    5/5/2006Sold$276,100$134/sqft
    Source: NWMLS as distributed by MLS GRID #25172372 Report a problem

    Public tax history

    YearProperty taxesTax assessment
    2024$5,983 +21.3%$526,300 +7.4%
    2023$4,930 +2.8%$490,100 +0.1%
    2022$4,798 -4.1%$489,400 +12.1%
    2021$5,005 +20.7%$436,700 +28.2%
    2019$4,146 +4.8%$340,700 +4.3%
    2018$3,954 +8%$326,600 +14.7%
    2017$3,661 +10.5%$284,700 +25.9%
    2016$3,315 $226,100 +3.6%
    2014$3,315 +5.8%$218,200 +9%
    2013$3,133 $200,100 +2.2%
    2012-- $195,700 -3.4%
    2011-- $202,600 -10.2%
    2010-- $225,700 -11.1%
    2009-- $253,900 -7.9%
    2008$3,001 $275,600 -1.6%
    2007$3,001 +29.8%$280,000 +79.6%
    2002$2,312 +1.6%$155,900 -0.5%
    2001$2,276 $156,700 +5.4%
    2000$2,276 $148,700

    Find assessor info on the county website

    Neighborhood: 98371

    Nearby schools

    GreatSchools rating
    Schools provided by the listing agent
    • Middle: Edgemont Jnr High
    • High: Puyallup High

    Source: NWMLS as distributed by MLS GRID. This data may not be complete. We recommend contacting the local school district to confirm school assignments for this home.

    Get a cash offer in 3 minutes
    Find out how much your home could sell for in as little as 3 minutes with a no-obligation cash offer.
    Estimated market value
    $607,900
    Get a cash offer in 3 minutes
    Find out how much your home could sell for in as little as 3 minutes with a no-obligation cash offer.
    Estimated market value
    $607,900