Move-in ready 3-bedroom rambler, offered for the first time since construction! Tucked away on a cul-de-sac, this well-maintained home features fresh interior paint, new flooring, skylights, A/C, and two spacious living areas with a new cozy gas fireplace. The primary suite offers a private bath, walk-in closet, and direct access to the covered patio. Enjoy a fully fenced, landscaped yard with two outbuildings and room to garden or entertain. Additional highlights include new exterior paint and a fully automated whole-house generator installed in 2025. Conveniently located near schools, this home combines comfort, thoughtful updates, and easy single-level living. A home with so much to offer—come experience it for yourself!
Active
Listed by: Berkshire Hathaway HS NW • Tanya Morton • 253-534-5591
Price cut: $5K (9/26)
$634,900
3050 Chelsea Lane, Enumclaw, WA 98022
3beds
1,710sqft
Single Family Residence
Built in 1994
8,629 Square Feet Lot
$631,200 Zestimate®
$371/sqft
$-- HOA
What's special
New cozy gas fireplaceTwo outbuildingsPrimary suiteWalk-in closetNew exterior paintPrivate bathFresh interior paint
- --
- on Zillow
- 330
- views
- 13
- saves
Zillow last checked:
Listing updated:
Listed by:
Tanya Morton 253-534-5591 tanyamorton@bhhsnwre.com,
Berkshire Hathaway HS NW
Source: NWMLS as distributed by MLS GRID,MLS#: 2534298
Facts & features
Interior
Bedrooms & bathrooms
- Bedrooms: 3
- Bathrooms: 2
- Full bathrooms: 2
- Main level bathrooms: 2
- Main level bedrooms: 3
Primary bedroom
- Level: Main
Bedroom
- Level: Main
Bedroom
- Level: Main
Bathroom full
- Level: Main
Bathroom full
- Level: Main
Dining room
- Level: Main
Entry hall
- Level: Main
Family room
- Level: Main
Kitchen with eating space
- Level: Main
Living room
- Level: Main
Utility room
- Level: Main
Heating
- Fireplace, High Efficiency (Unspecified), Electric, Natural Gas
Cooling
- Has cooling: Yes
Appliances
- Included: Dishwasher, Disposal, Dryer, Microwave, Refrigerator, Stove(s)/Range(s), Washer, Dishwasher(s), Dryer(s), Garbage Disposal, Microwave(s), Refrigerator(s), Washer(s), Water Heater: Gas, Water Heater Location: Garage
Features
- Bath Off Primary, Dining Room
- Flooring: Vinyl Plank, Carpet
- Windows: Dbl Pane/Storm Window, Skylight(s)
- Number of fireplaces: 1
- Fireplace features: Gas, Main Level: 1, Fireplace
Interior area
- Total structure area: 1,710
- Total interior livable area: 1,710 sqft
Property
Parking
- Total spaces: 2
- Parking features: Attached Garage
- Has attached garage: Yes
- Covered spaces: 2
Features
- Levels: One
- Stories: 1
- Entry location: Main
- Patio & porch: Bath Off Primary, Dbl Pane/Storm Window, Dining Room, Fireplace, Skylight(s), Walk-In Closet(s), Water Heater, Wired for Generator
- Has view: Yes
- View description: Territorial
Lot
- Size: 8,629 Square Feet
- Features: Cul-De-Sac, Paved, Sidewalk, Fenced-Fully, Gas Available, High Speed Internet, Outbuildings, Patio
- Topography: Level
- Residential vegetation: Garden Space
Details
- Parcel number: 3797300210
- Zoning description: Jurisdiction: City
- Special conditions: Standard
- Other equipment: Wired for Generator
Construction
Type & style
- Home type: SingleFamily
- Architectural style: 1 Story
- Property subtype: Single Family Residence
Materials
- Wood Siding
- Foundation: Poured Concrete
- Roof: Composition
Condition
- Year built: 1994
- Major remodel year: 1994
Utilities & green energy
- Electric: Company: Puget Sound Energy
- Sewer: Sewer Connected, Company: City of Enumclaw
- Water: Public, Company: City of Enumclaw
- Utilities for property: Xfinity, Xfinity
Community & HOA
Community
- Features: Park, Playground
- Subdivision: High School
Location
- Region: Enumclaw
Financial & listing details
- Price per square foot: $371/sqft
- Tax assessed value: $570,000
- Annual tax amount: $939
- Date on market: 6/7/2026
- Listing terms: Conventional,FHA,VA Loan
- Inclusions: Dishwasher(s), Dryer(s), Garbage Disposal, Microwave(s), Refrigerator(s), Stove(s)/Range(s), Washer(s)
Estimated market value
$631,200
$600,000 - $663,000
$3,085/mo
Price history
| Date | Event | Price |
|---|---|---|
| 9/26/2026 | Price change | $634,900-0.8%$371/sqft |
Source:  NWMLS as distributed by MLS GRID #2534298 Report a problem NWMLS as distributed by MLS GRID #2534298 Report a problem | ||
| 8/12/2026 | Price change | $639,900-0.8%$374/sqft |
Source: NWMLS as distributed by MLS GRID #2534298 Report a problem | ||
| 8/4/2026 | Listed for sale | $644,900$377/sqft |
Source:  Berkshire Hathaway HomeServices NW #NWM2534298 Report a problem Berkshire Hathaway HomeServices NW #NWM2534298 Report a problem | ||
| 7/17/2026 | Contingent | $644,900$377/sqft |
Source: Berkshire Hathaway HomeServices NW #NWM2534298 Report a problem | ||
| 6/29/2026 | Price change | $644,900-0.6%$377/sqft |
Source: NWMLS as distributed by MLS GRID #2534298 Report a problem | ||
| 6/7/2026 | Listed for sale | $649,000+365.6%$380/sqft |
Source: NWMLS as distributed by MLS GRID #2534298 Report a problem | ||
| 6/30/1994 | Sold | $139,400$82/sqft |
Source: Public Record Report a problem | ||
Public tax history
| Year | Property taxes | Tax assessment |
|---|---|---|
| 2025 | $940 -20.1% | $429,000 -60.3% |
| 2024 | $1,176 -74.8% | $1,080,000 +133.3% |
| 2023 | $4,656 -3.2% | $463,000 -12.5% |
| 2022 | $4,810 +11.7% | $529,000 +23.3% |
| 2021 | $4,306 +6.5% | $429,000 +16.9% |
| 2020 | $4,043 +9.6% | $367,000 +7.9% |
| 2019 | $3,688 +6.7% | $340,000 +0.9% |
| 2018 | $3,457 -7.5% | $337,000 +10.5% |
| 2017 | $3,739 +18.2% | $305,000 +9.3% |
| 2016 | $3,163 | $279,000 +3.3% |
| 2015 | $3,163 | $270,000 +7.6% |
| 2014 | $3,163 | $251,000 +30.1% |
| 2013 | $3,163 | $193,000 -4% |
| 2012 | -- | $201,000 -9.5% |
| 2011 | -- | $222,000 -9.8% |
| 2010 | -- | $246,000 |
| 2009 | -- | $246,000 +4.2% |
| 2007 | -- | $236,000 +5.8% |
| 2006 | -- | $223,000 +8.3% |
| 2005 | -- | $206,000 +23.4% |
| 2001 | $2,157 +1.3% | $167,000 +5.7% |
| 2000 | $2,130 | $158,000 |
Find assessor info on the county website
Monthly payment
Est. payment
Payment breakdown
Explore the cost of this home by adjusting the details. Changes won't be saved.Climate risks
Neighborhood: 98022
Nearby schools
Schools provided by the listing agent
- Elementary: Sunrise Elem
- Middle: Enumclaw Mid
- High: Enumclaw Snr High
Source: NWMLS as distributed by MLS GRID. This data may not be complete. We recommend contacting the local school district to confirm school assignments for this home.
Similar homes
- $550,0003 bd3 ba1.4k sqft908 Baysinger Place, Enumclaw, WA 98022Active
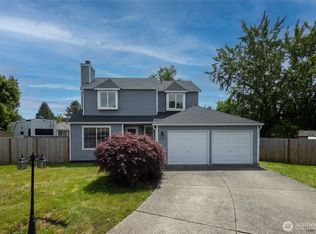 MLS ID #2545653, Natalia Pigura. NWMLS as distributed by MLS GRID
 - $599,9004 bd3 ba2.4k sqft213 Bondgard Avenue E, Enumclaw, WA 98022Active
 MLS ID #2538925, Desi Heikell. NWMLS as distributed by MLS GRID
 - $625,0003 bd3 ba1.7k sqft1105 SW 352nd Street, Federal Way, WA 98023Active
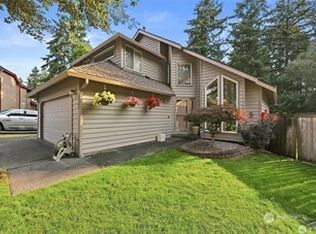 MLS ID #2590875, Jim McConville. NWMLS as distributed by MLS GRID
 - $745,5003 bd3 ba2.2k sqft22418 SE 281st Street, Maple Valley, WA 98038Active
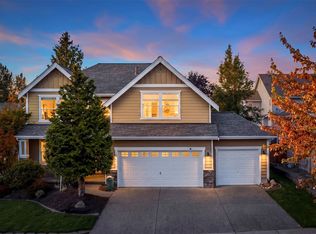 MLS ID #2594992, Dawson Van Pelt. NWMLS as distributed by MLS GRID
