Rare opportunity to own a mid-century home with spectacular panoramic Mount Rainier and valley views! Huge living room with lovely hardwood floors and cozy wood fireplace with a pass-through wood box from the garage. Beautiful kitchen with quartz countertops and a view from there too! All appliances stay! This three bedroom rambler features a a large primary bedroom. One full bath and a ¾ bath with a sunken shower – check it out! Step out from the living room to a huge covered patio and a backyard space made for entertaining. Seller has scheduled a new composition roof to be installed! Enjoy sunrises over Mt. Rainier and the Cascade foothills! The mountain frequently turns pink when the sun sets! Come enjoy this quiet neighborhood in sought after community of Edgewood. Situated on two separate parcels totaling nearly half an acre, this unique property offers exceptional flexibility. The primary .272-acre parcel features the 1,707 sq. ft. home with an attached 520 sq. ft. garage. Built in 1961 and remodeled in 1985, the home retains its mid-century character while offering modern updates, including upgraded electrical panels, an energy-efficient heat pump, and a Tesla EV charging outlet. The separate .21-acre parcel is included in the sale and offers space to create a garden, plant fruit trees, or simply enjoy additional open space. Hurry to this one!
Active
Listed by: Terrafin • Dick A Boyle
$674,950
2305 126th Avenue Ct E, Edgewood, WA 98374
3beds
1,707sqft
:
Get pre-qualified$4,202/mo
Single Family Residence
Built in 1961
0.27 Acres Lot
$658,100 Zestimate®
$395/sqft
$-- HOA
What's special
Cozy wood fireplaceHuge covered patioLovely hardwood floorsLarge primary bedroomEnergy-efficient heat pumpSunken showerUpgraded electrical panels
- 10 days |
- 188 |
- 7 |
Zillow last checked:
Listing updated:
Listed by:
Dick A Boyle,
Terrafin
Source: NWMLS as distributed by MLS GRID,MLS#: 2562076
Facts & features
Interior
Bedrooms & bathrooms
- Bedrooms: 3
- Bathrooms: 2
- Full bathrooms: 1
- 3/4 bathrooms: 1
- Main level bathrooms: 2
- Main level bedrooms: 3
Primary bedroom
- Level: Main
Bedroom
- Level: Main
Bedroom
- Level: Main
Bathroom full
- Level: Main
Bathroom three quarter
- Level: Main
Entry hall
- Level: Main
Kitchen with eating space
- Level: Main
Living room
- Level: Main
Utility room
- Level: Main
Heating
- Fireplace, Forced Air, Heat Pump, Electric
Cooling
- Heat Pump
Appliances
- Included: Dishwasher, Dryer, Microwave, Refrigerator, Stove(s)/Range(s), Washer, Dishwasher(s), Dryer(s), Microwave(s), Refrigerator(s), Washer(s), Water Heater: Electric, Water Heater Location: Laundry Room
Features
- Bath Off Primary
- Flooring: Ceramic Tile, Hardwood, Vinyl
- Windows: Dbl Pane/Storm Window
- Basement: None
- Number of fireplaces: 1
- Fireplace features: Wood Burning, Main Level: 1, Fireplace
Interior area
- Total structure area: 1,707
- Total interior livable area: 1,707 sqft
Property
Parking
- Total spaces: 4
- Parking features: Attached Carport, Driveway
- Has carport: Yes
- Covered spaces: 2
- Uncovered spaces: 2
Features
- Levels: One
- Stories: 1
- Entry location: Main
- Patio & porch: Bath Off Primary, Dbl Pane/Storm Window, Fireplace, Water Heater
- Has view: Yes
- View description: Mountain(s), See Remarks, Territorial
Lot
- Size: 0.27 Acres
- Features: Paved, Cable TV, Electric Car Charging, Patio
- Topography: Level,Sloped
- Residential vegetation: Brush, Garden Space
Details
- Parcel number: 9800000210
- Zoning description: Jurisdiction: County
- Special conditions: Standard
- Other equipment: Leased Equipment: None
Construction
Type & style
- Home type: SingleFamily
- Architectural style: Contemporary,1 Story
- Property subtype: Single Family Residence
Materials
- Brick, Metal/Vinyl
- Foundation: Poured Concrete
- Roof: Composition
Condition
- Very Good
- Year built: 1961
- Major remodel year: 1985
Utilities & green energy
- Electric: Company: Puget Sound Energy
- Sewer: Septic Tank, Company: Septic
- Water: Public, Company: Mt View Edgwood
- Utilities for property: Comcast, Comcast
Community & HOA
Community
- Subdivision: Edgewood
Location
- Region: Edgewood
Financial & listing details
- Price per square foot: $395/sqft
- Tax assessed value: $515,600
- Annual tax amount: $5,669
- Date on market: 7/15/2026
- Cumulative days on market: 26 days
- Listing terms: Conventional,FHA,VA Loan
- Inclusions: Dishwasher(s), Dryer(s), Leased Equipment, Microwave(s), Refrigerator(s), Stove(s)/Range(s), Washer(s)
Estimated market value
$658,100
$625,000 - $691,000
$3,289/mo
Price history
| Date | Event | Price |
|---|---|---|
| 7/30/2026 | Listed for sale | $674,950$395/sqft |
Source:  NWMLS as distributed by MLS GRID #2562076 Report a problem NWMLS as distributed by MLS GRID #2562076 Report a problem | ||
Public tax history
| Year | Property taxes | Tax assessment |
|---|---|---|
| 2024 | $5,867 +17.9% | $515,600 +4.2% |
| 2023 | $4,976 +2.1% | $494,900 -0.5% |
| 2022 | $4,874 -1.5% | $497,600 +15.3% |
| 2021 | $4,950 +22.7% | $431,600 +22.3% |
| 2019 | $4,035 | $352,800 +11.2% |
| 2018 | -- | $317,400 +8.2% |
| 2017 | $3,346 | $293,400 +30.6% |
| 2016 | $3,346 | $224,600 +1.9% |
| 2014 | $3,346 +112.3% | $220,400 +14.3% |
| 2013 | $1,576 | $192,800 -2.1% |
| 2012 | -- | $197,000 -12.3% |
| 2011 | -- | $224,600 -7.8% |
| 2010 | -- | $243,500 |
Find assessor info on the county website
Monthly payment
Est. payment
Payment breakdown
Explore the cost of this home by adjusting the details. Changes won't be saved.Climate risks
Neighborhood: 98372
Nearby schools
GreatSchools rating
- 8/10Mt View Elementary SchoolGrades: K-6Distance: 0.9 mi
- 6/10Edgemont Jr High SchoolGrades: 6-9Distance: 1.1 mi
- 7/10Puyallup High SchoolGrades: 10-12Distance: 3.7 mi
Schools provided by the listing agent
- Elementary: Mt View Elem
- Middle: Edgemont Jnr High
- High: Puyallup High
Source: NWMLS as distributed by MLS GRID. This data may not be complete. We recommend contacting the local school district to confirm school assignments for this home.
- $605,0004 bd2 ba1.7k sqft2302 126th Avenue Ct E, Edgewood, WA 98372Sold
- $629,9003 bd3 ba1.9k sqft2308 126th Avenue Ct E, Edgewood, WA 98372For Sale

- $565,0003 bd2 ba1.7k sqft2220 126th Avenue Ct E, Edgewood, WA 98372Sold
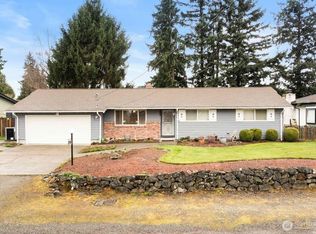
- $710,0003 bd3 ba2.1k sqft12519 23rd Street Ct E, Edgewood, WA 98372Sold
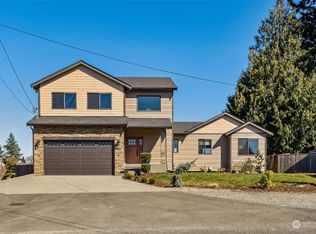
- $585,0004 bd3 ba2k sqft12511 23rd Street Ct E, Edgewood, WA 98372Sold
- $580,0003 bd2 ba1.6k sqft2205 125th Avenue Ct E, Edgewood, WA 98372Sold
- $514,0003 bd2 ba1.7k sqft12528 23rd Street Ct E, Edgewood, WA 98372Sold
- $650,0003 bd3 ba1.5k sqft2426 126th Avenue Ct E, Edgewood, WA 98372Sold
A local agent can set up tours, give advice and negotiate with sellers.
Similar homes
- $629,9003 bd3 ba1.9k sqftWoodrest #1, Edgewood, WA 98372ActiveMLS ID #2562360, Mark Queen. NWMLS as distributed by MLS GRID
- $615,0003 bd2 ba1.6k sqft37525 39th Avenue S, Auburn, WA 98001Active
 MLS ID #2566013, Vadim Polishchuk. NWMLS as distributed by MLS GRID
 - $649,0004 bd3 ba1.8k sqftRegency Wood Div 1, Federal Way, WA 98003Active
 MLS ID #2550218, Tami O'Brien. NWMLS as distributed by MLS GRID
 - $649,9994 bd3 ba2.2k sqft37815 21st Court S, Federal Way, WA 98003Active
 MLS ID #2554277, Greg J Church. NWMLS as distributed by MLS GRID
 - $695,0003 bd3 ba2.4k sqft37110 5th Ave SW, Federal Way, WA 98023ActiveMLS ID #2559372, Lia Huang. NWMLS as distributed by MLS GRID
- $650,0004 bd3 ba2.3k sqft30841 52nd Avenue S, Auburn, WA 98001ActiveMLS ID #2506115, Julie Adair. NWMLS as distributed by MLS GRID
- $625,0003 bd3 ba1.7k sqft1105 SW 352nd Street, Federal Way, WA 98023ActiveMLS ID #2561012, Jim McConville. NWMLS as distributed by MLS GRID
- $730,0004 bd2 ba2.2k sqft8402 34th Street W, Tacoma, WA 98466ActiveMLS ID #2564271, Alexander Munoz. NWMLS as distributed by MLS GRID
- $663,0004 bd3 ba2k sqft1228 SW 330th Place, Federal Way, WA 98023ActiveMLS ID #2559332, Sham Haile. NWMLS as distributed by MLS GRID
- $640,0003 bd3 ba2k sqftRidgecrest, Puyallup, WA 98371ContingentMLS ID #2542743, Stephanie Gurden. NWMLS as distributed by MLS GRID
- $700,0004 bd3 ba1.9k sqft30641 28TH Avenue S, Federal Way, WA 98003ActiveMLS ID #2557430, Jon Barber. NWMLS as distributed by MLS GRID
- $610,0004 bd2 ba1.8k sqft7509 193rd Avenue E, Bonney Lake, WA 98391ActiveMLS ID #2558854, Jennie Wetter. NWMLS as distributed by MLS GRID
- $674,9504 bd3 ba2.4k sqft2703 5th Street SW, Puyallup, WA 98373ActiveMLS ID #2501219, Shannon Tracy. NWMLS as distributed by MLS GRID
- $589,9504 bd3 ba1.7k sqft26529 40th Avenue S, Kent, WA 98032ActiveMLS ID #2560804, Heather Maddox. NWMLS as distributed by MLS GRID
- $650,0004 bd3 ba2.1k sqftOakbrook 7th Addition, Lakewood, WA 98498ActiveMLS ID #2565449, Regina Madiera-Gorden. NWMLS as distributed by MLS GRID
- $659,9904 bd2 ba1.5k sqft28605 30th Avenue S, Federal Way, WA 98003ActiveMLS ID #2530433, Vasile Calin. NWMLS as distributed by MLS GRID
- $665,0004 bd2 ba2.4k sqft22719 58th Avenue E, Spanaway, WA 98387ActiveMLS ID #2556814, Kristie Roof. NWMLS as distributed by MLS GRID
- $579,9503 bd2 ba1.7k sqftHillcrest Estates 02, Auburn, WA 98092ActiveMLS ID #2560807, Joshua D. Hall. NWMLS as distributed by MLS GRID
- $649,9994 bd3 ba2.4k sqft7602 182nd Street E, Puyallup, WA 98375ContingentMLS ID #2545142, April Broadhurst. NWMLS as distributed by MLS GRID
- $649,9503 bd2 ba1.4k sqft26204 SE 224th Street, Maple Valley, WA 98038ActiveMLS ID #2559366, Melissa Samsell. NWMLS as distributed by MLS GRID
