This beautifully kept home is truly move-in ready! Warm hardwoods and an inviting flow greet you inside. The spacious living room boasts large windows and a gas fireplace with a chic tile surround, opening to the dining area. The kitchen shines with gorgeous counters, a sleek metal backsplash, a roomy island, and solid wood cabinets. Three main-floor bedrooms include a primary with private bath. Upstairs, a large fourth bedroom or bonus room adds flexibility. A generous laundry room makes life easier! Outdoors, enjoy a fully fenced, private backyard—perfect for gatherings or quiet evenings. Recent upgrades: new exterior paint 2025, updated electrical, brand-new plumbing, new roof 2025—and NO HOA!
Sold
Street View
Listed by: Keller Williams Realty • Kara Rogers
Bought with: Keller Williams Realty PS
$605,000
2302 126th Avenue Ct E, Edgewood, WA 98372
4beds
1,785sqft
Single Family Residence
Built in 1962
8,999 Square Feet Lot
$606,600 Zestimate®
$339/sqft
$3,126 Estimated rent
Home value
$606,600
$570,000 - $649,000
$3,126/mo
Zestimate® history
Owner options
List your home for rent
$3,126/mo
Rent Zestimate®
Find your next renter with Zillow Rental Manager. Plus, with online applications, you can quickly screen prospective tenants – for free.
$3,126/mo
Rent Zestimate®
Refinance and save
$3,791/mo
Est. payment
Refinancing to a lower rate could help reduce your monthly payments and save thousands over the life of the loan.
$3,791/mo
Est. payment
Explore your selling options
Work with a Zillow partner agent
Leverage their expertise and Zillow's premium Showcase listings to get your home seen by more buyers.
Get startedList with your own agent
Get your home in front of millions of buyers by listing it on Zillow.
Learn how to do itSell it yourself
Take full control of how buyers see your home on Zillow by listing For Sale by Owner (FSBO).
List your homeWhat's special
Generous laundry roomRoomy islandFully fenced private backyardLarge windowsPrimary with private bathMain-floor bedroomsDining area
Zillow last checked:
Listing updated:
Listed by:
Kara Rogers,
Keller Williams Realty
Bought with:
Julia Galleher, 14230
Keller Williams Realty PS
Source: NWMLS as distributed by MLS GRID,MLS#: 2349530
Facts & features
Interior
Bedrooms & bathrooms
- Bedrooms: 4
- Bathrooms: 2
- Full bathrooms: 1
- 3/4 bathrooms: 1
- Main level bathrooms: 2
- Main level bedrooms: 3
Primary bedroom
- Level: Main
Bedroom
- Level: Main
Bedroom
- Level: Main
Bathroom full
- Level: Main
Bathroom three quarter
- Level: Main
Dining room
- Level: Main
Entry hall
- Level: Main
Kitchen with eating space
- Level: Main
Living room
- Level: Main
Utility room
- Level: Main
Heating
- Fireplace, Forced Air, Electric, Natural Gas
Cooling
- None
Appliances
- Included: Dishwasher(s), Dryer(s), Microwave(s), Refrigerator(s), Stove(s)/Range(s), Washer(s), Water Heater: Electric, Water Heater Location: Garage
Features
- Bath Off Primary, Dining Room
- Flooring: Hardwood, Vinyl, Carpet
- Windows: Double Pane/Storm Window
- Basement: None
- Number of fireplaces: 1
- Fireplace features: Gas, Main Level: 1, Fireplace
Interior area
- Total structure area: 1,785
- Total interior livable area: 1,785 sqft
Property
Parking
- Total spaces: 2
- Parking features: Driveway, Attached Garage, RV Parking
- Attached garage spaces: 2
Features
- Levels: One and One Half
- Stories: 1
- Entry location: Main
- Patio & porch: Bath Off Primary, Double Pane/Storm Window, Dining Room, Fireplace, Security System, Sprinkler System, Water Heater
- Has view: Yes
- View description: Territorial
Lot
- Size: 8,999 Square Feet
- Dimensions: 32 x 33 x 111 x 22 x 42 x 42 x 125
- Features: Paved, Cable TV, Fenced-Fully, Patio, RV Parking, Sprinkler System
- Topography: Level,Partial Slope
- Residential vegetation: Fruit Trees, Garden Space
Details
- Parcel number: 9800000290
- Zoning: EDGWD
- Zoning description: Jurisdiction: City
- Special conditions: Standard
Construction
Type & style
- Home type: SingleFamily
- Architectural style: 1 1/2 Story
- Property subtype: Single Family Residence
Materials
- Brick, Wood Siding
- Foundation: Poured Concrete
- Roof: Composition
Condition
- Good
- Year built: 1962
- Major remodel year: 1991
Utilities & green energy
- Electric: Company: Puget Sound Energy
- Sewer: Septic Tank, Company: Septic
- Water: Public, Company: Mt View Edgewood
- Utilities for property: Xfinity
Community & HOA
Community
- Security: Security System
- Subdivision: Edgewood
Location
- Region: Edgewood
Financial & listing details
- Price per square foot: $339/sqft
- Tax assessed value: $499,700
- Annual tax amount: $4,829
- Date on market: 6/28/2025
- Cumulative days on market: 389 days
- Listing terms: Conventional,FHA,VA Loan
- Inclusions: Dishwasher(s), Dryer(s), Microwave(s), Refrigerator(s), Stove(s)/Range(s), Washer(s)
Price history
| Date | Event | Price |
|---|---|---|
| 11/6/2025 | Sold | $605,000-1.6%$339/sqft |
Source:  NWMLS as distributed by MLS GRID #2349530 Report a problem NWMLS as distributed by MLS GRID #2349530 Report a problem | ||
| 10/9/2025 | Pending sale | $615,000$345/sqft |
Source: NWMLS as distributed by MLS GRID #2349530 Report a problem | ||
| 9/24/2025 | Listed for sale | $615,000$345/sqft |
Source: NWMLS as distributed by MLS GRID #2349530 Report a problem | ||
| 9/13/2025 | Pending sale | $615,000$345/sqft |
Source: NWMLS as distributed by MLS GRID #2349530 Report a problem | ||
| 8/22/2025 | Price change | $615,000-1.6%$345/sqft |
Source: NWMLS as distributed by MLS GRID #2349530 Report a problem | ||
| 7/12/2025 | Listed for sale | $625,000+135.8%$350/sqft |
Source: NWMLS as distributed by MLS GRID #2349530 Report a problem | ||
| 11/27/2013 | Sold | $265,000-5%$148/sqft |
Source: NWMLS as distributed by MLS GRID #556289 Report a problem | ||
| 11/1/2013 | Pending sale | $279,000$156/sqft |
Source: John L Scott Real Estate #556289 Report a problem | ||
| 10/17/2013 | Listed for sale | $279,000+21.3%$156/sqft |
Source: John L Scott Real Estate #556289 Report a problem | ||
| 10/14/2004 | Sold | $230,000$129/sqft |
Source: NWMLS as distributed by MLS GRID #24077940 Report a problem | ||
Public tax history
| Year | Property taxes | Tax assessment |
|---|---|---|
| 2024 | $5,695 +17.9% | $499,700 +4.2% |
| 2023 | $4,829 +2.2% | $479,400 -0.4% |
| 2022 | $4,724 -1.5% | $481,400 +15.4% |
| 2021 | $4,795 +27.2% | $417,300 +29% |
| 2019 | $3,769 -0.6% | $323,600 +9.5% |
| 2018 | $3,791 +10.3% | $295,400 +8.4% |
| 2017 | $3,438 +10.2% | $272,500 +29.3% |
| 2016 | $3,120 | $210,800 +3% |
| 2014 | $3,120 +6.7% | $204,700 +15.1% |
| 2013 | $2,923 | $177,900 -2.2% |
| 2012 | -- | $181,900 -3.9% |
| 2011 | -- | $189,200 -7% |
| 2010 | -- | $203,500 +41.9% |
| 2002 | $570 | $143,400 |
| 2001 | -- | $143,400 +3.1% |
| 2000 | -- | $139,100 |
Find assessor info on the county website
Neighborhood: 98372
Nearby homes
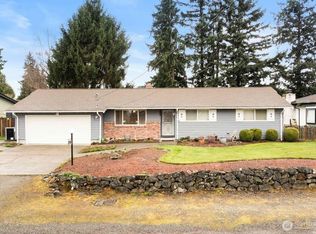
- $565,0003 bd2 ba1.7k sqft2220 126th Avenue Ct E, Edgewood, WA 98372Sold
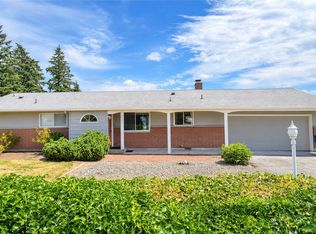
- $697,0003 bd2 ba2.2k sqft2305 126th Avenue Ct E, Edgewood, WA 98372For Sale
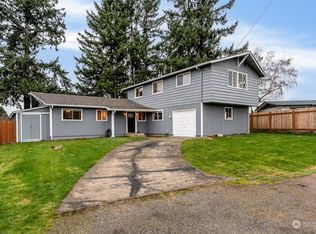
- $585,0004 bd3 ba2k sqft12511 23rd Street Ct E, Edgewood, WA 98372Sold
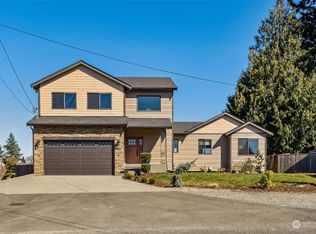
- $710,0003 bd3 ba2.1k sqft12519 23rd Street Ct E, Edgewood, WA 98372Sold
- $514,0003 bd2 ba1.7k sqft12528 23rd Street Ct E, Edgewood, WA 98372Sold
- $580,0003 bd2 ba1.6k sqft2205 125th Avenue Ct E, Edgewood, WA 98372Sold
- $542,6003 bd2 ba1.2k sqft2306 125th Ave E, Puyallup, WA 98372Sold
- $500,0002 bd1 ba920 sqft2226 125th Avenue Ct E, Edgewood, WA 98372Sold
Nearby schools
GreatSchools rating
- 8/10Mt View Elementary SchoolGrades: K-6Distance: 0.9 mi
- 6/10Edgemont Jr High SchoolGrades: 6-9Distance: 1.1 mi
- 7/10Puyallup High SchoolGrades: 10-12Distance: 3.7 mi
Schools provided by the listing agent
- Elementary: Mt View Elem
- Middle: Edgemont Jnr High
- High: Puyallup High
Source: NWMLS as distributed by MLS GRID. This data may not be complete. We recommend contacting the local school district to confirm school assignments for this home.
Get a cash offer in 3 minutes
Find out how much your home could sell for in as little as 3 minutes with a no-obligation cash offer.
Estimated market value
$606,600
Get a cash offer in 3 minutes
Find out how much your home could sell for in as little as 3 minutes with a no-obligation cash offer.
Estimated market value
$606,600
- Washington
- Pierce County
- Edgewood
- 98372
- 2302 126th Avenue Ct E
Nearby cities
Nearby zip codes
Other Edgewood Topics
