Skip main navigation
Active
  • Listed by: John L. Scott, Inc • Joshua D. Hall
    Price cut: $20K (8/24)
    $559,950

    11239 SE 324th Street, Auburn, WA 98092

    3beds
    1,750sqft
    : 
    $3,478/mo
    Get pre-qualified
    Single Family Residence
    Built in 1977
    7,631 Square Feet Lot
    $557,400 Zestimate®
    $320/sqft
    $-- HOA

    What's special

    Cast iron wood stoveExcellent storageDining areaLarge fully-fenced yard
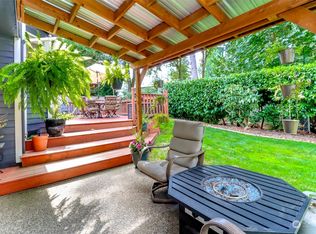
    Welcome to this comfortable and inviting cul-de-sac home in a great neighborhood, ready for you to move right in! It features durable and low-maintenance LVP flooring, a bright living room with a vaulted ceiling, and a cozy gas fireplace with a charming brick surround. The highly functional kitchen offers granite counters and excellent storage, flowing right into the dining area. Step through the slider to an expansive back deck with a built-in bench, overlooking a large, fully-fenced yard where mature evergreens provide exceptional privacy. The lower level offers a versatile secondary living space with direct yard access, cast iron wood stove, and a dedicated home office with French doors. The upper level includes 2 bedrooms, full bath, plus a primary suite with private bathroom. With an attached 2-car garage, high-efficiency furnace, newer 50-gal water heater, and exterior paint done just 2 years ago, this solid, well-maintained property offers relaxed everyday living within easy reach of Green River College, local parks, shopping & trails.
    41 days
    573
    50

    Zillow last checked:

    Listing updated:

    Listed by:

    Joshua D. Hall,

    John L. Scott, Inc

    Source: NWMLS as distributed by MLS GRID,MLS#: 2560807MLS Logo

      Facts & features

      Interior

      Bedrooms & bathrooms
      • Bedrooms: 3
      • Bathrooms: 2
      • Full bathrooms: 2
      Primary bedroom
      • Level: Second
      Bedroom
      • Level: Second
      Bedroom
      • Level: Second
      Bathroom full
      • Level: Second
      Bathroom full
      • Level: Second
      Dining room
      • Level: Main
      Entry hall
      • Level: Main
      Family room
      • Level: Lower
      Kitchen without eating space
      • Level: Main
      Living room
      • Level: Main
      Utility room
      • Level: Garage
      Heating
      • Fireplace, 90%+ High Efficiency, Forced Air, Electric, Natural Gas
      Cooling
      • None
      Appliances
      • Included: Dishwasher, Disposal, Dryer, Microwave, Refrigerator, Stove(s)/Range(s), Washer, Dishwasher(s), Dryer(s), Garbage Disposal, Microwave(s), Refrigerator(s), Washer(s), Water Heater: Gas, Water Heater Location: Garage
      Features
      • Bath Off Primary, Dining Room
      • Flooring: Vinyl Plank, Carpet
      • Windows: Dbl Pane/Storm Window
      • Number of fireplaces: 1
      • Fireplace features: Gas, Main Level: 1, Fireplace
      Interior area
      • Total structure area: 1,750
      • Total interior livable area: 1,750 sqft

      Property

      Parking
      • Total spaces: 2
      • Parking features: Attached Garage
      • Has attached garage: Yes
      • Covered spaces: 2
      Features
      • Levels: Three Or More
      • Entry location: Main
      • Patio & porch: Bath Off Primary, Dbl Pane/Storm Window, Dining Room, Fireplace, Water Heater
      Lot
      • Size: 7,631 Square Feet
      • Features: Cul-De-Sac, Curbs, Paved, Cable TV, Deck, Fenced-Fully, Gas Available, High Speed Internet, Patio
      • Topography: Level,Partial Slope
      • Residential vegetation: Garden Space
      Details
      • Parcel number: 3327010250
      • Zoning: R2
      • Zoning description: Jurisdiction: City
      • Special conditions: Standard

      Construction

      Type & style
      • Home type: SingleFamily
      • Architectural style: Tri-Level
      • Property subtype: Single Family Residence
      Materials
      • Wood Siding
      • Foundation: Poured Concrete, Slab
      • Roof: Composition
      Condition
      • Year built: 1977

      Utilities & green energy

      • Electric: Company: PSE
      • Sewer: Sewer Connected, Company: City of Auburn
      • Water: Public, Company: City of Auburn
      • Utilities for property: Comcast

      Community & HOA

      Community
      • Features: Trail(s)
      • Subdivision: Lea Hill
      Location
      • Region: Auburn

      Financial & listing details

      • Price per square foot: $320/sqft
      • Tax assessed value: $545,000
      • Annual tax amount: $6,924
      • Date on market: 7/28/2026
      • Cumulative days on market: 43 days
      • Listing terms: Conventional,FHA,VA Loan
      • Inclusions: Dishwasher(s), Dryer(s), Garbage Disposal, Microwave(s), Refrigerator(s), Stove(s)/Range(s), Washer(s)

        Estimated market value

        $557,400

        $530,000 - $585,000

        $3,536/mo

        Price history

        DateEventPrice
        8/24/2026Price change$559,950-3.4%$320/sqft
        Source: NWMLS as distributed by MLS GRID #2560807 Report a problem
        7/29/2026Listed for sale$579,950+146.8%$331/sqft
        Source: NWMLS as distributed by MLS GRID #2560807 Report a problem
        7/18/2026Listing removed$2,975$2/sqft
        Source: Zillow Rentals Report a problem
        7/1/2026Price change$2,975-4%$2/sqft
        Source: Zillow Rentals Report a problem
        6/20/2026Listed for rent$3,100+7.8%$2/sqft
        Source: Zillow Rentals Report a problem
        10/14/2024Listing removed$2,875-2.5%$2/sqft
        Source: Zillow Rentals Report a problem
        7/9/2024Listing removed--
        Source: Zillow Rentals Report a problem
        6/18/2024Price change$2,950-0.8%$2/sqft
        Source: Zillow Rentals Report a problem
        6/12/2024Price change$2,975-4%$2/sqft
        Source: Zillow Rentals Report a problem
        6/3/2024Price change$3,100-1.6%$2/sqft
        Source: Zillow Rentals Report a problem
        4/13/2024Listed for rent$3,150+31.3%$2/sqft
        Source: Zillow Rentals Report a problem
        1/10/2021Listing removed--
        Source: Zillow Rental Manager Report a problem
        12/28/2020Listed for rent$2,400$1/sqft
        Source: Owner Report a problem
        10/14/2010Listing removed$234,950$134/sqft
        Source: John L Scott - Kent North #28828 Report a problem
        8/21/2010Listed for sale$234,950$134/sqft
        Source: John L Scott - Kent North #28828 Report a problem
        4/23/2010Listing removed$234,950$134/sqft
        Source: John L Scott Real Estate #28828 Report a problem
        2/26/2010Listed for sale$234,950+42.4%$134/sqft
        Source: John L. Scott-KMS Kent #28828 Report a problem
        4/1/2000Sold$165,000$94/sqft
        Source: NWMLS as distributed by MLS GRID #20016516 Report a problem

        Public tax history

        YearProperty taxesTax assessment
        2025$6,923 +9.8%$545,000 +3.4%
        2024$6,303 +9.1%$527,000 +13.6%
        2023$5,775 -2.3%$464,000 -9.6%
        2022$5,914 +5.9%$513,000 +23%
        2021$5,582 +8.1%$417,000 +14.6%
        2020$5,163 +2.5%$364,000 +2.5%
        2019$5,035 +22.4%$355,000 +8.9%
        2018$4,114 -7.2%$326,000 +16.4%
        2017$4,435 +21.7%$280,000 +6.1%
        2016$3,645 $264,000 +11.9%
        2015$3,645 $236,000 -0.4%
        2014$3,645 $237,000 +24.7%
        2013$3,645 $190,000 +5.6%
        2012-- $180,000 -13%
        2011-- $207,000 +1.5%
        2010-- $204,000
        2009-- $204,000 -4.2%
        2007-- $213,000 +3.9%
        2006-- $205,000 +15.8%
        2005-- $177,000 +22.9%
        2001$2,073 -4.9%$144,000 +4.3%
        2000$2,181 $138,000
        Find assessor info on the county website

        Monthly payment

        Est. payment

        Payment breakdown

        Explore the cost of this home by adjusting the details. Changes won't be saved.
        All calculations are estimates and provided by Zillow, Inc. for informational purposes only. Actual amounts may vary.
        HOA fees may include property taxes on listings classified as Co-Ops. Contact the listing agent and/or owner for fee details.
        See how much you could borrow to make a competitive offer.

        Climate risks

        Neighborhood: 98092

        Getting around

        9 / 100
        Car-Dependent
        39 / 100
        Some Transit

        Nearby schools

        GreatSchools rating

        A local agent can set up tours, give advice and negotiate with sellers.

        Browse local experts