Skip main navigation
Sold
  • Listed by: Real Broker LLC • Staci Sue Saunders
    Bought with: eXp Realty
    $669,900

    11204 SE 324th Street, Auburn, WA 98092

    4beds
    2,180sqft
    Single Family Residence
    Built in 1977
    9,500 Square Feet Lot
    $668,800 Zestimate®
    $307/sqft
    $3,318 Estimated rent

    Home value

    $668,800

    $635,000 - $702,000

    $3,318/mo

    Zestimate® history
    Loading
    Loading...

    Owner options

    List your home for rent

    $3,318/mo

    Rent Zestimate®

    Find your next renter with Zillow Rental Manager. Plus, with online applications, you can quickly screen prospective tenants – for free.

    Learn more

    $3,318/mo

    Rent Zestimate®

    Refinance and save

    $4,054/mo

    Est. payment

    Refinancing to a lower rate could help reduce your monthly payments and save thousands over the life of the loan.

    See today's rates

    $4,054/mo

    Est. payment

    Explore your selling options

    Work with a Zillow partner agent

    Leverage their expertise and Zillow's premium Showcase listings to get your home seen by more buyers.

    Get started

    List with your own agent

    Get your home in front of millions of buyers by listing it on Zillow.

    Learn how to do it

    Sell it yourself

    Take full control of how buyers see your home on Zillow by listing For Sale by Owner (FSBO).

    List your home

    What's special

    Large deckPrivate secluded yardSpacious primary suiteEn-suite bath
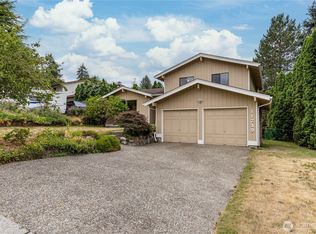
    This beautifully updated split-level home in Auburns East Hill features four bedrooms, 2.5 baths, and a private, secluded yard. The upper level includes a spacious primary suite with an en-suite bath, two additional bedrooms, and a living room with a cozy fireplace. The kitchen flows into the dining area and opens to a large deck, perfect for entertaining. Downstairs offers an extra bedroom, a versatile bonus room with a fireplace leading to the backyard, and a laundry room with a half bath. Recent updates include fresh interior and exterior paint and new carpeting. With extra side parking for recreational vehicles, this home is conveniently close to shopping, schools, the 167 and 18 fwy.

    Zillow last checked:

    Listing updated:

    Offers reviewed: Mar 04
    Listed by:

    Staci Sue Saunders,

    Real Broker LLC,

    Maria Ayers,

    Real Broker LLC

    Bought with:

    Jamal Mubarak, 23020210

    eXp Realty

    Source: NWMLS as distributed by MLS GRID,MLS#: 2333887MLS Logo

    Facts & features

    Interior

    Bedrooms & bathrooms
    • Bedrooms: 4
    • Bathrooms: 3
    • Full bathrooms: 2
    • 1/2 bathrooms: 1
    • Main level bathrooms: 2
    • Main level bedrooms: 3
    Primary bedroom
    • Level: Main
    Bedroom
    • Level: Lower
    Bedroom
    • Level: Main
    Bedroom
    • Level: Main
    Bathroom full
    • Level: Main
    Bathroom full
    • Level: Main
    Other
    • Level: Lower
    Den office
    • Level: Lower
    Entry hall
    • Level: Split
    Kitchen without eating space
    • Level: Main
    Living room
    • Level: Main
    Utility room
    • Level: Lower
    Heating
    • Fireplace, Forced Air, Electric
    Cooling
    • None
    Appliances
    • Included: Dishwasher(s), Microwave(s), Refrigerator(s), Stove(s)/Range(s), Water Heater: Electric, Water Heater Location: Laundry Room
    Features
    • Bath Off Primary
    • Flooring: Carpet
    • Basement: Partially Finished
    • Number of fireplaces: 2
    • Fireplace features: Wood Burning, Lower Level: 1, Upper Level: 1, Fireplace
    Interior area
    • Total structure area: 2,180
    • Total interior livable area: 2,180 sqft

    Property

    Parking
    • Total spaces: 2
    • Parking features: Attached Garage, Off Street
    • Attached garage spaces: 2
    Features
    • Levels: Multi/Split
    • Entry location: Split
    • Patio & porch: Bath Off Primary, Fireplace, Water Heater
    Lot
    • Size: 9,500 Square Feet
    • Features: Cul-De-Sac, Deck, Fenced-Partially, Outbuildings
    Details
    • Parcel number: 3327010140
    • Special conditions: Standard

    Construction

    Type & style
    • Home type: SingleFamily
    • Property subtype: Single Family Residence
    Materials
    • Wood Products
    • Roof: Composition
    Condition
    • Good
    • Year built: 1977
    • Major remodel year: 1977

    Utilities & green energy

    • Electric: Company: Puget Sound Energy
    • Sewer: Sewer Connected, Company: City of Auburn
    • Water: Public, Company: City of Auburn

    Community & HOA

    Community
    • Subdivision: Lea Hill
    Location
    • Region: Auburn

    Financial & listing details

    • Price per square foot: $307/sqft
    • Tax assessed value: $567,000
    • Annual tax amount: $6,042
    • Offers reviewed: 03/04/2025
    • Date on market: 5/16/2025
    • Cumulative days on market: 315 days
    • Listing terms: Conventional,FHA,VA Loan
    • Inclusions: Dishwasher(s), Microwave(s), Refrigerator(s), Stove(s)/Range(s)

    Price history

    DateEventPrice
    4/28/2025Sold$669,900$307/sqft
    Source: NWMLS as distributed by MLS GRID #2333887 Report a problem
    3/10/2025Pending sale$669,900$307/sqft
    Source: NWMLS as distributed by MLS GRID #2333887 Report a problem
    2/26/2025Listed for sale$669,900+78.2%$307/sqft
    Source: NWMLS as distributed by MLS GRID #2333887 Report a problem
    9/11/2019Listing removed$2,200$1/sqft
    Source: WRI Property Management Report a problem
    8/22/2019Listed for rent$2,200$1/sqft
    Source: WRI Property Management Report a problem
    2/11/2019Sold$375,837+30.1%$172/sqft
    Source: Public Record Report a problem
    1/24/2017Listing removed$288,943+7%$133/sqft
    Source: Auction.com Report a problem
    7/15/2016Listed for sale--
    Source: Auction.com Report a problem
    6/1/2005Sold$269,950$124/sqft
    Source: NWMLS as distributed by MLS GRID #25053924 Report a problem

    Public tax history

    YearProperty taxesTax assessment
    2025$7,242 +9.9%$567,000 +3.5%
    2024$6,589 +9%$548,000 +13.5%
    2023$6,042 -2.3%$483,000 -9.6%
    2022$6,185 +3.1%$534,000 +19.5%
    2021$5,999 +7.9%$447,000 +14.3%
    2020$5,559 +2.3%$391,000 +2.4%
    2019$5,436 +22.2%$382,000 +8.8%
    2018$4,447 -7.1%$351,000 +16.6%
    2017$4,784 +20.7%$301,000 +6.4%
    2016$3,963 $283,000 +10.5%
    2015$3,963 $256,000 -0.4%
    2014$3,963 $257,000 +24.8%
    2013$3,963 $206,000 +5.6%
    2012-- $195,000 -13.3%
    2011-- $225,000 +4.2%
    2010-- $216,000
    2009-- $216,000 -4.4%
    2007-- $226,000 +4.1%
    2006-- $217,000 +2.8%
    2005-- $211,000 +26.3%
    2001$2,401 -4.5%$167,000 +4.4%
    2000$2,514 $160,000
    Find assessor info on the county website

    Neighborhood: 98092

    Nearby schools

    GreatSchools rating
    Schools provided by the listing agent
    • Middle: Rainier Mid
    • High: Mountainview High

    Source: NWMLS as distributed by MLS GRID. This data may not be complete. We recommend contacting the local school district to confirm school assignments for this home.

    Get a cash offer in 3 minutes
    Find out how much your home could sell for in as little as 3 minutes with a no-obligation cash offer.
    Estimated market value
    $668,800
    Get a cash offer in 3 minutes
    Find out how much your home could sell for in as little as 3 minutes with a no-obligation cash offer.
    Estimated market value
    $668,800