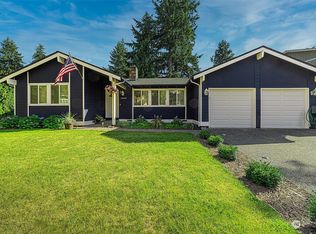
Discover this beautifully updated and move-in-ready 6-bedroom home in a prime Lea Hill location, perfectly positioned near Green River College. Elegant crown molding and durable, low-maintenance laminate flooring throughout the main level add a polished, refined touch to this spacious floor plan. The remodeled kitchen features granite counters, stainless appliances, crisp white cabinetry, and a convenient pantry. Designed for effortless flow, the kitchen serves as a central hub with seamless access to all living areas, including the formal living & dining rooms and the cozy family room with a classic brick wood stove. Upstairs, the home offers incredible flexibility with an expansive bonus room that anchors two private, versatile spaces ideal for a dedicated home office and a flex room, playroom, or storage area. The primary suite offers dual closets and a refined 3/4 bath with custom stone details. Outside, enjoy a fully fenced backyard with an expansive patio, a large metal gazebo, and 220V power for your future hot tub. With RV parking, beautiful landscaping, newer exterior paint and a roof just 5 years old, this home is ready for you!
Active
Listed by: John L. Scott, Inc • Joshua D. Hall
Price cut: $20K (8/31)
$659,950
11231 SE 322nd Street, Auburn, WA 98092
6beds
2,850sqft
Single Family Residence
Built in 1978
7,217 Square Feet Lot
$658,100 Zestimate®
$232/sqft
$-- HOA
What's special
Rv parkingRemodeled kitchenExpansive bonus roomLarge metal gazeboSpacious floor planExpansive patioFully fenced backyard
- 53 days
- 500
- 55
Zillow last checked:
Listing updated:
Listed by:
Joshua D. Hall,
John L. Scott, Inc
Source: NWMLS as distributed by MLS GRID,MLS#: 2555180
Facts & features
Interior
Bedrooms & bathrooms
- Bedrooms: 6
- Bathrooms: 3
- Full bathrooms: 1
- 3/4 bathrooms: 1
- 1/2 bathrooms: 1
- Main level bathrooms: 1
Primary bedroom
- Level: Second
Bedroom
- Level: Second
Bedroom
- Level: Second
Bedroom
- Level: Second
Bedroom
- Level: Second
Bedroom
- Level: Second
Bathroom full
- Level: Second
Bathroom three quarter
- Level: Second
Other
- Level: Main
Bonus room
- Level: Second
Den office
- Level: Second
Dining room
- Level: Main
Entry hall
- Level: Main
Family room
- Level: Split
Kitchen with eating space
- Level: Main
Living room
- Level: Main
Utility room
- Level: Main
Heating
- Fireplace, Forced Air, Heat Pump, Electric, Natural Gas, Wood
Cooling
- Heat Pump
Appliances
- Included: Dishwasher, Disposal, Dryer, Microwave, Refrigerator, Stove(s)/Range(s), Washer, Dishwasher(s), Dryer(s), Garbage Disposal, Microwave(s), Refrigerator(s), Washer(s)
Features
- Bath Off Primary, Ceiling Fan(s), Dining Room
- Flooring: Ceramic Tile, Laminate, Carpet
- Windows: Dbl Pane/Storm Window
- Basement: None
- Number of fireplaces: 1
- Fireplace features: Wood Burning, Main Level: 1, Fireplace
Interior area
- Total structure area: 2,850
- Total interior livable area: 2,850 sqft
Property
Parking
- Total spaces: 2
- Parking features: Attached Garage, RV Parking
- Has attached garage: Yes
- Covered spaces: 2
Features
- Levels: Two
- Stories: 2
- Entry location: Main
- Patio & porch: Bath Off Primary, Ceiling Fan(s), Dbl Pane/Storm Window, Dining Room, Fireplace, Jetted Tub, Walk-In Closet(s)
- Spa features: Bath
Lot
- Size: 7,217 Square Feet
- Features: Dead End Street, Paved, Cabana/Gazebo, Cable TV, Fenced-Fully, Gas Available, High Speed Internet, Patio, RV Parking
- Topography: Level,Partial Slope
Details
- Parcel number: 3327020270
- Zoning: R-2
- Zoning description: Jurisdiction: City
- Special conditions: Standard
Construction
Type & style
- Home type: SingleFamily
- Architectural style: 2 Story
- Property subtype: Single Family Residence
Materials
- Wood Siding
- Foundation: Poured Concrete
- Roof: Composition
Condition
- Very Good
- Year built: 1978
Utilities & green energy
- Electric: Company: PSE
- Sewer: Sewer Connected, Company: City of Auburn
- Water: Public, Company: City of Auburn
Community & HOA
Community
- Subdivision: Lea Hill
Location
- Region: Auburn
Financial & listing details
- Price per square foot: $232/sqft
- Tax assessed value: $658,000
- Annual tax amount: $8,398
- Date on market: 8/1/2026
- Cumulative days on market: 39 days
- Listing terms: Conventional,FHA,VA Loan
- Inclusions: Dishwasher(s), Dryer(s), Garbage Disposal, Microwave(s), Refrigerator(s), Stove(s)/Range(s), Washer(s)
Estimated market value
$658,100
$625,000 - $691,000
$4,467/mo
Price history
| Date | Event | Price |
|---|---|---|
| 8/31/2026 | Price change | $659,950-2.9%$232/sqft |
Source:  NWMLS as distributed by MLS GRID #2555180 Report a problem NWMLS as distributed by MLS GRID #2555180 Report a problem | ||
| 8/19/2026 | Listed for sale | $679,950$239/sqft |
Source: NWMLS as distributed by MLS GRID #2555180 Report a problem | ||
| 8/8/2026 | Pending sale | $679,950$239/sqft |
Source: NWMLS as distributed by MLS GRID #2555180 Report a problem | ||
| 8/7/2026 | Listed for sale | $679,950$239/sqft |
Source: NWMLS as distributed by MLS GRID #2555180 Report a problem | ||
| 8/7/2026 | Pending sale | $679,950$239/sqft |
Source: NWMLS as distributed by MLS GRID #2555180 Report a problem | ||
| 7/25/2026 | Listed for sale | $679,950$239/sqft |
Source: NWMLS as distributed by MLS GRID #2555180 Report a problem | ||
| 7/19/2026 | Pending sale | $679,950$239/sqft |
Source: NWMLS as distributed by MLS GRID #2555180 Report a problem | ||
| 7/17/2026 | Listed for sale | $679,950+258%$239/sqft |
Source: NWMLS as distributed by MLS GRID #2555180 Report a problem | ||
| 4/1/1998 | Sold | $189,950$67/sqft |
Source: Public Record Report a problem | ||
Public tax history
| Year | Property taxes | Tax assessment |
|---|---|---|
| 2025 | $8,398 +9.9% | $658,000 +3.5% |
| 2024 | $7,641 +9.2% | $636,000 +13.6% |
| 2023 | $7,000 -2.4% | $560,000 -9.7% |
| 2022 | $7,176 -2.1% | $620,000 +13.1% |
| 2021 | $7,328 +8% | $548,000 +14.4% |
| 2020 | $6,786 +2.4% | $479,000 +2.4% |
| 2019 | $6,629 +22.4% | $468,000 +8.8% |
| 2018 | $5,417 -7.2% | $430,000 +16.5% |
| 2017 | $5,837 +34.6% | $369,000 +6.3% |
| 2016 | $4,336 | $347,000 +24.4% |
| 2015 | $4,336 | $279,000 -0.4% |
| 2014 | $4,336 | $280,000 +25% |
| 2013 | $4,336 | $224,000 +5.7% |
| 2012 | -- | $212,000 -13.1% |
| 2011 | -- | $244,000 -0.4% |
| 2010 | -- | $245,000 |
| 2009 | -- | $245,000 -3.9% |
| 2007 | -- | $255,000 +4.1% |
| 2006 | -- | $245,000 -1.2% |
| 2005 | -- | $248,000 +23.4% |
| 2001 | $2,886 -4.2% | $201,000 +4.1% |
| 2000 | $3,014 | $193,000 |
Find assessor info on the county website
Monthly payment
Est. payment
Payment breakdown
Explore the cost of this home by adjusting the details. Changes won't be saved.Climate risks
Neighborhood: 98092
Similar homes
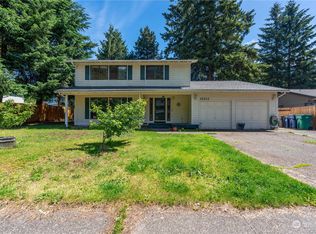
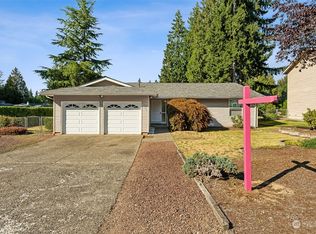
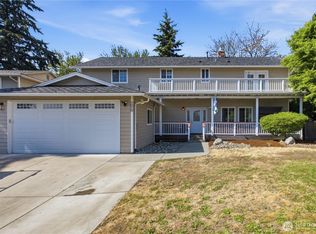
- $699,9503 bd3 ba2.8k sqft10610 SE 325th Place, Auburn, WA 98092Active
 MLS ID #2554972, Megan DeHan. NWMLS as distributed by MLS GRID
 - $724,9505 bd3 ba2.4k sqft5113 Quincy Avenue SE, Auburn, WA 98092Active
 MLS ID #2559794, Kimberly Fraser. NWMLS as distributed by MLS GRID
 - $729,9005 bd3 ba2.6k sqft5620 Evergreen Loop SE, Auburn, WA 98092Active
 MLS ID #2559743, Tara Weed. NWMLS as distributed by MLS GRID
 - $774,9905 bd3 ba3k sqftViewridge, Auburn, WA 98092Active
 MLS ID #2574746, Jamie Penrod. NWMLS as distributed by MLS GRID
