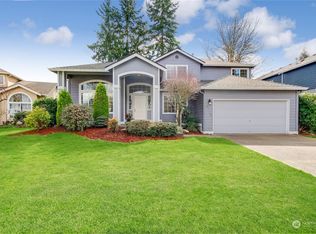
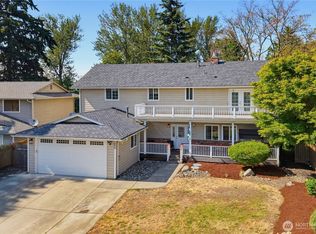
Welcome to this BEAUTIFULLY updated 5 bedroom home in the highly sought-after community of Lakeland Hills! Tucked away on a quiet street, this spacious home offers a very flexible floorplan, with a main-floor guest suite, making it ideal for multi-generational living, hosting guests, or a great home office. Imagine having room for everyone with 2-3 separate gathering areas ~ a formal living room/dining room with soaring vaulted ceilings, lots of natural light, & a big bonus/media room with closet (or 5th bedroom). The remodeled kitchen is the heart of the home, that sits just off the family room, features white quartz countertops, & new stainless steel appliances. The large primary suite with vaulted ceilings has a gorgeous bathroom w/new vanity, mirrors, lighting, heated tile floors, a soaking tub, separate walk-in shower & walk-in closet. 2 more bedrooms & large bonus (or additional bedroom) for a total of 4 on the upper level, with a landing that looks down into the living room. Step outside to entertain on the patio for outdoor dining, fully fenced backyard with a magnificent bigleaf maple tree offering shade & privacy! Newer furnace & AC (replaced in 2019), oversized 3 car garage for great storage & parking. Newer roof (2017) Enjoy the convenience of this highly walkable neighborhood, with parks, trails, sport courts, shopping, grocery, coffee, dining & top-rated schools just minutes away. Perfect blend of space, comfort & location! Perfectly MOVE-IN READY!
Pending inspection
Listed by: Renaissance Real Estate LLC • Tara Weed
Price cut: $8.1K (8/19)
$729,900
5620 Evergreen Loop SE, Auburn, WA 98092
5beds
2,621sqft
Single Family Residence
Built in 1996
6,503 Square Feet Lot
$721,900 Zestimate®
$278/sqft
$30/mo HOA
What's special
White quartz countertopsRemodeled kitchenMain-floor guest suiteWalk-in closetHeated tile floorsSoaking tubSeparate walk-in shower
- --
- on Zillow
- 317
- views
- 31
- saves
Zillow last checked:
Listing updated:
Listed by:
Tara Weed,
Renaissance Real Estate LLC
Source: NWMLS as distributed by MLS GRID,MLS#: 2559743
Facts & features
Interior
Bedrooms & bathrooms
- Bedrooms: 5
- Bathrooms: 3
- Full bathrooms: 2
- 3/4 bathrooms: 1
- Main level bathrooms: 1
- Main level bedrooms: 1
Primary bedroom
- Level: Second
Bedroom
- Level: Second
Bedroom
- Level: Second
Bedroom
- Level: Second
Bedroom
- Level: Main
Bathroom full
- Level: Second
Bathroom full
- Level: Second
Bathroom three quarter
- Level: Main
Dining room
- Level: Main
Entry hall
- Level: Main
Family room
- Level: Main
Kitchen with eating space
- Level: Main
Living room
- Level: Main
Utility room
- Level: Main
Heating
- Fireplace, Forced Air, Radiant, Natural Gas
Cooling
- Forced Air
Appliances
- Included: Dishwasher, Disposal, Microwave, Refrigerator, Stove(s)/Range(s), Trash Compactor, Dishwasher(s), Garbage Disposal, Microwave(s), Refrigerator(s), Water Heater: Gas, Water Heater Location: Garage
Features
- Bath Off Primary, Dining Room
- Flooring: Ceramic Tile, Hardwood, Laminate, Vinyl Plank, Carpet
- Windows: Dbl Pane/Storm Window
- Basement: None
- Number of fireplaces: 1
- Fireplace features: Gas, Main Level: 1, Fireplace
Interior area
- Total structure area: 2,621
- Total interior livable area: 2,621 sqft
Property
Parking
- Total spaces: 6
- Parking features: Attached Garage
- Has attached garage: Yes
- Covered spaces: 3
- Uncovered spaces: 3
Features
- Levels: Two
- Stories: 2
- Entry location: Main
- Patio & porch: Bath Off Primary, Dbl Pane/Storm Window, Dining Room, Fireplace, Security System, Vaulted Ceiling(s), Walk-In Closet(s), Water Heater
- Has view: Yes
- View description: Mountain(s), Partial, Territorial
Lot
- Size: 6,503 Square Feet
- Features: Paved, Sidewalk, Cable TV, Fenced-Fully, Gas Available, High Speed Internet, Patio
- Topography: Level
- Residential vegetation: Garden Space
Details
- Parcel number: 4136880270
- Special conditions: Standard
- Other equipment: Leased Equipment: No
Construction
Type & style
- Home type: SingleFamily
- Architectural style: 2 Story
- Property subtype: Single Family Residence
Materials
- Wood Siding, Wood Products
- Foundation: Poured Concrete
- Roof: Composition
Condition
- Very Good
- Year built: 1996
Utilities & green energy
- Electric: Company: PSE
- Sewer: Sewer Connected, Company: City of Auburn
- Water: Public, Company: City of Auburn
- Utilities for property: Xfinity, Xfinity
Community & HOA
Community
- Features: Athletic Court, CCRs, Clubhouse, Park, Playground, Trail(s)
- Security: Security System
- Subdivision: Lakeland
HOA
- Services included: Common Area Maintenance
- HOA fee: $360 annually
Location
- Region: Auburn
Financial & listing details
- Price per square foot: $278/sqft
- Tax assessed value: $669,000
- Annual tax amount: $8,503
- Date on market: 7/24/2026
- Listing terms: Conventional,Lease Purchase,VA Loan
- Inclusions: Dishwasher(s), Garbage Disposal, Leased Equipment, Microwave(s), Refrigerator(s), Stove(s)/Range(s), Trash Compactor
Estimated market value
$721,900
$686,000 - $758,000
$3,856/mo
Price history
| Date | Event | Price |
|---|---|---|
| 10/4/2026 | Pending sale | $729,900$278/sqft |
Source:  NWMLS as distributed by MLS GRID #2559743 Report a problem NWMLS as distributed by MLS GRID #2559743 Report a problem | ||
| 8/19/2026 | Price change | $729,900-1.1%$278/sqft |
Source: NWMLS as distributed by MLS GRID #2559743 Report a problem | ||
| 8/5/2026 | Price change | $738,000-1.6%$282/sqft |
Source: NWMLS as distributed by MLS GRID #2559743 Report a problem | ||
| 7/24/2026 | Listed for sale | $750,000+108.3%$286/sqft |
Source: NWMLS as distributed by MLS GRID #2559743 Report a problem | ||
| 10/10/2005 | Sold | $360,000+71.8%$137/sqft |
Source: NWMLS as distributed by MLS GRID #25104236 Report a problem | ||
| 7/10/1997 | Sold | $209,500$80/sqft |
Source: Public Record Report a problem | ||
Public tax history
| Year | Property taxes | Tax assessment |
|---|---|---|
| 2025 | $8,504 +9% | $669,000 +2.6% |
| 2024 | $7,799 +9% | $652,000 +13.4% |
| 2023 | $7,157 +0.8% | $575,000 -6.5% |
| 2022 | $7,103 +6.8% | $615,000 +24% |
| 2021 | $6,653 +1.3% | $496,000 +6.9% |
| 2020 | $6,571 +6.9% | $464,000 +7.2% |
| 2019 | $6,148 +15.4% | $433,000 +2.1% |
| 2018 | $5,326 -11.1% | $424,000 +11.3% |
| 2017 | $5,993 +30.8% | $381,000 +12.1% |
| 2016 | $4,582 | $340,000 +6.3% |
| 2015 | $4,582 | $320,000 +7% |
| 2014 | $4,582 | $299,000 +7.2% |
| 2013 | $4,582 | $279,000 +8.6% |
| 2012 | -- | $257,000 +10.8% |
| 2011 | -- | $232,000 -18.3% |
| 2010 | -- | $284,000 |
| 2009 | -- | $284,000 -3.1% |
| 2007 | -- | $293,000 +6.2% |
| 2006 | -- | $276,000 +6.6% |
| 2005 | -- | $259,000 +15.6% |
| 2001 | $3,161 -1.2% | $224,000 +3.7% |
| 2000 | $3,201 | $216,000 |
Find assessor info on the county website
Monthly payment
Est. payment
Payment breakdown
Explore the cost of this home by adjusting the details. Changes won't be saved.Climate risks
Neighborhood: 98092
Nearby schools
Schools provided by the listing agent
- Elementary: Lakeland Hills Elem
- Middle: Mt Baker Mid
- High: Auburn Riverside Hig
Source: NWMLS as distributed by MLS GRID. This data may not be complete. We recommend contacting the local school district to confirm school assignments for this home.

Similar homes
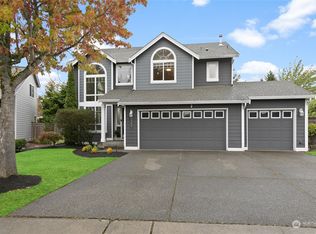
- $724,9505 bd3 ba2.4k sqft5113 Quincy Avenue SE, Auburn, WA 98092Active
 MLS ID #2559794, Kimberly Fraser. NWMLS as distributed by MLS GRID
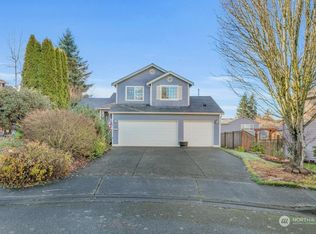
 - $665,0005 bd3 ba2.3k sqft31572 115th Avenue SE, Auburn, WA 98092Active
 MLS ID #2569782, Kenneth Ladrillono. NWMLS as distributed by MLS GRID
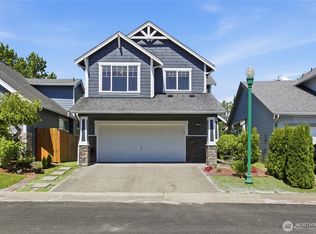
 - $619,0005 bd4 ba2.3k sqftVista Heights, Auburn, WA 98092Contingent
 MLS ID #2521760, Kimber Lee. NWMLS as distributed by MLS GRID
 - $684,9503 bd3 ba2.8k sqft10610 SE 325th Place, Auburn, WA 98092Active
 MLS ID #2554972, Megan DeHan. NWMLS as distributed by MLS GRID
