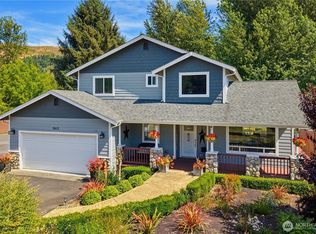
Enjoy peaceful country living on 2.67 private acres with beautiful valley views, just minutes from Lake Tapps and located in the highly sought-after DIERINGER SCHOOL DISTRICT. This meticulously maintained 3-bedroom home features a bonus room, office, and two spacious living areas, including a new heat pump system (2026), HardiePlank siding (2018), roof (2015), rear deck (2019), LeafGuard gutters (2025), insulated garage doors and opener, laminate flooring, and stone countertops. Vaulted ceilings and skylights create a bright, inviting atmosphere, while the gas fireplace upstairs and wood stove downstairs add warmth and charm. A large safe located in the downstairs office is also included with the home. Outside, enjoy an electric gated entry with battery backup, mature fruit trees, chicken coop, storage sheds, dog kennel, treehouse, zip line, and nearby public boat launch. The home also features a water filtration system and is wired for a generator. Located outside the Sound Transit RTA tax district and approximately 15 minutes to Sumner Sounder Station for convenient commuter access. Pierce County Permitting stated that a detached ADU is allowed (buyer to verify all information). A rare combination of privacy, acreage, updates, and convenience!
Contingent
Listed by: Pellego, Inc. • Carolyn Holt • 360-481-1282
$824,950
521 208th Avenue E, Bonney Lake, WA 98391
3beds
2,532sqft
Single Family Residence
Built in 1994
2.67 Acres Lot
$-- Zestimate®
$326/sqft
$-- HOA
What's special
Gas fireplace upstairsMature fruit treesBeautiful valley viewsChicken coopDog kennelBonus roomWood stove downstairs
- --
- on Zillow
- 288
- views
- 30
- saves
Likely to sell faster than
Zillow last checked:
Listing updated:
Listed by:
Carolyn Holt 360-481-1282 carolyn.holtrealestate@gmail.com,
Pellego, Inc.
Source: NWMLS as distributed by MLS GRID,MLS#: 2576167
Facts & features
Interior
Bedrooms & bathrooms
- Bedrooms: 3
- Bathrooms: 3
- Full bathrooms: 2
- 3/4 bathrooms: 1
- Main level bathrooms: 2
- Main level bedrooms: 3
Den office
- Level: Lower
Heating
- Fireplace, Forced Air, Heat Pump, Electric, Natural Gas, Wood
Cooling
- Heat Pump
Appliances
- Included: Dishwasher, Dryer, Refrigerator, Stove(s)/Range(s), Washer, Dishwasher(s), Dryer(s), Refrigerator(s), Washer(s)
Features
- Bath Off Primary, Ceiling Fan(s), Dining Room
- Flooring: Laminate, Carpet
- Doors: French Doors
- Windows: Dbl Pane/Storm Window, Skylight(s)
- Basement: Daylight,Finished
- Number of fireplaces: 2
- Fireplace features: Gas, Wood Burning, Lower Level: 1, Main Level: 1, Fireplace
Interior area
- Total structure area: 2,532
- Total interior livable area: 2,532 sqft
Video & virtual tour
Property
Parking
- Total spaces: 2
- Parking features: Attached Garage, RV Parking
- Has attached garage: Yes
- Covered spaces: 2
Features
- Levels: Multi/Split
- Entry location: Split
- Patio & porch: Bath Off Primary, Ceiling Fan(s), Dbl Pane/Storm Window, Dining Room, Fireplace, French Doors, Skylight(s), Vaulted Ceiling(s), Walk-In Closet(s), Wired for Generator
- Has view: Yes
- View description: Territorial
Lot
- Size: 2.67 Acres
- Features: Dead End Street, Paved, Secluded, Cable TV, Deck, Dog Run, Fenced-Partially, Gas Available, Gated Entry, High Speed Internet, Outbuildings, Patio, RV Parking
- Topography: Level,Partial Slope
- Residential vegetation: Fruit Trees, Garden Space, Wooded
Details
- Parcel number: 0520035006
- Special conditions: Standard
- Other equipment: Wired for Generator
Construction
Type & style
- Home type: SingleFamily
- Architectural style: Split Entry
- Property subtype: Single Family Residence
Materials
- Cement Planked, Cement Plank
- Foundation: Poured Concrete
- Roof: Composition
Condition
- Year built: 1994
Utilities & green energy
- Electric: Company: PSE
- Sewer: Septic Tank, Company: Septic
- Water: Individual Well, Company: Well
- Utilities for property: Xfinity
Community & HOA
Community
- Subdivision: Lake Tapps
Location
- Region: Lake Tapps
Financial & listing details
- Price per square foot: $326/sqft
- Tax assessed value: $787,500
- Annual tax amount: $7,696
- Date on market: 9/4/2026
- Listing terms: Conventional,FHA,USDA Loan,VA Loan
- Inclusions: Dishwasher(s), Dryer(s), Refrigerator(s), Stove(s)/Range(s), Washer(s)
Estimated market value
Not available
Estimated sales range
Not available
Not available
Price history
| Date | Event | Price |
|---|---|---|
| 9/5/2026 | Listed for sale | $824,950+57.1%$326/sqft |
Source:  NWMLS as distributed by MLS GRID #2576167 Report a problem NWMLS as distributed by MLS GRID #2576167 Report a problem | ||
| 6/27/2017 | Sold | $524,999$207/sqft |
Source: NWMLS as distributed by MLS GRID #1131376 Report a problem | ||
| 5/25/2017 | Price change | $524,999-4.5%$207/sqft |
Source: Puyallup #1131376 Report a problem | ||
| 5/9/2017 | Listed for sale | $550,000$217/sqft |
Source: Owner Report a problem | ||
Public tax history
| Year | Property taxes | Tax assessment |
|---|---|---|
| 2025 | $7,865 +3.8% | $787,500 +7.6% |
| 2024 | $7,576 +7.9% | $732,000 +3.8% |
| 2023 | $7,020 +4.9% | $705,500 +3.6% |
| 2022 | $6,689 -1.2% | $681,000 +13.8% |
| 2021 | $6,774 +17.7% | $598,500 +30.2% |
| 2019 | $5,757 -9% | $459,700 +2% |
| 2018 | $6,328 +18.1% | $450,700 +10.7% |
| 2017 | $5,356 +6.5% | $407,200 +28.7% |
| 2016 | $5,031 | $316,400 +1.4% |
| 2014 | $5,031 +15.8% | $312,000 +11.3% |
| 2013 | $4,346 | $280,300 +8.6% |
| 2012 | -- | $258,200 -7.7% |
| 2011 | -- | $279,600 -8.9% |
| 2010 | -- | $306,800 -18.9% |
| 2009 | -- | $378,100 -5.6% |
| 2008 | $4,448 +0% | $400,400 -0.2% |
| 2007 | $4,448 +54.4% | $401,100 +112.2% |
| 2002 | $2,881 +4.5% | $189,000 |
| 2001 | $2,758 | $189,000 +10.9% |
| 2000 | $2,758 | $170,500 |
Find assessor info on the county website
Monthly payment
Est. payment
Payment breakdown
Explore the cost of this home by adjusting the details. Changes won't be saved.Climate risks
Neighborhood: 98391
Similar homes
- $769,9903 bd3 ba2k sqft7413 166th Avenue E, Sumner, WA 98390Active
 MLS ID #2570541, Jamie Penrod. NWMLS as distributed by MLS GRID
 - $839,9503 bd2 ba2k sqft2525 112th Avenue E, Edgewood, WA 98372Contingent
 MLS ID #2583269, Trevor Wolcott. NWMLS as distributed by MLS GRID
 - $999,9994 bd4 ba3.3k sqft27405 304th Avenue SE, Ravensdale, WA 98501Active
 MLS ID #2596461, Jim Landis. NWMLS as distributed by MLS GRID
 - $759,9504 bd3 ba2.5k sqft3530 24th Avenue SE, Puyallup, WA 98374Active
 MLS ID #2584172, Michelle Love. NWMLS as distributed by MLS GRID
