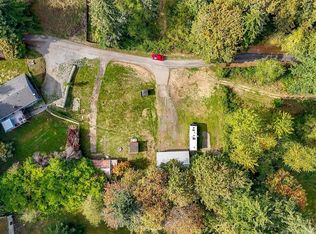
Enjoy spacious single-level living on 1.23 acres! This impressive rambler features beautiful hardwood floors, new carpet, updated windows and doors, and thoughtfully updated kitchen and bathrooms. The attached oversized 3-car garage provides plenty of everyday parking, while the detached shop (24x40) offers exceptional space for vehicles, hobbies, storage, or projects, plus unlimited uncovered parking for trailers, RV's, boats and more! Step outside to a covered patio and relaxing hot tub overlooking the expansive property. A rare combination of comfortable living, valuable updates, abundant garage space, and room to enjoy! Don't forget Tahoma Schools, convenient HWY 18 and 90 access and minutes to Issaquah, Renton, Covington!
Active
Listed by: RE/MAX Northwest • Tamara Paul
$875,000
22710 253rd Avenue SE, Maple Valley, WA 98038
4beds
1,750sqft
Single Family Residence
Built in 1976
1.23 Acres Lot
$856,300 Zestimate®
$500/sqft
$-- HOA
What's special
Covered patioBeautiful hardwood floorsSpacious single-level livingUpdated windows and doorsRelaxing hot tubExpansive property
- --
- on Zillow
- 628
- views
- 61
- saves
Zillow last checked:
Listing updated:
Listed by:
Tamara Paul,
RE/MAX Northwest,
Katrina Grider,
RE/MAX Northwest
Source: NWMLS as distributed by MLS GRID,MLS#: 2573818
Facts & features
Interior
Bedrooms & bathrooms
- Bedrooms: 4
- Bathrooms: 2
- Full bathrooms: 1
- 3/4 bathrooms: 1
- Main level bathrooms: 2
- Main level bedrooms: 4
Primary bedroom
- Level: Main
Bedroom
- Level: Main
Bedroom
- Level: Main
Bedroom
- Level: Main
Bathroom full
- Level: Main
Bathroom three quarter
- Level: Main
Dining room
- Level: Main
Entry hall
- Level: Main
Family room
- Level: Main
Kitchen with eating space
- Level: Main
Utility room
- Level: Main
Heating
- Fireplace, Forced Air, Propane
Cooling
- None
Appliances
- Included: Dishwasher, Disposal, Dryer, Microwave, Refrigerator, Stove(s)/Range(s), Washer, Dishwasher(s), Dryer(s), Garbage Disposal, Microwave(s), Refrigerator(s), Washer(s), Water Heater: Propane, Water Heater Location: Garage
Features
- Ceiling Fan(s)
- Flooring: Ceramic Tile, Hardwood, Carpet
- Basement: None
- Number of fireplaces: 1
- Fireplace features: Pellet Stove, Main Level: 1, Fireplace
Interior area
- Total structure area: 1,750
- Total interior livable area: 1,750 sqft
Property
Parking
- Total spaces: 28
- Parking features: Driveway, Attached Garage, Detached Garage, RV Parking
- Has attached garage: Yes
- Covered spaces: 8
- Uncovered spaces: 20
Features
- Levels: One
- Stories: 1
- Entry location: Main
- Patio & porch: Ceiling Fan(s), Fireplace, Water Heater
- Has spa: Yes
- Has view: Yes
- View description: Territorial
Lot
- Size: 1.23 Acres
- Features: Corner Lot, Dead End Street, High Speed Internet, Hot Tub/Spa, Outbuildings, Patio, Propane, RV Parking, Shop
- Topography: Level
- Residential vegetation: Garden Space
Details
- Parcel number: 1422069080
- Special conditions: Standard
Construction
Type & style
- Home type: SingleFamily
- Architectural style: 1 Story
- Property subtype: Single Family Residence
Materials
- Wood Siding
- Foundation: Poured Concrete
- Roof: Composition
Condition
- Very Good
- Year built: 1976
- Major remodel year: 1976
Utilities & green energy
- Electric: Company: PSE
- Sewer: Septic Tank, Company: Septic
- Water: Shared Well, Company: Well
- Utilities for property: Xfinity, Xfinity
Community & HOA
Community
- Subdivision: Hobart
Location
- Region: Maple Valley
Financial & listing details
- Price per square foot: $500/sqft
- Tax assessed value: $813,000
- Annual tax amount: $9,393
- Date on market: 8/27/2026
- Listing terms: Conventional
- Inclusions: Dishwasher(s), Dryer(s), Garbage Disposal, Microwave(s), Refrigerator(s), Stove(s)/Range(s), Washer(s)
- Road surface type: Dirt
Estimated market value
$856,300
$813,000 - $899,000
$3,452/mo
Price history
| Date | Event | Price |
|---|---|---|
| 8/27/2026 | Listed for sale | $875,000+6.7%$500/sqft |
Source:  NWMLS as distributed by MLS GRID #2573818 Report a problem NWMLS as distributed by MLS GRID #2573818 Report a problem | ||
| 9/13/2024 | Listing removed | $3,200$2/sqft |
Source: Zillow Rentals Report a problem | ||
| 8/24/2024 | Listed for rent | $3,200$2/sqft |
Source: Zillow Rentals Report a problem | ||
| 3/22/2024 | Sold | $820,000$469/sqft |
Source: NWMLS as distributed by MLS GRID #2286831 Report a problem | ||
Public tax history
| Year | Property taxes | Tax assessment |
|---|---|---|
| 2025 | $9,393 +10.3% | $813,000 +10.3% |
| 2024 | $8,518 -0.3% | $737,000 +1.5% |
| 2023 | $8,546 +6.2% | $726,000 -8.6% |
| 2022 | $8,043 +177.6% | $794,000 +79.2% |
| 2021 | $2,897 -12% | $443,000 -4.3% |
| 2020 | $3,294 -40.8% | $463,000 +4.5% |
| 2019 | $5,563 +9.4% | $443,000 +6.7% |
| 2018 | $5,084 -9.6% | $415,000 +9.5% |
| 2017 | $5,622 +14.7% | $379,000 +4.4% |
| 2016 | $4,901 | $363,000 +6.1% |
| 2015 | $4,901 | $342,000 +9.6% |
| 2014 | $4,901 | $312,000 +13.9% |
| 2013 | $4,901 | $274,000 +10% |
| 2012 | -- | $249,000 -12% |
| 2011 | -- | $283,000 -13.7% |
| 2010 | -- | $328,000 |
| 2009 | -- | $328,000 +7.5% |
| 2007 | -- | $305,000 +5.2% |
| 2006 | -- | $290,000 +5.1% |
| 2005 | -- | $276,000 +33.3% |
| 2001 | $2,934 +8.9% | $207,000 +10.1% |
| 2000 | $2,694 | $188,000 |
Find assessor info on the county website
Monthly payment
Est. payment
Payment breakdown
Explore the cost of this home by adjusting the details. Changes won't be saved.Climate risks
Neighborhood: 98038
Nearby schools
Schools provided by the listing agent
- Middle: Summit Trail Middle School
- High: Tahoma Snr High
Source: NWMLS as distributed by MLS GRID. This data may not be complete. We recommend contacting the local school district to confirm school assignments for this home.
Similar homes
- $825,0004 bd3 ba1.8k sqft21220 SE 284th Street, Kent, WA 98042Active
 MLS ID #2568697, Bao Quoc Kieu. NWMLS as distributed by MLS GRID
 - $705,0004 bd3 ba2.1k sqftJacqueline Meadows, Maple Valley, WA 98038Active
 MLS ID #2589417, Melinda Smart. NWMLS as distributed by MLS GRID
 - $865,0003 bd3 ba2.3k sqft15654 SE 224th Street, Kent, WA 98042Active
 MLS ID #2589203, Toby Parker. NWMLS as distributed by MLS GRID
 - $625,0003 bd2 ba1.5k sqft19827 Renton-Maple Valley Road, Maple Valley, WA 98038Active
 MLS ID #2584490, Mindy Newton. NWMLS as distributed by MLS GRID
