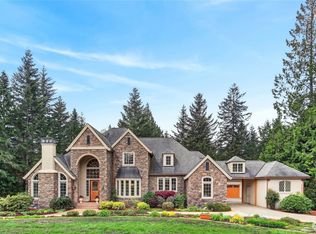
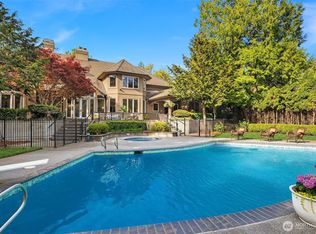
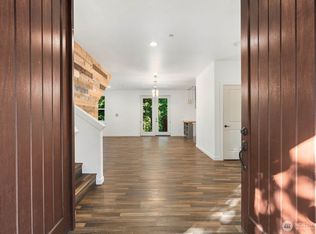
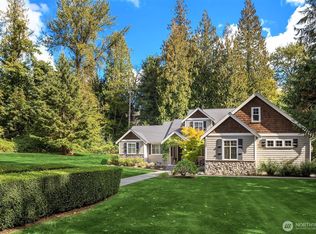
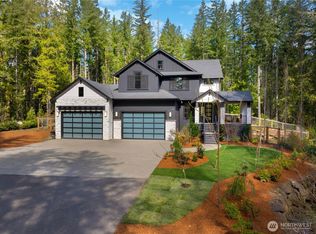
From the moment you arrive, enjoy the convenience and polished first impression of all-new paving from the main street leading to the property.Designed with both style and function in mind, this exceptional home showcases high-end finishes throughout, including designer fixtures, premium materials, thoughtfully curated details, chef-inspired appliances, abundant cabinetry and storage, and elegant surfaces sure to impress. Spa-inspired bathrooms offer a luxurious retreat with sophisticated finishes and modern comfort.Large windows flood the home with natural light while framing peaceful territorial views and frequent wildlife sightings. Step outside to the expansive wraparound deck connecting the upper bedrooms, or entertain year-round on the stunning oversized covered deck designed for every season. The versatile lower level features a huge bonus room, additional office/flex room (no closet), spacious bedroom, ¾ bath, walk-in closet, and second washer/dryer hookups—ideal for multi-generational living, guests, or work-from-home flexibility. The oversized garage offers plenty of additional storage and room for vehicles, toys, tools, boats, and more. Zoned R5 with potential for two additional building lots (buyer to verify), this remarkable property offers more than a stunning new home—it presents a rare opportunity for space, privacy, flexibility, and future investment potential with 17.78 private acres in the heart of Hobart.
Active
Listed by: RE/MAX Northwest • Tamara Paul
$1,900,000
23420 253rd Avenue SE, Maple Valley, WA 98038
4beds
3,630sqft
Single Family Residence
Built in 2025
17.78 Acres Lot
$-- Zestimate®
$523/sqft
$-- HOA
What's special
Designer fixturesModern comfortAbundant cabinetry and storageHuge bonus roomPeaceful territorial viewsWalk-in closetHigh-end finishes throughout
- --
- on Zillow
- 849
- views
- 64
- saves
Likely to sell faster than
Zillow last checked:
Listing updated:
Listed by:
Tamara Paul,
RE/MAX Northwest
Source: NWMLS as distributed by MLS GRID,MLS#: 2589932
Facts & features
Interior
Bedrooms & bathrooms
- Bedrooms: 4
- Bathrooms: 3
- Full bathrooms: 1
- 3/4 bathrooms: 2
Primary bedroom
- Level: Second
Bedroom
- Level: Second
Bedroom
- Level: Second
Bedroom
- Level: Lower
Bathroom full
- Level: Second
Bathroom three quarter
- Level: Second
Bathroom three quarter
- Level: Lower
Bonus room
- Level: Lower
Den office
- Level: Lower
Dining room
- Level: Second
Entry hall
- Level: Split
Family room
- Level: Lower
Kitchen with eating space
- Level: Second
Living room
- Level: Second
Utility room
- Level: Second
Heating
- Ductless, Propane
Cooling
- Ductless
Appliances
- Included: Dishwasher, Disposal, Microwave, Refrigerator, Dishwasher(s), Garbage Disposal, Microwave(s), Refrigerator(s), Water Heater: Tankless, Water Heater Location: Basement
Features
- Bath Off Primary, Ceiling Fan(s), Dining Room, Pantry
- Flooring: Ceramic Tile, Hardwood, Carpet
- Windows: Dbl Pane/Storm Window
- Basement: Daylight,Finished
- Has fireplace: No
Interior area
- Total structure area: 3,630
- Total interior livable area: 3,630 sqft
Property
Parking
- Total spaces: 4
- Parking features: Driveway, Attached Garage, RV Parking
- Has attached garage: Yes
- Covered spaces: 4
Features
- Levels: Multi/Split
- Entry location: Split
- Patio & porch: Bath Off Primary, Ceiling Fan(s), Dbl Pane/Storm Window, Dining Room, Pantry, Sprinkler System, Vaulted Ceiling(s), Walk-In Closet(s), Water Heater
- Has view: Yes
- View description: Territorial
Lot
- Size: 17.78 Acres
- Features: Dead End Street, Open Lot, Paved, Secluded, Deck, Patio, Propane, RV Parking
- Topography: Level,Partial Slope,Rolling
- Residential vegetation: Garden Space
Details
- Parcel number: 1422069015
- Zoning description: Jurisdiction: County
- Special conditions: Standard
- Other equipment: Leased Equipment: Propane
Construction
Type & style
- Home type: SingleFamily
- Architectural style: Contemporary,Split Entry
- Property subtype: Single Family Residence
Materials
- Brick, Cement Planked, Cement Plank
- Foundation: Slab
- Roof: Composition
Condition
- Very Good
- New construction: Yes
- Year built: 2025
- Major remodel year: 2025
Utilities & green energy
- Electric: Company: PSE
- Sewer: Septic Tank, Company: Septic
- Water: Public, Company: Cedar River Water
Community & HOA
Community
- Subdivision: Hobart
Location
- Region: Maple Valley
Financial & listing details
- Price per square foot: $523/sqft
- Annual tax amount: $15,108
- Date on market: 10/2/2026
- Listing terms: Conventional
- Inclusions: Dishwasher(s), Garbage Disposal, Leased Equipment, Microwave(s), Refrigerator(s)
Estimated market value
Not available
Estimated sales range
Not available
Not available
Price history
| Date | Event | Price |
|---|---|---|
| 10/2/2026 | Listed for sale | $1,900,000$523/sqft |
Source:  NWMLS as distributed by MLS GRID #2589932 Report a problem NWMLS as distributed by MLS GRID #2589932 Report a problem | ||
| 4/30/2026 | Listing removed | $5,800$2/sqft |
Source: Zillow Rentals Report a problem | ||
| 3/27/2026 | Listed for rent | $5,800$2/sqft |
Source: Zillow Rentals Report a problem | ||
Public tax history
Tax history is unavailable.
Monthly payment
Est. payment
Payment breakdown
Explore the cost of this home by adjusting the details. Changes won't be saved.Climate risks
Neighborhood: 98038
Nearby schools
Schools provided by the listing agent
- Elementary: Tahoma Elementary
- Middle: Summit Trail Middle School
- High: Tahoma Snr High
Source: NWMLS as distributed by MLS GRID. This data may not be complete. We recommend contacting the local school district to confirm school assignments for this home.
Similar homes
- $1,995,0004 bd5 ba4.2k sqft29816 SE Lake Retreat North Drive, Ravensdale, WA 98051Active
 MLS ID #2502604, Darlene Heseltine. NWMLS as distributed by MLS GRID
 - $1,799,9755 bd3 ba3.4k sqft14129 229th Drive SE, Issaquah, WA 98027Active
 MLS ID #2578872, Alan C. Sit. NWMLS as distributed by MLS GRID
 - $1,499,9505 bd3 ba3.1k sqft25510 SE 159th Street, Issaquah, WA 98027Active
 MLS ID #2591726, Roman Shulyak. NWMLS as distributed by MLS GRID
 - from $1,827,9004 bd4 ba4.1k sqftThe Eldorado Plan, Hudson Estates, Ravensdale, WA 98051New Construction
 Garrette Homes
