Escape to a 5.4-acre private compound mins from Lake Tapps. High-end NW craftsmanship, privacy & freedom. Nestled in a 12-home equestrian community with Cascade views, this secure haven is built for multi-gen living, ag pursuits, and premium hobbies. The flat, fully usable acreage offers massive development potential with room to build an arena, plant an orchard, or add hangar-sized garage structures. Skip years of permitting & high costs—this turnkey acreage features an 832 sq ft barn, a 1,152 sq ft outbuilding (former stables, now a premium wood shop), tack room & pasture potential. Mechanics & dreamers will thrive in a massive 1,872 sq ft heated shop with a 1,313 sq ft carport, RV hookup & dual 12ft doors. The estate boasts $400K worth of comprehensive estate investments and structural modernization: automatic generator, high-efficiency HVAC split system, water softener, tankless water heater, leaf guard gutters, updated decks, epoxy garage floors, extended driveway, and durable Hardie Board siding. Inside the remodeled home, a smart layout features 3 permitted bedrooms, a flex 4th room used as a dedicated office, a chef's kitchen, and an entertainment deck. The fully finished MIL basement suite operates as an independent living space with its own kitchen, full bath, living room, private guest room & dedicated laundry. Surrounded by a manicured yard, 14-bush blueberry patch, and total perimeter seclusion, this legacy asset is ready for a clean transition.
Active
Listed by: eXp Realty • Reese Andy • 206-228-6380
$1,685,000
23312 54th Street E, Buckley, WA 98321
3beds
3,370sqft
Single Family Residence
Built in 1979
5.4 Acres Lot
$1,610,600 Zestimate®
$500/sqft
$80/mo HOA
What's special
Manicured yardEpoxy garage floorsExtended drivewayUpdated decksTotal perimeter seclusionDurable hardie board sidingFlat fully usable acreage
- --
- on Zillow
- 300
- views
- 11
- saves
Zillow last checked:
Listing updated:
Listed by:
Reese Andy 206-228-6380 reeseandy2@msn.com,
eXp Realty
Source: NWMLS as distributed by MLS GRID,MLS#: 2560676
Facts & features
Interior
Bedrooms & bathrooms
- Bedrooms: 3
- Bathrooms: 4
- Full bathrooms: 1
- 3/4 bathrooms: 2
- 1/2 bathrooms: 1
- Main level bathrooms: 3
- Main level bedrooms: 2
Bedroom
- Level: Main
Bedroom
- Level: Main
Bedroom
- Level: Lower
Bathroom full
- Level: Main
Bathroom three quarter
- Level: Main
Bathroom three quarter
- Level: Lower
Other
- Level: Main
Den office
- Level: Main
Dining room
- Level: Main
Kitchen with eating space
- Level: Main
Kitchen without eating space
- Level: Lower
Living room
- Level: Main
Utility room
- Level: Lower
Utility room
- Level: Garage
Heating
- Forced Air, Electric, Propane
Cooling
- Has cooling: Yes
Appliances
- Included: Dishwasher, Disposal, Dryer, Microwave, Refrigerator, See Remarks, Stove(s)/Range(s), Tankless Water Heater, Washer, Dishwasher(s), Dryer(s), Garbage Disposal, Microwave(s), Refrigerator(s), Washer(s), Water Heater: Tankless, Water Heater Location: Garage
Features
- Bath Off Primary, Dining Room
- Flooring: Hardwood
- Windows: Dbl Pane/Storm Window
- Basement: Finished
- Has fireplace: No
Interior area
- Total structure area: 3,370
- Total interior livable area: 3,370 sqft
Video & virtual tour
Property
Parking
- Total spaces: 35
- Parking features: Detached Carport, Driveway, Attached Garage, RV Parking
- Has attached garage: Yes
- Has carport: Yes
- Covered spaces: 10
- Uncovered spaces: 25
Features
- Levels: One
- Stories: 1
- Patio & porch: Second Kitchen, Bath Off Primary, Dbl Pane/Storm Window, Dining Room, Security System, Vaulted Ceiling(s), Walk-In Closet(s), Water Heater, Wine/Beverage Refrigerator, Wired for Generator
- Has view: Yes
- View description: Territorial
Lot
- Size: 5.4 Acres
- Features: Paved, Barn, Deck, Fenced-Partially, High Speed Internet, Outbuildings, Outdoor Fireplace, Patio, Propane, RV Parking, Shop, Stable
- Topography: Equestrian,Level,Partial Slope
- Residential vegetation: Fruit Trees, Garden Space, Pasture, Wooded
Details
- Parcel number: 0520242013
- Zoning: R10
- Zoning description: Jurisdiction: County
- Special conditions: Standard
- Other equipment: Wired for Generator
Construction
Type & style
- Home type: SingleFamily
- Architectural style: 1 Story w/Bsmnt.
- Property subtype: Single Family Residence
Materials
- Cement Planked, Cement Plank
- Foundation: Poured Concrete
- Roof: Composition
Condition
- Year built: 1979
- Major remodel year: 1994
Utilities & green energy
- Electric: Company: PSE
- Sewer: Septic Tank
- Water: Community, Company: Community
- Utilities for property: Star Link
Community & HOA
Community
- Features: CCRs
- Security: Security System
- Subdivision: East of Lake Tapps
HOA
- Services included: Common Area Maintenance, Road Maintenance, Water
- HOA fee: $240 quarterly
- HOA phone: 253-737-9594
Location
- Region: Buckley
Financial & listing details
- Price per square foot: $500/sqft
- Tax assessed value: $1,027,900
- Annual tax amount: $10,761
- Date on market: 7/30/2026
- Listing terms: Conventional
- Inclusions: Dishwasher(s), Dryer(s), Garbage Disposal, Microwave(s), Refrigerator(s), See Remarks, Stove(s)/Range(s), Washer(s)
Estimated market value
$1,610,600
$1.53M - $1.69M
$5,470/mo
Price history
| Date | Event | Price |
|---|---|---|
| 7/30/2026 | Listed for sale | $1,685,000+53.2%$500/sqft |
Source:  NWMLS as distributed by MLS GRID #2560676 Report a problem NWMLS as distributed by MLS GRID #2560676 Report a problem | ||
| 12/10/2021 | Sold | $1,100,000+51.7%$326/sqft |
Source: Public Record Report a problem | ||
| 10/18/2017 | Listing removed | $725,000$215/sqft |
Source: Keller Williams Downtown Sea #1134158 Report a problem | ||
| 10/1/2017 | Price change | $725,000-3.3%$215/sqft |
Source: Keller Williams Downtown Sea #1134158 Report a problem | ||
| 8/16/2017 | Price change | $750,000-3.2%$223/sqft |
Source: Downtown Seattle #1134158 Report a problem | ||
| 6/21/2017 | Listed for sale | $775,000+40.9%$230/sqft |
Source: Downtown Seattle #1134158 Report a problem | ||
| 10/24/2014 | Sold | $550,000$163/sqft |
Source: NWMLS as distributed by MLS GRID #649754 Report a problem | ||
| 9/27/2014 | Pending sale | $550,000$163/sqft |
Source: Windermere Real Estate/Lake Tapps Inc #649754 Report a problem | ||
| 8/24/2014 | Price change | $550,000-4.3%$163/sqft |
Source: Windermere Real Estate/Lake Tapps Inc #649754 Report a problem | ||
| 7/14/2014 | Listed for sale | $575,000$171/sqft |
Source: Windermere Real Estate/Lake Tapps Inc #649754 Report a problem | ||
| 7/9/2014 | Pending sale | $575,000$171/sqft |
Source: Windermere Real Estate/Lake Tapps Inc #649754 Report a problem | ||
| 6/23/2014 | Listed for sale | $575,000+35.3%$171/sqft |
Source: Windermere Real Estate/Lake Tapps, Inc. #649754 Report a problem | ||
| 7/19/2004 | Sold | $425,000+42.6%$126/sqft |
Source: NWMLS as distributed by MLS GRID #24071763 Report a problem | ||
| 9/3/1998 | Sold | $298,000$88/sqft |
Source: Public Record Report a problem | ||
Public tax history
| Year | Property taxes | Tax assessment |
|---|---|---|
| 2025 | $10,762 -3.3% | $1,027,900 -1.8% |
| 2024 | $11,124 +13.5% | $1,047,000 +8.8% |
| 2023 | $9,801 +0.3% | $961,900 -3.1% |
| 2022 | $9,771 +3.4% | $992,400 +20.5% |
| 2021 | $9,452 +14.1% | $823,800 +20.7% |
| 2019 | $8,287 -2.8% | $682,600 +4% |
| 2018 | $8,526 +9.7% | $656,100 +9.1% |
| 2017 | $7,775 +7.3% | $601,500 +21.6% |
| 2016 | $7,249 | $494,600 +11.4% |
| 2014 | $7,249 +9% | $444,000 +14.6% |
| 2013 | $6,652 | $387,500 +1.4% |
| 2012 | -- | $382,100 -34.6% |
| 2009 | -- | $583,900 +2.3% |
| 2008 | $6,955 +0% | $571,000 -3.1% |
| 2007 | $6,955 +28% | $589,300 +74.4% |
| 2002 | $5,432 -0.5% | $337,900 |
| 2001 | $5,457 | $337,900 +2.4% |
| 2000 | $5,457 | $330,100 |
Find assessor info on the county website
Monthly payment
Est. payment
Payment breakdown
Explore the cost of this home by adjusting the details. Changes won't be saved.Climate risks
Neighborhood: 98321
Nearby schools
Schools provided by the listing agent
- Elementary: Mtn Meadow Elem
- Middle: Glacier Middle Sch
- High: White River High
Source: NWMLS as distributed by MLS GRID. This data may not be complete. We recommend contacting the local school district to confirm school assignments for this home.


Similar homes
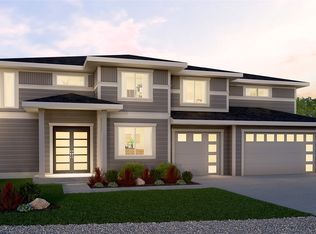
- $1,599,0004 bd3 ba3.4k sqft34225 166th Way SE, Auburn, WA 98092Active
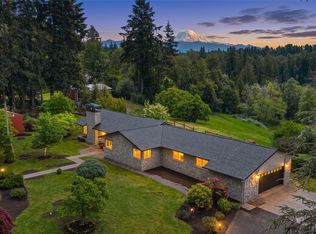 MLS ID #2594346, Tina McDonough. NWMLS as distributed by MLS GRID
 - $998,5004 bd3 ba3.5k sqft14608 Ap Tubbs Road E, Buckley, WA 98321Active
 MLS ID #2501260, Stephen Janho. NWMLS as distributed by MLS GRID
 - $849,9504 bd3 ba2.9k sqft11114 State Route 162 E, Puyallup, WA 98374Active
 MLS ID #2595712, Kristina Minzer. NWMLS as distributed by MLS GRID
 - $1,299,0003 bd4 ba3.3k sqft18110 SE 372nd Street, Auburn, WA 98902Active
 MLS ID #2580398, Karen Arlt. NWMLS as distributed by MLS GRID
