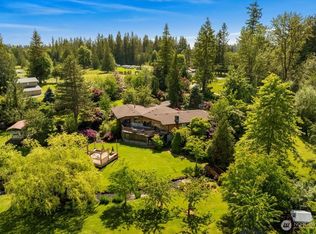
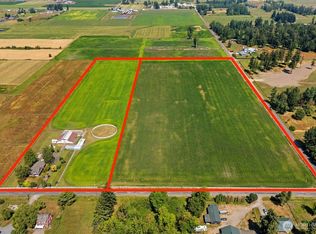
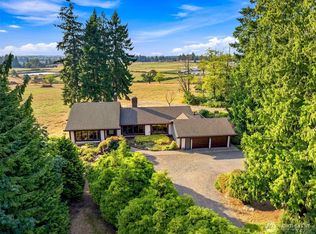
Rare opportunity to acquire a commercial live/work property on approx 4.3 fully fenced & gated acres on two tax parcels. Combining commercial infrastructure w/ a residence, this unique property is ideal for contractors, construction, landscaping, agricultural operations, equipment storage, automotive, service businesses, or owner-users. Commercial grade shop features oversized sliding door, 220V electrical service, compressed air system, vehicle hoist, water service, and ample workspace for equipment, fabrication, repairs, or fleet maintenance. Additional: a large commercial greenhouse, RV hookups, parking for trucks, trailers, equipment and RVs, automatic security gate, private well, generator, and multiple outbuildings. The level acreage offers flexibility for outdoor storage, equipment staging, agricultural use, nursery operations, or future expansion (buyer to verify permitted uses). The updated 4-bedroom, 2.5-bath home features an open-concept floor plan, bonus room, home theater, wood-burning stove, and expansive patio offering an exceptional owner-occupant opportunity. Two-stall horse barn, creek frontage with a private steel bridge, manicured grounds, fire pit, and breathtaking Mount Rainier views. Annual wild salmon runs create a natural amenity rarely found in commercial-capable properties. Owner-user investment offers privacy, security, operational flexibility, and the opportunity to combine business, storage, and residential living in one property.
Active
Listed by: eXp Realty • Beverly Auffray • 425-677-5717
Price cut: $95K (10/2)
$1,490,000
41218 292nd Way SE, Enumclaw, WA 98022
4beds
2,500sqft
Single Family Residence, Ranch
Built in 1976
4.29 Acres Lot
$1,427,600 Zestimate®
$596/sqft
$-- HOA
What's special
Level acreageCommercial grade shopRv hookupsWood-burning stoveTwo-stall horse barnBreathtaking mount rainier viewsMultiple outbuildings
- --
- on Zillow
- 811
- views
- 58
- saves
Zillow last checked:
Listing updated:
Listed by:
Beverly Auffray 425-677-5717 beverly.auffray@exprealty.com,
eXp Realty,
Yurii Vyshniak 360-815-9748,
eXp Realty
Source: NWMLS as distributed by MLS GRID,MLS#: 2583727
Facts & features
Interior
Bedrooms & bathrooms
- Bedrooms: 4
- Bathrooms: 3
- Full bathrooms: 2
- 1/2 bathrooms: 1
- Main level bathrooms: 3
- Main level bedrooms: 4
Heating
- Fireplace, Forced Air, Electric, Wood
Cooling
- Heat Pump
Appliances
- Included: Dishwasher, Refrigerator, Stove(s)/Range(s), Dishwasher(s), Refrigerator(s)
Features
- Bath Off Primary, Dining Room
- Windows: Dbl Pane/Storm Window
- Basement: None
- Number of fireplaces: 1
- Fireplace features: Wood Burning, Main Level: 1, Fireplace
Interior area
- Total structure area: 2,500
- Total interior livable area: 2,500 sqft
Video & virtual tour
Property
Parking
- Total spaces: 116
- Parking features: Detached Carport
- Carport spaces: 6
- Uncovered spaces: 110
Features
- Levels: One
- Stories: 1
- Patio & porch: Bath Off Primary, Dbl Pane/Storm Window, Dining Room, Fireplace, Walk-In Closet(s), Wired for Generator
Lot
- Size: 4.29 Acres
- Features: Paved
- Topography: Level
Details
- Additional structures: Barn Type: Pole, See Comments
- Parcel number: 0820079100
- Special conditions: Standard
- Other equipment: Wired for Generator
Construction
Type & style
- Home type: SingleFamily
- Architectural style: 1 Story
- Property subtype: Single Family Residence, Ranch
Materials
- Wood Siding, Wood Products
- Foundation: Poured Concrete
- Roof: Composition
Condition
- Year built: 1976
Utilities & green energy
- Sewer: Septic Tank
Community & HOA
Community
- Subdivision: Enumclaw
Location
- Region: Enumclaw
Financial & listing details
- Price per square foot: $596/sqft
- Tax assessed value: $762,000
- Annual tax amount: $7,862
- Date on market: 9/20/2026
- Listing terms: Conventional,FHA,VA Loan
- Inclusions: Dishwasher(s), Refrigerator(s), Stove(s)/Range(s)
Estimated market value
$1,427,600
$1.36M - $1.50M
$3,667/mo
Price history
| Date | Event | Price |
|---|---|---|
| 10/2/2026 | Price change | $1,490,000-6%$596/sqft |
Source:  NWMLS as distributed by MLS GRID #2583727 Report a problem NWMLS as distributed by MLS GRID #2583727 Report a problem | ||
| 9/20/2026 | Listed for sale | $1,585,000-6.8%$634/sqft |
Source: NWMLS as distributed by MLS GRID #2583727 Report a problem | ||
| 9/17/2026 | Listing removed | $1,699,999$680/sqft |
Source: eXp Realty #2544327 Report a problem | ||
| 6/25/2026 | Listed for sale | $1,699,999+325%$680/sqft |
Source: eXp Realty #2544327 Report a problem | ||
| 7/28/2003 | Sold | $400,000$160/sqft |
Source: Public Record Report a problem | ||
Public tax history
| Year | Property taxes | Tax assessment |
|---|---|---|
| 2025 | $7,863 -2.5% | $762,000 -2.6% |
| 2024 | $8,064 +8.2% | $782,000 +14.7% |
| 2023 | $7,451 -1.7% | $682,000 -11.4% |
| 2022 | $7,583 +13.4% | $770,000 +27.3% |
| 2021 | $6,687 +9.2% | $605,000 +20.8% |
| 2020 | $6,124 -0.9% | $501,000 -2.9% |
| 2019 | $6,182 +8% | $516,000 +3.6% |
| 2018 | $5,723 -4.5% | $498,000 +12.7% |
| 2017 | $5,991 +37.9% | $442,000 +9.1% |
| 2016 | $4,346 | $405,000 +12.8% |
| 2015 | $4,346 | $359,000 +15.4% |
| 2014 | $4,346 | $311,000 +2% |
| 2013 | $4,346 | $305,000 |
| 2012 | -- | $305,000 -4.4% |
| 2011 | -- | $319,000 -12.4% |
| 2010 | -- | $364,000 |
| 2009 | -- | $364,000 -1.6% |
| 2007 | -- | $370,000 +6% |
| 2006 | -- | $349,000 +9.7% |
| 2005 | -- | $318,000 +29.8% |
| 2001 | $3,430 | $245,000 |
Find assessor info on the county website
Monthly payment
Est. payment
Payment breakdown
Explore the cost of this home by adjusting the details. Changes won't be saved.Climate risks
Neighborhood: 98022
Nearby schools
Schools provided by the listing agent
- Elementary: Byron Kibler Elem
- Middle: Thunder Mtn Mid
- High: Enumclaw Snr High
Source: NWMLS as distributed by MLS GRID. This data may not be complete. We recommend contacting the local school district to confirm school assignments for this home.



Similar homes
- $1,349,9004 bd3 ba3.4k sqft41328 305th Avenue SE, Enumclaw, WA 98022Active
 MLS ID #2582211, Tom Kittelman. NWMLS as distributed by MLS GRID
 - $1,499,9503 bd3 ba2.6k sqft21304 SE 448th Street, Enumclaw, WA 98022Active
 MLS ID #2559480, Jacob Lemke. NWMLS as distributed by MLS GRID
 - $1,100,0004 bd3 ba2.7k sqft41604 218th Ave SE, Enumclaw, WA 98022Active
 MLS ID #2555950, Travis Groome. NWMLS as distributed by MLS GRID
 - $1,299,5005 bd4 ba3.5k sqft18916 SE 440th Street, Enumclaw, WA 98022Active
 MLS ID #2574689, Karen Arlt. NWMLS as distributed by MLS GRID
